Close to all the Arnaudville hotspots - Little Big Cup, etc. - but is country living. Escape to a standout home sitting on a clean, flat 3.25 acre lot surrounded by oak trees in Zone X, a low risk flood area. The split floor plan gives you 3 bedrooms and 2 bathrooms, with a big central kitchen built for real cooking and a bonus room perfect for a home office or gear room.The primary suite is built for unwinding after a long day, featuring a large walk in shower, a classic clawfoot tub, and direct access to a private covered deck--ideal for early morning coffee or late night quiet.If you're into trucks, tools, or toys, this property is a dream setup. A full length carport protects up to four vehicles. The brand new RV carport includes a storage enclosure, roll up door, and full electrical RV hookup. Out back, a fully decked barn sits on piers with doors on both ends for easy drive through access. An external electrical hookup is ready for a portable shed or workshop.Electrical and HVAC upgrades were completed by licensed pros. Price reduced to $214,500.
For sale
Price cut: $4.5K (10/2)
$210,000
310 Anicet Tauzin Rd, Arnaudville, LA 70512
3beds
1,422sqft
Single Family Residence
Built in 2010
3.28 Acres Lot
$209,700 Zestimate®
$148/sqft
$-- HOA
What's special
Classic clawfoot tubSplit floor planLarge walk in showerSurrounded by oak trees
- 151 days
- 526
- 60
Zillow last checked:
Listing updated:
Listed by:
Diane Navarre 337-298-3251,
Better Homes, Ranches & Properties 337-278-0641
Source: RAA,MLS#: 2600004324
Facts & features
Interior
Bedrooms & bathrooms
- Bedrooms: 3
- Bathrooms: 2
- Full bathrooms: 2
Rooms
- Room types: Other Room
Heating
- Central
Cooling
- Central Air
Appliances
- Included: Electric Cooktop, Microwave, Electric Stove Con
- Laundry: Electric Dryer Hookup, Washer Hookup
Features
- High Ceilings, Separate Shower, Vaulted Ceiling(s), Double Vanity, Standalone Tub
- Flooring: Wood Laminate
- Has fireplace: No
Interior area
- Total structure area: 1,422
- Total interior livable area: 1,422 sqft
Property
Parking
- Total spaces: 4
- Parking features: Carport
- Carport spaces: 4
Features
- Stories: 1
- Fencing: None
Lot
- Size: 3.28 Acres
- Dimensions: 208 x 209.2
- Features: 3 to 5.99 Acres
Details
- Parcel number: 0301654100
- Zoning: X
Construction
Type & style
- Home type: SingleFamily
- Architectural style: Acadian
- Property subtype: Single Family Residence
Materials
- Vinyl Siding, Frame
- Foundation: Pillar/Post/Pier
- Roof: Metal
Condition
- Updated/Remodeled
- Year built: 2010
Utilities & green energy
- Electric: Elec: SLEMCO
Community & HOA
Community
- Features: Acreage
- Subdivision: None
Location
- Region: Arnaudville
Financial & listing details
- Price per square foot: $148/sqft
- Tax assessed value: $96,700
- Annual tax amount: $690
- Date on market: 5/15/2026
- Exclusions: Other - See Remarks
- Electric utility on property: Yes
Estimated market value
$209,700
$199,000 - $220,000
$1,485/mo
Price history
| Date | Event | Price |
|---|---|---|
| 10/2/2026 | Price change | $210,000-2.1%$148/sqft |
Source:  RAA #2600004324 Report a problem RAA #2600004324 Report a problem | ||
| 9/13/2026 | Price change | $214,500-4.9%$151/sqft |
Source: RAA #2600004324 Report a problem | ||
| 8/7/2026 | Price change | $225,500-0.2%$159/sqft |
Source: RAA #2600004324 Report a problem | ||
| 7/21/2026 | Listed for sale | $226,000$159/sqft |
Source: RAA #2600004324 Report a problem | ||
| 7/18/2026 | Pending sale | $226,000$159/sqft |
Source: RAA #2600004324 Report a problem | ||
| 6/18/2026 | Price change | $226,000-3%$159/sqft |
Source: RAA #2600004324 Report a problem | ||
| 5/20/2026 | Listed for sale | $233,000$164/sqft |
Source: RAA #2600004324 Report a problem | ||
| 3/31/2021 | Sold | -- |
Source: Public Record Report a problem | ||
| 4/23/2019 | Sold | -- |
Source: Public Record Report a problem | ||
| 1/22/2013 | Sold | -- |
Source: Public Record Report a problem | ||
| 3/4/2010 | Sold | -- |
Source: Public Record Report a problem | ||
Public tax history
| Year | Property taxes | Tax assessment |
|---|---|---|
| 2025 | $690 | $9,670 |
| 2024 | $690 -0.2% | $9,670 |
| 2023 | $691 +1.1% | $9,670 |
| 2022 | $684 -0.6% | $9,670 |
| 2021 | $688 +419.9% | $9,670 +3.3% |
| 2020 | $132 -80.1% | $9,360 |
| 2019 | $665 +403.3% | $9,360 |
| 2017 | $132 -81.5% | $9,360 |
| 2015 | $714 +0.1% | $9,360 |
| 2013 | $713 +36.6% | $9,360 +36.6% |
| 2012 | $522 -5.8% | $6,850 -6.8% |
| 2010 | $554 | $7,350 |
Find assessor info on the county website
Monthly payment
Est. payment
Payment breakdown
Explore the cost of this home by adjusting the details. Changes won't be saved.Climate risks
Neighborhood: 70512
- $178,900-- bd-- ba1.2k sqft336 Anicet Tauzin Rd, Arnaudville, LA 70512Off Market
- $--4 bd3 ba3.3k sqft282 Anicet Tauzin Rd, Arnaudville, LA 70512Sold
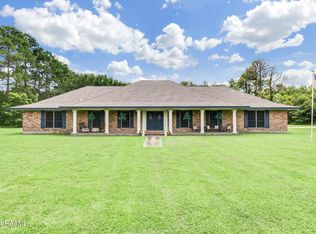
- $147,400-- bd-- ba-- sqft352 Anicet Tauzin Rd, Arnaudville, LA 70512Off Market
- $100,200-- bd-- ba1k sqft262 Anicet Tauzin Rd, Arnaudville, LA 70512Off Market
Similar homes
- $190,0004 bd3 ba1.5k sqft1051 Bushville Hwy, Arnaudville, LA 70512For Sale
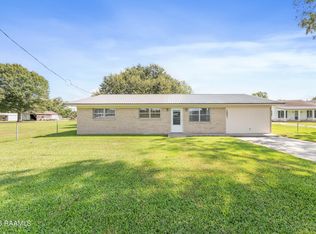
 MLS ID #2600008700, Rhett Ledet, Keller Williams Realty Acadiana. RAA
 - $179,0003 bd2 ba1.2k sqft1283 Courtableau Hwy, Arnaudville, LA 70512For Sale
 MLS ID #2600006893, Kayla Taylor, ALLO Real Estate. RAA
 - $240,0004 bd2 ba2.1k sqft1247 Declouet Hwy, Breaux Bridge, LA 70517For Sale
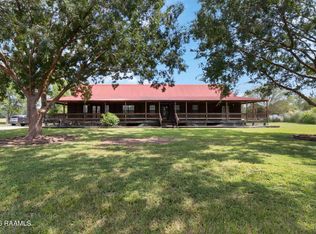 MLS ID #2600007902, Kurt Pierre, Dream Home Realty, LLC. RAA
 - $225,0003 bd2 ba1.4k sqft2518 W Gloria Switch Rd, Carencro, LA 70520For Sale
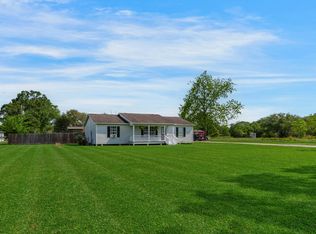 MLS ID #2600006800, Karen Cowen, Compass. RAA
 - $199,9003 bd2 ba1.2k sqft547 Claude St, Breaux Bridge, LA 70517For SaleMLS ID #2600006044, Brandi C McKnight, RE/MAX Acadiana. RAA
- $179,0003 bd2 ba1.2k sqft215 Stanley Rd, Carencro, LA 70520For SaleMLS ID #2600009297, Debbie D Greene, Compass. RAA
- $185,0003 bd2 ba1.5k sqft540 Saint Clair Rd, Breaux Bridge, LA 70517For SaleMLS ID #2600007761, William G Raines, HUNCO Real Estate. RAA
- $219,0004 bd2 ba1.8k sqft1182 Guidry Rd, Breaux Bridge, LA 70517For SaleMLS ID #2600007069, Paul Tylock, eXp Realty, LLC. RAA
- $185,0003 bd2 ba1.5k sqft1115 Alcide Bonin Rd, Breaux Bridge, LA 70517For SaleMLS ID #2600008584, Nick Dodge, Prime Real Estate & Mgmt Solut. RAA
- $224,3003 bd2 ba1.4k sqft110 Hains Dr, Sunset, LA 70584For SaleMLS ID #2600003483, Stacie R Sibille, Robins Real Estate, LLC. RAA
- $260,0002 bd2 ba2k sqft353B Saint Clair Rd, Breaux Bridge, LA 70517For SaleMLS ID #2600002607, Michael Carr, Real Broker, LLC. RAA
- $189,0004 bd2 ba1.5k sqft152 Honey Ln, Opelousas, LA 70570For SaleMLS ID #2600009426, Doug Adams, Keller Williams Realty Acadiana. RAA
- $215,0003 bd2 ba1.8k sqft218 Acorn Dr, Lafayette, LA 70507For SaleMLS ID #2600007605, Candy Yang, Candy Realty. RAA
- $199,9003 bd2 ba1.4k sqft203 Rue Soleil, Carencro, LA 70520For SaleMLS ID #2600008372, Blake T Arceneaux, eXp Realty, LLC. RAA
- $229,0003 bd2 ba1.8k sqft110 Tison Rd, Carencro, LA 70520For SaleMLS ID #2600008590, Tonia Gibson, Compass. RAA
- $242,0003 bd3 ba2k sqft1820 Alonzo St, Opelousas, LA 70570For SaleMLS ID #2600006817, Robert A Burke, Keller Williams Realty Acadiana. RAA
- $175,0003 bd2 ba1.4k sqft300 Vancouver Dr, Lafayette, LA 70507For SaleMLS ID #24003703, Spencer Cobb, The Gleason Group. RAA
- $175,0003 bd3 ba1.1k sqft1133 Whiskey Bay Highway Hwy, Saint Martinville, LA 70582For SaleMLS ID #2600000916, Brice Trahan, LPT Realty, LLC. RAA
- $219,9994 bd2 ba2k sqft201 Brothers Rd, Scott, LA 70583For SaleMLS ID #2600008121, Kathleen H Theriot, NextHome Cutting Edge Realty. RAA
- $230,0003 bd2 ba1.6k sqft113 Bayberry Ave, Broussard, LA 70518For SaleMLS ID #2600006716, Allie Lavergne, eXp Realty, LLC. RAA
