Welcome to this beautifully maintained 4-bedroom, 2-bathroom home offering the perfect blend of comfort, style, and convenience. This inviting home features a bright, open-concept floor plan filled with natural light, creating a warm and welcoming atmosphere.The spacious kitchen boasts granite countertops, stainless steel appliances, ample cabinetry, and a large center island that overlooks the living and dining areas--perfect for entertaining or everyday living.The private primary suite offers a generous walk-in closet and an en-suite bathroom complete with dual vanities, a relaxing soaking tub, and a separate walk-in shower.Ideally located near shopping, restaurants, schools, parks, and major roadways, this home combines exceptional functionality with an unbeatable location. Don't miss the opportunity to make this beautiful property your home. It qualifies for 100% Financing.
For sale
$268,000
601 Grassy Meadows Ln, Lafayette, LA 70506
4beds
1,858sqft
:
Get pre-qualified$1,730/mo
Single Family Residence
Built in 2020
8,712 Square Feet Lot
$266,000 Zestimate®
$144/sqft
$18/mo HOA
What's special
Bright open-concept floor planAmple cabinetrySeparate walk-in showerRelaxing soaking tubStainless steel appliancesGranite countertopsGenerous walk-in closet
- 3 days |
- 359 |
- 22 |
Likely to sell faster than
Zillow last checked:
Listing updated:
Listed by:
Giovanna Castille,
Andries Migues Realty, LLC 337-373-0907
Source: RAA,MLS#: 2600006734
Facts & features
Interior
Bedrooms & bathrooms
- Bedrooms: 4
- Bathrooms: 2
- Full bathrooms: 2
Rooms
- Room types: Bedroom 2, Bedroom 3, Bedroom 4, Dining Room, Kitchen, Living Room
Heating
- Central, Natural Gas
Cooling
- Central Air
Appliances
- Included: Dishwasher, Disposal, Microwave, Electric Stove Con
- Laundry: Electric Dryer Hookup, Washer Hookup
Features
- High Ceilings, Separate Shower, Walk-In Closet(s), Granite Counters
- Flooring: Carpet, Vinyl Plank
- Has fireplace: No
Interior area
- Total structure area: 2,543
- Total interior livable area: 1,858 sqft
Property
Parking
- Parking features: Garage, Open
- Has garage: Yes
- Has uncovered spaces: Yes
Features
- Stories: 1
- Patio & porch: Covered, Open
- Exterior features: Lighting
- Fencing: None
Lot
- Size: 8,712 Square Feet
- Dimensions: 85 x 115 x 75 x 90
- Features: 0 to 0.5 Acres, Corner Lot, Landscaped, Level
Details
- Parcel number: 6167069
- Zoning: Residential
Construction
Type & style
- Home type: SingleFamily
- Architectural style: Traditional
- Property subtype: Single Family Residence
Materials
- Brick Veneer, Vinyl Siding, Frame
- Foundation: Post Tension
- Roof: Composition
Condition
- Resale
- Year built: 2020
Details
- Builder name: Dsld Homes
- Warranty included: Yes
Utilities & green energy
- Electric: Elec: SLEMCO
- Gas: Gas: Atmos
- Sewer: Public Sewer
Community & HOA
Community
- Subdivision: Acadian Meadows
HOA
- Has HOA: Yes
- Amenities included: Management
- Services included: Accounting, Insurance
- HOA fee: $220 annually
Location
- Region: Lafayette
Financial & listing details
- Price per square foot: $144/sqft
- Tax assessed value: $212,220
- Annual tax amount: $2,233
- Date on market: 7/22/2026
- Electric utility on property: Yes
Estimated market value
$266,000
$253,000 - $279,000
$1,972/mo
Price history
| Date | Event | Price |
|---|---|---|
| 7/22/2026 | Listed for sale | $268,000$144/sqft |
Source:  RAA #2600006734 Report a problem RAA #2600006734 Report a problem | ||
| 4/17/2020 | Sold | -- |
Source: RAA #19011502 Report a problem | ||
Public tax history
| Year | Property taxes | Tax assessment |
|---|---|---|
| 2024 | $2,233 +5.2% | $21,222 +4.6% |
| 2023 | $2,123 0% | $20,293 |
| 2022 | $2,123 -0.3% | $20,293 |
| 2021 | $2,131 +352.4% | $20,293 +351% |
| 2020 | $471 | $4,500 |
Find assessor info on the county website
Monthly payment
Est. payment
Payment breakdown
Explore the cost of this home by adjusting the details. Changes won't be saved.Climate risks
Neighborhood: 70506
Nearby schools
GreatSchools rating
- 8/10Ridge Elementary SchoolGrades: PK-5Distance: 2.3 mi
- 7/10Judice Middle SchoolGrades: 6-8Distance: 2.2 mi
- 6/10Acadiana High SchoolGrades: 9-12Distance: 2.3 mi
Schools provided by the listing agent
- Elementary: Ridge
- Middle: Judice
- High: Acadiana
Source: RAA. This data may not be complete. We recommend contacting the local school district to confirm school assignments for this home.
- $--3 bd2 ba1.5k sqft603 Grassy Meadows Ln, Lafayette, LA 70506Sold

- $214,200-- bd-- ba-- sqft217 Sparkling Meadows Ln, Lafayette, LA 70506Off Market
- $246,100-- bd-- ba-- sqft507 Grassy Meadows Ln, Lafayette, LA 70506Off Market
- $222,100-- bd-- ba-- sqft605 Grassy Meadows Ln, Lafayette, LA 70506Off Market
- $235,400-- bd-- ba-- sqft215 Sparkling Meadows Ln, Lafayette, LA 70506Off Market
- $243,4004 bd2 ba1.8k sqft126 Gentle Crescent Ln, Lafayette, LA 70506Off Market
- $224,1003 bd2 ba1.6k sqft600 Grassy Meadows Ln, Lafayette, LA 70506Off Market
- $260,300-- bd-- ba-- sqft216 Sparkling Meadows Ln, Lafayette, LA 70506Off Market
A local agent can set up tours, give advice and negotiate with sellers.
A local lender can help you make sure your offer is ready when you are.
Similar homes
- $269,0004 bd2 ba1.8k sqft211 Sparkling Meadows Ln, Lafayette, LA 70506For Sale
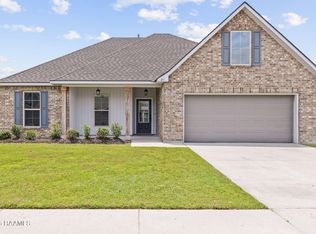
 MLS ID #2600006268, Reba Crochet, Real Broker, LLC. RAA
 - $269,4493 bd2 ba1.8k sqft306 Hidden Meadows Dr, Lafayette, LA 70506New Construction
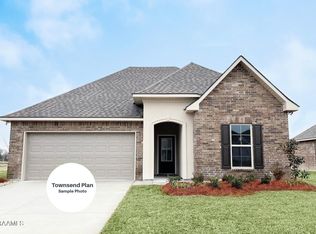 RAA
RAA - $269,8003 bd2 ba1.4k sqft306 Berchman Oaks Dr, Lafayette, LA 70506New Construction
 MLS ID #2600005401, Brandon Landry, EXP Realty, LLC. RAA
 - $240,0003 bd2 ba1.7k sqft114 Baltic St, Lafayette, LA 70506For Sale
 MLS ID #2600005628, Nah Senpeng, Keller Williams Realty Acadiana. RAA
 - $241,0003 bd2 ba1.7k sqft239 Ivory St, Lafayette, LA 70506For SaleMLS ID #2600003326, Cheryl T Boullion, Keller Williams Realty Acadiana. RAA
- $340,5004 bd3 ba2.4k sqft106 Belle Lake Dr, Lafayette, LA 70506New ConstructionRAA
- $338,0004 bd3 ba2.4k sqft117 Belle Lake Dr, Lafayette, LA 70506New ConstructionRAA
- $270,0003 bd2 ba1.9k sqft103 Sundown Dr, Broussard, LA 70518For SaleMLS ID #2600006815, Harold Anderson, Real Broker, LLC. RAA
- $270,0003 bd2 ba2k sqft116 Spider Lily Ln, Lafayette, LA 70508For SaleMLS ID #2600004994, David Wenger, EXP Realty, LLC. RAA
- $280,0004 bd2 ba1.9k sqft131 Melanie Rose, Maurice, LA 70555For SaleMLS ID #2600004290, Rachel Rebouche, Keaty Real Estate Team. RAA
- $210,0003 bd2 ba1.7k sqft200 Cottonwood Dr, Lafayette, LA 70506For SaleMLS ID #2600006360, Andrea Laborde, Guidry & Co. Real Estate, Inc.. RAA
- $269,5003 bd2 ba1.9k sqft108 Margaret Lucia Dr, Maurice, LA 70555For SaleMLS ID #2600003104, Noah Norris, Keaty Real Estate Team. RAA
- $270,0004 bd2 ba1.9k sqft103 Michael John, Maurice, LA 70555For SaleMLS ID #2600005280, Ashley Lombas, Keaty Real Estate Team. RAA
- $280,0004 bd2 ba1.7k sqft122 Meadow View St, Maurice, LA 70555For SaleMLS ID #2600004443, Brittany Lee, EXP Realty, LLC. RAA
- $268,0004 bd2 ba1.8k sqft123 Yonkers Dr, Lafayette, LA 70507New ConstructionRAA
- $259,9993 bd2 ba1.3k sqft119 Crooked Pine Ln, Scott, LA 70583New ConstructionRAA
- $330,0003 bd2 ba1.8k sqft400 Croft Row, Lafayette, LA 70503For SaleMLS ID #2600006301, Jeff Deville, Dream Home Realty, LLC. RAA
- $275,0003 bd2 ba1.6k sqft210 Carreras Ln, Maurice, LA 70555New ConstructionRAA
- $259,5454 bd2 ba1.8k sqft209 Nandina Dr, Scott, LA 70583New ConstructionRAA
- $280,0003 bd2 ba1.5k sqft309 Cheyenne Cir, Scott, LA 70583For SaleMLS ID #2600006021, Jennifer Duhon, Century 21 Action Realty. RAA
