Welcome home to 222 Trail Pointe Drive, a stunning Modern Farmhouse-style residence located in the highly sought-after West Village Subdivision in Scott, Louisiana. This 3-bedroom, 2 bathroom gem offers 1841 square feet of beautifully designed, open-concept living space, making it perfect for both daily life and entertaining. Step inside and be captivated by the luxurious finishes and thoughtful layout. The spacious floor plan features high ceilings and elegant crown molding throughout. The heart of the home is the chef-inspired kitchen, boasting abundant Procraft cabinetry, gleaming granite countertops, a kitchen island, and a full suite of energy-efficient appliances, including gas range. The coffee bar is a total win with ample space. A cozy gas ventless fireplace anchors the living area, creating the perfect spot to relax. Beyond the main living areas you'll find a versatile Flex Space/Office-ideal for a dedicated home office, children's play area, or quiet sitting room. The primary suite is a true retreat, featuring double vanities and a generous walk-in closet, while durable tile and vinyl plank flooring throughout to ensure easy, low-maintenance living. As a resident of West Village you'll enjoy fantastic HOA AMENITIES including a resort style community pool, a park, a playground and recreation facilities. Upgrades to the home are the beautiful wooden Planation Shutters through out. The beautiful Barndoor entry to Primary Bathroom, Upgraded Dishwasher, and the gas ventless fire log fireplace. Just minutes from Lafayette, La., this home offers the perfect blend of small-town charm and modern convenience with quick access to the I-10 corridor.
For sale
Price cut: $40K (8/28)
$345,000
222 Trail Pointe Dr, Scott, LA 70583
3beds
1,841sqft
Single Family Residence
Built in 2023
5,227 Square Feet Lot
$344,500 Zestimate®
$187/sqft
$165/mo HOA
What's special
Resort style community poolAbundant procraft cabinetryRecreation facilitiesUpgraded dishwasherGas rangeSpacious floor planGenerous walk-in closet
- 326 days
- 171
- 16
Zillow last checked:
Listing updated:
Listed by:
Trish F Adler 337-501-9093,
Keller Williams Realty Acadiana 337-735-9300
Source: RAA,MLS#: 2500005613
Facts & features
Interior
Bedrooms & bathrooms
- Bedrooms: 3
- Bathrooms: 2
- Full bathrooms: 2
Heating
- Central, Natural Gas
Cooling
- Central Air
Appliances
- Included: Dishwasher, Disposal, Microwave, Gas Stove Con
- Laundry: Electric Dryer Hookup, Washer Hookup
Features
- High Ceilings, Built-in Features, Crown Molding, Double Vanity, Kitchen Island, Other, Separate Shower, Varied Ceiling Heights, Walk-In Closet(s), Granite Counters
- Flooring: Tile, Vinyl Plank
- Windows: Window Treatments, Double Pane Windows
- Number of fireplaces: 1
- Fireplace features: 1 Fireplace, Gas Log, Ventless
Interior area
- Total interior livable area: 1,841 sqft
Property
Parking
- Total spaces: 2
- Parking features: Attached, Garage, Garage Faces Rear
- Garage spaces: 2
- Has uncovered spaces: Yes
Features
- Stories: 1
- Patio & porch: Covered, Open
- Exterior features: Lighting
- Fencing: Partial,Privacy,Wood
Lot
- Size: 5,227 Square Feet
- Dimensions: 50 x 105
- Features: 0 to 0.5 Acres, Easements, Landscaped, Level
Details
- Parcel number: 6170756
- Zoning: Res
Construction
Type & style
- Home type: SingleFamily
- Property subtype: Single Family Residence
Materials
- HardiPlank Type, Frame
- Foundation: Slab
- Roof: Composition
Condition
- Resale
- Year built: 2023
Details
- Builder name: Shivers Homes
Utilities & green energy
- Electric: Elec: Entergy
- Gas: Gas: Atmos
- Sewer: Public Sewer
Community & HOA
Community
- Features: Clubhouse, Pool, Fitness Center, Park, Playground
- Subdivision: West Village
HOA
- Has HOA: Yes
- Amenities included: Pool, Recreation Facilities
- HOA fee: $165 monthly
Location
- Region: Scott
Financial & listing details
- Price per square foot: $187/sqft
- Tax assessed value: $356,420
- Annual tax amount: $3,243
- Date on market: 11/17/2025
- Exclusions: Mirrors, Other - See Remarks, Refrigerator
- Electric utility on property: Yes
Estimated market value
$344,500
$327,000 - $362,000
$2,073/mo
Price history
| Date | Event | Price |
|---|---|---|
| 8/28/2026 | Price change | $345,000-10.4%$187/sqft |
Source:  RAA #2500005613 Report a problem RAA #2500005613 Report a problem | ||
| 5/5/2026 | Price change | $385,000-3.5%$209/sqft |
Source: RAA #2500005613 Report a problem | ||
| 2/27/2026 | Price change | $399,000-3.9%$217/sqft |
Source: RAA #2500005613 Report a problem | ||
| 11/17/2025 | Listed for sale | $415,000+3.9%$225/sqft |
Source: RAA #2500005613 Report a problem | ||
| 6/25/2024 | Sold | -- |
Source: RAA #23003286 Report a problem | ||
| 5/22/2024 | Pending sale | $399,400$217/sqft |
Source: RAA #23003286 Report a problem | ||
| 3/29/2024 | Price change | $399,4000%$217/sqft |
Source: RAA #23003286 Report a problem | ||
| 3/19/2024 | Price change | $399,5000%$217/sqft |
Source: RAA #23003286 Report a problem | ||
| 3/1/2024 | Price change | $399,6000%$217/sqft |
Source: RAA #23003286 Report a problem | ||
| 2/6/2024 | Price change | $399,7000%$217/sqft |
Source: RAA #23003286 Report a problem | ||
| 1/25/2024 | Price change | $399,8000%$217/sqft |
Source: RAA #23003286 Report a problem | ||
| 12/22/2023 | Price change | $399,900-0.6%$217/sqft |
Source: RAA #23003286 Report a problem | ||
| 11/18/2023 | Price change | $402,500-0.1%$219/sqft |
Source: RAA #23003286 Report a problem | ||
| 11/2/2023 | Price change | $402,900-0.2%$219/sqft |
Source: RAA #23003286 Report a problem | ||
| 10/20/2023 | Price change | $403,7000%$219/sqft |
Source: RAA #23003286 Report a problem | ||
| 10/14/2023 | Price change | $403,8000%$219/sqft |
Source: RAA #23003286 Report a problem | ||
| 9/28/2023 | Price change | $403,900-0.2%$219/sqft |
Source: RAA #23003286 Report a problem | ||
| 9/7/2023 | Price change | $404,7000%$220/sqft |
Source: RAA #23003286 Report a problem | ||
| 8/28/2023 | Price change | $404,8000%$220/sqft |
Source: RAA #23003286 Report a problem | ||
| 8/24/2023 | Price change | $404,900-0.6%$220/sqft |
Source: RAA #23003286 Report a problem | ||
| 8/15/2023 | Price change | $407,400+0.5%$221/sqft |
Source: RAA #23003286 Report a problem | ||
| 4/21/2023 | Listed for sale | $405,300$220/sqft |
Source: RAA #23003286 Report a problem | ||
Public tax history
| Year | Property taxes | Tax assessment |
|---|---|---|
| 2025 | $3,243 +579% | $35,642 +579% |
| 2024 | $478 +0.1% | $5,249 |
| 2023 | $477 +66.6% | $5,249 +66.7% |
| 2022 | $286 +19.5% | $3,149 +20% |
| 2021 | $239 | $2,624 |
Find assessor info on the county website
Monthly payment
Est. payment
Payment breakdown
Explore the cost of this home by adjusting the details. Changes won't be saved.Climate risks
Neighborhood: 70583
Nearby schools
Schools provided by the listing agent
- Elementary: Westside
- Middle: Scott
- High: Acadiana
Source: RAA. This data may not be complete. We recommend contacting the local school district to confirm school assignments for this home.
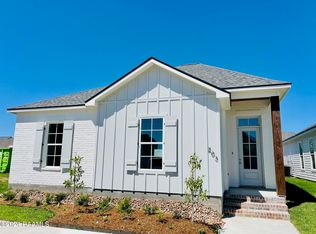
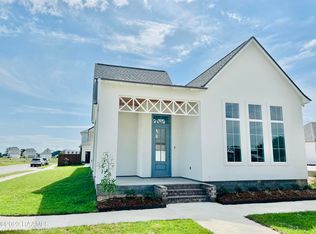
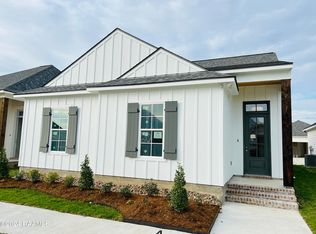
Similar homes
- $339,5003 bd2 ba1.5k sqft206 Oak Village Dr, Scott, LA 70583For Sale

 MLS ID #2600004726, Lacey Mouton, NextHome Cutting Edge Realty. RAA
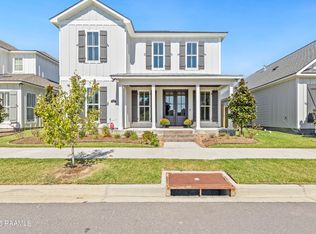
 - $344,5003 bd3 ba1.8k sqft113 Oak Village Dr, Scott, LA 70583For Sale
 MLS ID #2500004645, Diana Richard, Compass. RAA
 - $304,0003 bd2 ba1.3k sqft116 Sandstone Ave, Scott, LA 70583For Sale
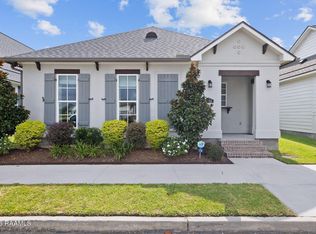 MLS ID #2600006675, Tori Drake Thibodeaux, EXP Realty, LLC. RAA
 - from $389,0003 bd2 ba2k sqftLangdon Plan, West Village, Scott, LA 70583New Construction
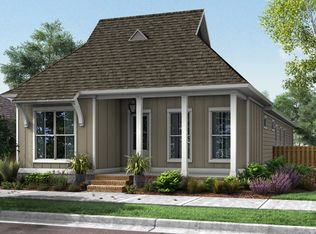 Level Homes
 - $495,0003 bd2 ba2k sqft311B Villager Ave, Scott, LA 70583For SaleMLS ID #2600008664, Blaise Verret, EXP Realty, LLC. RAA
- $393,9503 bd2 ba1.7k sqft209 Keystone Dr, Scott, LA 70583New ConstructionMLS ID #2500001120, Hailey Daigle Genin, Compass. RAA
- $498,9994 bd3 ba2.1k sqft223 Trail Pointe Dr, Scott, LA 70583New ConstructionMLS ID #2500006936, Hailey Daigle Genin, Compass. RAA
- $349,9003 bd2 ba2k sqft125 Croft Row, Lafayette, LA 70503For SaleMLS ID #2600006372, Reba Crochet, Crochet Properties, Inc. RAA
- $329,9003 bd3 ba2k sqft109 Croft Row, Lafayette, LA 70503For SaleMLS ID #2600001088, Joel G Bacque, Real Broker, LLC. RAA
- $355,0003 bd3 ba2k sqft308 Nanterre Ln, Lafayette, LA 70507For SaleMLS ID #2600004567, Kathleen H Theriot, NextHome Cutting Edge Realty. RAA
- $365,0003 bd2 ba1.8k sqft212 Redfern St, Lafayette, LA 70508For SaleMLS ID #2600007082, Jana Hickey, EXP Realty, LLC. RAA
- $375,9994 bd2 ba1.8k sqft728 Lafittes Landing Pass, Lafayette, LA 70508New ConstructionRAA
- $230,0003 bd2 ba1.4k sqft207 Alpine Dr, Lafayette, LA 70506For SaleMLS ID #2600004860, Caitlin Pitre Hebert, Real Broker, LLC. RAA
- $365,9003 bd2 ba1.9k sqft3135 Grand Point Hwy, Breaux Bridge, LA 70517For SaleMLS ID #2600008554, Renee P Dore, Keaty Real Estate Team. RAA
- $345,0004 bd2 ba1.8k sqft617 Easy Rock Landing Dr, Broussard, LA 70518For SaleMLS ID #2600007641, Lynne Gautreaux, Compass. RAA
- $339,9003 bd2 ba1.8k sqft230 Whispering Meadows Rd, Broussard, LA 70518For SaleMLS ID #2600008582, Lindsey Reed, Real Broker, LLC. RAA
- $344,9003 bd2 ba1.8k sqft111 Gosling Way, Lafayette, LA 70507New ConstructionRAA
- $380,0004 bd3 ba1.9k sqft108 Sanctuary Ln, Lafayette, LA 70503For SaleMLS ID #2600004706, Jan Terhune, Real Broker, LLC. RAA
