Move-in ready, one-story living in Oakridge Estates. This 3 bedroom, 2 bath home sits on a 0.29 acre lot and has fresh paint, so you can settle in without a long to-do list. And if that's not enough, a well qualified buyer will get a $3,500 credit toward closing costs with preferred lender.Step through the front door and the first thing you notice is the brick column at the entry, a one-of-a-kind detail that sets this home apart. Beyond it, the living room makes a strong first impression with vaulted ceilings, crown molding, built-ins, and a cozy gas fireplace. Large windows fill the space with natural light. Wood floors run through the main living areas, with tile in the wet areas.The kitchen is made for cooking and gathering. It features granite countertops, custom wood cabinets, a gas range, and a large island topped with butcher block. The dining area sits just off the kitchen and could also serve as an office or flex space.The primary suite is a quiet place to end the day. The bath includes a double vanity, whirlpool tub, separate shower, and a walk-in closet.Out back is where this home really shines. The covered patio includes an outdoor kitchen with a built-in gas grill and sink, ready for weekend cookouts and warm Louisiana evenings. The fully fenced backyard offers privacy and plenty of green space, and a gravel area is already in place for a fire pit on cool winter nights. Double gate access leaves room for a trailer, boat, or extra storage, and a two-car garage adds even more space.The location is hard to beat. This home is zoned for Ossun Elementary, Carencro Middle, and Carencro High in the Lafayette Parish school district. You are about six miles from both I-10 and I-49, with shopping and dining close by.
For sale
Price cut: $13K (9/3)
$305,000
103 Andrew Oak Dr, Church Point, LA 70525
3beds
2,035sqft
Single Family Residence
Built in 2008
0.29 Acres Lot
$304,200 Zestimate®
$150/sqft
$-- HOA
What's special
Separate showerWhirlpool tubGas rangeCustom wood cabinetsGranite countertopsWalk-in closetCozy gas fireplace
- 119 days
- 849
- 84
Zillow last checked:
Listing updated:
Listed by:
John Ray Perkins 337-654-9480,
Keller Williams Realty Acadiana 337-735-9300
Source: RAA,MLS#: 2600005260
Facts & features
Interior
Bedrooms & bathrooms
- Bedrooms: 3
- Bathrooms: 2
- Full bathrooms: 2
Heating
- Central, Natural Gas
Cooling
- Central Air
Appliances
- Included: Dishwasher, Disposal, Microwave, Gas Stove Con
- Laundry: Electric Dryer Hookup, Washer Hookup
Features
- High Ceilings, Beamed Ceilings, Built-in Features, Computer Nook, Crown Molding, Double Vanity, Kitchen Island, Separate Shower, Varied Ceiling Heights, Vaulted Ceiling(s), Walk-In Closet(s), Butcher Block Counters, Granite Counters
- Flooring: Tile, Wood
- Number of fireplaces: 1
- Fireplace features: 1 Fireplace, Gas, Wood Burning
Interior area
- Total structure area: 2,035
- Total interior livable area: 2,035 sqft
Property
Parking
- Total spaces: 2
- Parking features: Garage, Open
- Garage spaces: 2
- Has uncovered spaces: Yes
Features
- Stories: 1
- Patio & porch: Covered
- Exterior features: Outdoor Grill, Outdoor Kitchen, Lighting
- Fencing: Full,Privacy,Wood,Gate
Lot
- Size: 0.29 Acres
- Dimensions: 85 x 150.86 x 85 x 149.88
- Features: 0 to 0.5 Acres, Level
Details
- Parcel number: 6136657
Construction
Type & style
- Home type: SingleFamily
- Property subtype: Single Family Residence
Materials
- Brick Veneer, HardiPlank Type, Stucco, Frame
- Foundation: Slab
- Roof: Composition
Condition
- Resale
- Year built: 2008
Details
- Warranty included: Yes
Utilities & green energy
- Electric: Elec: SLEMCO
- Gas: Gas: Atmos
Community & HOA
Community
- Subdivision: Oakridge Estates
Location
- Region: Church Point
Financial & listing details
- Price per square foot: $150/sqft
- Tax assessed value: $246,960
- Annual tax amount: $2,180
- Date on market: 6/11/2026
- Electric utility on property: Yes
Estimated market value
$304,200
$289,000 - $319,000
$2,058/mo
Price history
| Date | Event | Price |
|---|---|---|
| 9/3/2026 | Price change | $305,000-4.1%$150/sqft |
Source:  RAA #2600005260 Report a problem RAA #2600005260 Report a problem | ||
| 8/4/2026 | Price change | $318,000-2.2%$156/sqft |
Source: RAA #2600005260 Report a problem | ||
| 7/8/2026 | Price change | $325,000-3%$160/sqft |
Source: RAA #2600005260 Report a problem | ||
| 6/11/2026 | Listed for sale | $335,000+27.4%$165/sqft |
Source: RAA #2600005260 Report a problem | ||
| 12/18/2020 | Sold | -- |
Source: RAA #20007816 Report a problem | ||
| 11/3/2020 | Pending sale | $263,000$129/sqft |
Source: Robbie Breaux & Team Brokered by EXP Realty #20007816 Report a problem | ||
| 10/5/2020 | Price change | $263,000-2.2%$129/sqft |
Source: Robbie Breaux & Team Brokered by EXP Realty #20007816 Report a problem | ||
| 9/2/2020 | Listed for sale | $269,000+1.5%$132/sqft |
Source: Robbie Breaux & Team Brokered by EXP Realty #20007816 Report a problem | ||
| 6/6/2020 | Listing removed | $264,900$130/sqft |
Source: Dream Home Realty, LLC #19011108 Report a problem | ||
| 5/1/2020 | Price change | $264,900-1.9%$130/sqft |
Source: Dream Home Realty, LLC #19011108 Report a problem | ||
| 3/11/2020 | Price change | $269,900-1.8%$133/sqft |
Source: Dream Home Realty, LLC #19011108 Report a problem | ||
| 2/10/2020 | Price change | $274,900-1.8%$135/sqft |
Source: Dream Home Realty, LLC #19011108 Report a problem | ||
| 11/8/2019 | Listed for sale | $279,900+8.1%$138/sqft |
Source: Dream Home Realty, LLC #19011108 Report a problem | ||
| 7/15/2015 | Sold | -- |
Source: Public Record Report a problem | ||
| 5/12/2015 | Price change | $258,875-3%$127/sqft |
Source: PROREE, LLC. Report a problem | ||
| 3/6/2015 | Price change | $267,000-2.1%$131/sqft |
Source: PROREE, LLC Report a problem | ||
| 2/7/2015 | Listed for sale | $272,850$134/sqft |
Source: PROREE, LLC Report a problem | ||
| 7/26/2007 | Sold | -- |
Source: Public Record Report a problem | ||
Public tax history
| Year | Property taxes | Tax assessment |
|---|---|---|
| 2025 | $2,180 | $24,696 |
| 2024 | $2,180 +2.2% | $24,696 +1.9% |
| 2023 | $2,133 0% | $24,226 |
| 2022 | $2,134 -0.4% | $24,226 |
| 2021 | $2,142 +0.1% | $24,226 |
| 2020 | $2,140 +5.2% | $24,226 0% |
| 2019 | $2,034 -2.1% | $24,227 |
| 2018 | $2,078 +45% | $24,227 |
| 2017 | $1,433 | $24,227 |
| 2015 | $1,433 +0.7% | -- |
| 2013 | $1,423 +3.3% | $24,170 +2.8% |
| 2011 | $1,377 +0.2% | $23,510 |
| 2010 | $1,375 | $23,510 |
Find assessor info on the county website
Monthly payment
Est. payment
Payment breakdown
Explore the cost of this home by adjusting the details. Changes won't be saved.Climate risks
Neighborhood: 70525
Nearby schools
Schools provided by the listing agent
- Elementary: Ossun
- Middle: Carencro
- High: Carencro
Source: RAA. This data may not be complete. We recommend contacting the local school district to confirm school assignments for this home.

Similar homes
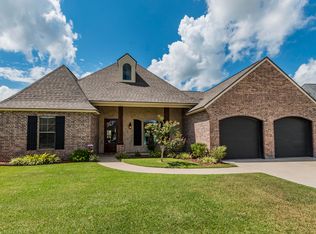
- $315,0003 bd3 ba1.6k sqft103 Pontchartrain Dr, Carencro, LA 70520For Sale
 MLS ID #2600008129, Juliane Denis-Jack, Real Broker, LLC. RAA
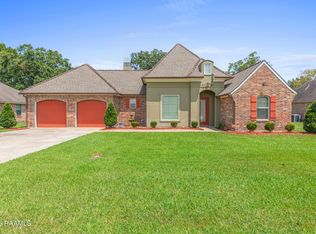
 - $360,0004 bd3 ba2.1k sqft1317 Highway 93 N, Scott, LA 70583For Sale
 MLS ID #2600009308, Mallori Hebert, Parish Realty Acadiana. RAA
 - $249,9003 bd2 ba1.7k sqft106 Jean Mar Rd, Rayne, LA 70578For Sale
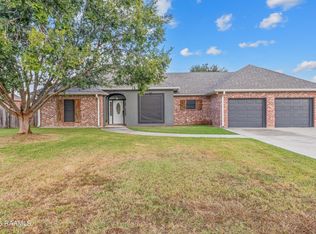 MLS ID #2600009282, Blake T Arceneaux, EXP Realty, LLC. RAA
 - $259,0003 bd2 ba1.7k sqft109 Tealbrook Dr, Scott, LA 70583For Sale
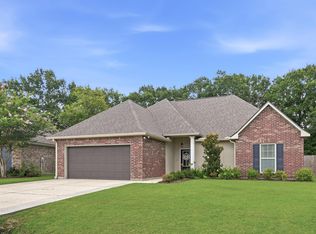 MLS ID #2600006246, Robbie Breaux, Real Broker, LLC. RAA
 - $322,5004 bd3 ba2k sqft207 Beringer Dr, Duson, LA 70529For SaleMLS ID #2600007954, Shana K Grossie, Coldwell Banker Trahan Real Estate Group. RAA
- $245,0003 bd2 ba1.3k sqft202 Landsdowne Way, Carencro, LA 70520For SaleMLS ID #2600008077, Robbie Breaux, Real Broker, LLC. RAA
- $344,9003 bd2 ba1.7k sqft304 Nanterre Ln, Lafayette, LA 70507For SaleMLS ID #2600007630, Suzanne D'Ambrosio, Epique Realty. RAA
- $275,0003 bd3 ba1.8k sqft309 Wind Haven Ln, Lafayette, LA 70506For SaleMLS ID #2600007892, Donna B Christianson, Compass. RAA
- $299,9003 bd3 ba2.5k sqft226 Travailleur Rd, Lafayette, LA 70506For SaleMLS ID #2600006534, Cassie L Goldsboro, The Gleason Group. RAA
- $310,0003 bd3 ba2.2k sqft100 Shumard Dr, Lafayette, LA 70508For SaleMLS ID #2600008466, Cindy Huynh, RE/MAX Acadiana. RAA
- $333,0003 bd3 ba2.2k sqft210 Becky Ln, Lafayette, LA 70508For SaleMLS ID #2600007166, Shannon R Thibodeaux, Heart & Home Real Estate, LLC. RAA
- $298,9004 bd3 ba1.8k sqft746 Sidney Dr, Breaux Bridge, LA 70517For SaleMLS ID #2600002330, Brandi C McKnight, RE/MAX Acadiana. RAA
- $299,0003 bd3 ba1.9k sqft111 Dogleg Dr, Broussard, LA 70518For SaleMLS ID #2600004152, Deborah Pierce, Keller Williams Realty Acadiana. RAA
- $355,0003 bd3 ba2k sqft308 Nanterre Ln, Lafayette, LA 70507For SaleMLS ID #2600004567, Kathleen H Theriot, NextHome Cutting Edge Realty. RAA
- $305,0004 bd2 ba1.8k sqft121 Ella Hill St, Maurice, LA 70555For SaleMLS ID #2600004360, Kathleen H Theriot, NextHome Cutting Edge Realty. RAA
- $339,9003 bd3 ba2.5k sqft109 Hermitage Ave, Lafayette, LA 70503For SaleMLS ID #2600007116, Alyson Finch, Real Broker, LLC. RAA
- $283,5003 bd2 ba2k sqft205 Vinemont Dr, Lafayette, LA 70501For SaleMLS ID #2600004838, Ginger Daigle Dupre, Hargroder Real Estate Group. RAA
- $448,0003 bd3 ba2.5k sqft115 Tusk Cir, Carencro, LA 70520For SaleMLS ID #2600005396, Angela Seaux, EXP Realty, LLC. RAA
- $217,0003 bd2 ba1.6k sqft405 Summerfest Dr, Lafayette, LA 70507For SaleMLS ID #2600006374, David Fernandez, Vylla Home. RAA
- $210,0003 bd2 ba1.6k sqft126 Rye Cir, Scott, LA 70583For SaleMLS ID #2600008073, Paul Ayo, Keller Williams Realty Acadiana. RAA
