Welcome to this impeccably maintained 3-bedroom, 2-bathroom home nestled right at the end of a quiet cul-de-sac, offering peaceful views of the neighboring horse farm! Spanning 1,613 sq. ft. of thoughtful, spacious living, this property combines major big-ticket upgrades with incredible outdoor features.Enjoy complete peace of mind with a **brand-new roof** and an **AC unit that's just 4 years old**. Inside, you'll find a generous living room centered around a cozy wood-burning fireplace, plus a spacious kitchen and dining area built for easy entertaining--and **all appliances stay with the home!** The primary suite features TWO expansive closets, while the guest bedrooms are surprisingly roomy with their own walk-in closets.Sitting on one of the largest lots in the subdivision--complete with an extra 7 feet of space on the east side--the exterior is a standout. The crown jewel for outdoor enthusiasts is the **massive 12'x60' RV parking pad equipped with a 50-AMP hookup**, giving you plenty of room to keep your RV, boat, or recreational vehicles parked right at home.Whether you're looking to move right in or customize the interior space to your personal style over time, this rock-solid Scott home offers space, major mechanical upgrades, and rare amenities you won't find anywhere else!
For sale
Price cut: $9K (9/20)
$210,000
126 Rye Cir, Scott, LA 70583
3beds
1,631sqft
Single Family Residence
Built in 2002
0.3 Acres Lot
$208,000 Zestimate®
$129/sqft
$-- HOA
What's special
Brand-new roof
- 53 days
- 749
- 69
Zillow last checked:
Listing updated:
Listed by:
Paul Ayo 337-258-7217,
Keller Williams Realty Acadiana 337-735-9300
Source: RAA,MLS#: 2600008073
Facts & features
Interior
Bedrooms & bathrooms
- Bedrooms: 3
- Bathrooms: 2
- Full bathrooms: 2
Heating
- Central
Cooling
- Central Air
Appliances
- Included: Dishwasher, Disposal, Dryer, Refrigerator, Washer, Electric Stove Con
- Laundry: Electric Dryer Hookup, Washer Hookup
Features
- Walk-In Closet(s), Dual Closets, Formica Counters
- Flooring: Carpet, Tile
- Windows: Window Treatments, Double Pane Windows
- Number of fireplaces: 1
- Fireplace features: 1 Fireplace
Interior area
- Total interior livable area: 1,631 sqft
Property
Parking
- Total spaces: 2
- Parking features: Garage Faces Side, Boat, RV Access/Parking
- Garage spaces: 2
- Has uncovered spaces: Yes
Features
- Stories: 1
- Fencing: Partial,Wood
Lot
- Size: 0.3 Acres
- Dimensions: 84 x 150
- Features: 0 to 0.5 Acres, Cul-De-Sac, Dead-End
Details
- Additional structures: RV/Boat Storage
- Parcel number: 6042942
Construction
Type & style
- Home type: SingleFamily
- Architectural style: Traditional
- Property subtype: Single Family Residence
Materials
- Brick Veneer, Vinyl Siding
- Foundation: Slab
- Roof: Composition
Condition
- Resale
- Year built: 2002
Utilities & green energy
- Electric: Elec: SLEMCO
- Sewer: Public Sewer
Community & HOA
Community
- Subdivision: Golden Meadow
Location
- Region: Scott
Financial & listing details
- Price per square foot: $129/sqft
- Tax assessed value: $164,300
- Annual tax amount: $1,495
- Date on market: 8/28/2026
- Electric utility on property: Yes
Estimated market value
$208,000
$198,000 - $218,000
$1,836/mo
Price history
| Date | Event | Price |
|---|---|---|
| 9/20/2026 | Price change | $210,000-4.1%$129/sqft |
Source:  RAA #2600008073 Report a problem RAA #2600008073 Report a problem | ||
| 8/28/2026 | Listed for sale | $219,000+29.6%$134/sqft |
Source: RAA #2600008073 Report a problem | ||
| 8/13/2021 | Sold | -- |
Source: RAA #21005313 Report a problem | ||
| 7/7/2021 | Pending sale | $169,000$104/sqft |
Source: RAA #21005313 Report a problem | ||
| 7/2/2021 | Listed for sale | $169,000$104/sqft |
Source: RAA #21005313 Report a problem | ||
| 6/24/2021 | Listing removed | -- |
Source: RAA #21005313 Report a problem | ||
| 6/11/2021 | Pending sale | $169,000$104/sqft |
Source: RAA #21005313 Report a problem | ||
Public tax history
| Year | Property taxes | Tax assessment |
|---|---|---|
| 2025 | $1,495 | $16,430 |
| 2024 | $1,495 +0.1% | $16,430 |
| 2023 | $1,493 0% | $16,430 |
| 2022 | $1,494 -0.4% | $16,430 |
| 2021 | $1,500 +0.5% | $16,430 |
| 2020 | $1,492 +4.9% | $16,430 |
| 2019 | $1,422 -0.9% | $16,430 |
| 2018 | $1,435 +78.9% | $16,430 |
| 2017 | $802 | $16,430 |
| 2015 | $802 -0.2% | $16,430 |
| 2013 | $804 -0.7% | $16,430 |
| 2011 | $810 +0.2% | $16,430 |
| 2010 | $809 -0.1% | $16,430 |
| 2008 | $809 +102.5% | $16,430 +41.8% |
| 2006 | $399 +0.9% | $11,590 |
| 2005 | $396 +53.9% | $11,590 +14% |
| 2002 | $257 +5% | $10,170 |
| 2001 | $245 +785.1% | $10,170 +37.4% |
| 2000 | $28 | $7,400 |
Find assessor info on the county website
Monthly payment
Est. payment
Payment breakdown
Explore the cost of this home by adjusting the details. Changes won't be saved.Climate risks
Neighborhood: 70583
Nearby schools
Schools provided by the listing agent
- Elementary: Ossun
- Middle: Carencro
- High: Carencro
Source: RAA. This data may not be complete. We recommend contacting the local school district to confirm school assignments for this home.
Similar homes
- $230,0004 bd3 ba2k sqft2814 W Willow St, Scott, LA 70583For Sale

 MLS ID #2500006110, Jessica Lafitte Landry, NextHome Cutting Edge Realty. RAA
 - $225,0003 bd2 ba1.4k sqft2518 W Gloria Switch Rd, Carencro, LA 70520For Sale
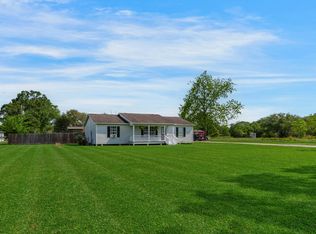 MLS ID #2600006800, Karen Cowen, Compass. RAA
 - $250,0003 bd2 ba1.7k sqft109 Tealbrook Dr, Scott, LA 70583For Sale
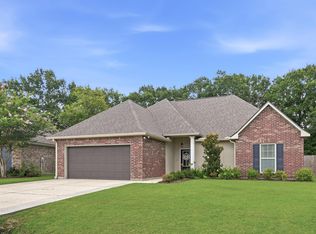 MLS ID #2600006246, Robbie Breaux, Real Broker, LLC. RAA
 - $215,0003 bd2 ba1.5k sqft213 Meda Rd, Duson, LA 70529For Sale
 MLS ID #2600007855, MaryBeth Walsh, NextHome Cutting Edge Realty. RAA
 - $189,0003 bd2 ba1.8k sqft185 Holly St, Lafayette, LA 70501For SaleMLS ID #2600007033, Rose Chaisson, Compass. RAA
- $199,9003 bd2 ba1.4k sqft119 Kingswood Dr, Lafayette, LA 70501For SaleMLS ID #2600006322, Brandy M Siner, Goldie Locks Realty LLC. RAA
- $217,0003 bd2 ba1.6k sqft405 Summerfest Dr, Lafayette, LA 70507For SaleMLS ID #2600006374, David Fernandez, Vylla Home. RAA
- $199,0003 bd2 ba1.6k sqft103 Valencia Dr, Lafayette, LA 70506For SaleMLS ID #2600006866, Reba Crochet, Crochet Properties, Inc. RAA
- $215,0002 bd2 ba1.4k sqft301 Westpointe Cir, Lafayette, LA 70506For SaleMLS ID #2600008760, Brandy M Siner, Goldie Locks Realty LLC. RAA
- $215,0002 bd2 ba1.3k sqft108 Palm Springs Dr, Lafayette, LA 70506For SaleMLS ID #2600009292, Stephanie Lowe, eXp Realty, LLC. RAA
- $245,0003 bd2 ba1.3k sqft202 Landsdowne Way, Carencro, LA 70520For SaleMLS ID #2600008077, Robbie Breaux, Real Broker, LLC. RAA
- $200,0002 bd2 ba1.5k sqft246 Hornsby Rd, Lafayette, LA 70506For SaleMLS ID #2600004347, Robbie Breaux, Real Broker, LLC. RAA
- $235,0003 bd1 ba1.8k sqft113 Grand Ave, Lafayette, LA 70503For SaleMLS ID #2600008230, Pamela Bergeron, eXp Realty, LLC. RAA
- $150,0003 bd2 ba1.2k sqft113 Crooked Crk, Lafayette, LA 70507For SaleMLS ID #2600008078, Aaron Lahasky, eXp Realty, LLC. RAA
- $195,0003 bd2 ba2.3k sqft165 Radcliffe Dr, Lafayette, LA 70501For SaleMLS ID #2600005341, Adrian Davis, Real Broker, LLC. RAA
- $215,0003 bd2 ba1.3k sqft100 Marietta Dr, Youngsville, LA 70592For SaleMLS ID #2600009306, Tony Dozart, eXp Realty, LLC. RAA
- $235,0004 bd2 ba1.6k sqft1402 Breaux Rd, Lafayette, LA 70506For SaleMLS ID #2600008629, Lucius A Hornsby, Keller Williams Realty Acadiana. RAA
- $175,0003 bd2 ba1.5k sqft214 Saint Nicholas Dr, Lafayette, LA 70506For SaleMLS ID #2600008647, Kris Bourque, eXp Realty, LLC. RAA
- $179,0003 bd2 ba1.2k sqft215 Stanley Rd, Carencro, LA 70520For SaleMLS ID #2600009297, Debbie D Greene, Compass. RAA
- $175,0003 bd3 ba1.3k sqft149 Mimosa Pl, Lafayette, LA 70506For SaleMLS ID #2600007254, Tanna Crifasi, Coldwell Banker Trahan Real Estate Group. RAA
