This home qualifies for 100% Rural Development Financing! Welcome home to this beautiful Southside Lafayette property! Offering 4 bedrooms, this home has the space, comfort, and charm you've been looking for. With an oversized lot, spacious bedrooms, and plenty of storage, there is room for everyone to spread out and feel right at home. The interior has been thoughtfully updated with a fresh, light feel while still keeping the traditional charm that makes a home feel welcoming. The layout offers plenty of space for everyday living, entertaining, and making memories with family and friends. The large room off the patio could be used for a second living room or game room. Step outside and you'll find the backyard you've been waiting for! The inviting pool and covered patio create the perfect setting for summer days, weekend gatherings, or relaxing evenings at home. There is a full bathroom outside that services the pool area as well. The oversized lot gives you plenty of room to enjoy the outdoors. Conveniently located just outside Lafayette and close to shopping, restaurants, and everyday conveniences, this home offers the perfect mix of space, updates, and location. The home is already pre-wired for a home generator. Come see all this home has to offer and imagine yourself making it your own. Schedule your private showing today!
Pending
Price cut: $20K (9/9)
$290,000
209 Constitution Dr, Lafayette, LA 70503
4beds
2,400sqft
Single Family Residence
Built in ----
0.42 Acres Lot
$287,300 Zestimate®
$121/sqft
$-- HOA
What's special
Inviting poolTraditional charmPlenty of storageCovered patioOversized lotSpacious bedrooms
- 57 days
- 124
- 3
Likely to sell faster than
Zillow last checked:
Listing updated:
Listed by:
Stephen Hundley 337-789-6538,
Real Broker, LLC 337-534-0555
Source: RAA,MLS#: 2600007839
Facts & features
Interior
Bedrooms & bathrooms
- Bedrooms: 4
- Bathrooms: 2
- Full bathrooms: 2
Heating
- Electric
Cooling
- Central Air
Appliances
- Included: Dishwasher, Disposal, Electric Cooktop, Microwave, Refrigerator
Features
- High Ceilings, Granite Counters, Tile Counters
- Flooring: Laminate, Tile
- Windows: Double Pane Windows
- Has fireplace: Yes
- Fireplace features: Outside
Interior area
- Total interior livable area: 2,400 sqft
Property
Parking
- Total spaces: 2
- Parking features: Garage, Carport, Open
- Has garage: Yes
- Carport spaces: 2
- Has uncovered spaces: Yes
Features
- Stories: 1
- Patio & porch: Covered
- Exterior features: Outdoor Shower
- Has private pool: Yes
- Pool features: Liner
- Fencing: Wood,Gate
Lot
- Size: 0.42 Acres
- Dimensions: 100 x 184
- Features: 0 to 0.5 Acres
Details
- Additional structures: Storage
- Parcel number: 6019818
- Zoning: Res
Construction
Type & style
- Home type: SingleFamily
- Architectural style: Traditional
- Property subtype: Single Family Residence
Materials
- Brick Veneer, Brick, Concrete
- Foundation: Slab
- Roof: Asbestos Shingle
Condition
- Resale
Utilities & green energy
- Electric: Elec: SLEMCO
- Sewer: Public Sewer
Community & HOA
Community
- Subdivision: Monticello
Location
- Region: Lafayette
Financial & listing details
- Price per square foot: $121/sqft
- Tax assessed value: $263,110
- Annual tax amount: $2,323
- Date on market: 8/21/2026
- Electric utility on property: Yes
Estimated market value
$287,300
$273,000 - $302,000
$2,461/mo
Price history
| Date | Event | Price |
|---|---|---|
| 9/15/2026 | Pending sale | $290,000$121/sqft |
Source:  RAA #2600007839 Report a problem RAA #2600007839 Report a problem | ||
| 9/9/2026 | Price change | $290,000-6.5%$121/sqft |
Source: RAA #2600007839 Report a problem | ||
| 8/21/2026 | Listed for sale | $310,000+3.7%$129/sqft |
Source: RAA #2600007839 Report a problem | ||
| 7/9/2024 | Listing removed | -- |
Source: RAA #24005933 Report a problem | ||
| 7/1/2024 | Price change | $299,000-3.3%$125/sqft |
Source: RAA #24005933 Report a problem | ||
| 6/21/2024 | Listed for sale | $309,247+13.3%$129/sqft |
Source: RAA #24005933 Report a problem | ||
| 1/4/2021 | Sold | -- |
Source: RAA #20008107 Report a problem | ||
| 11/13/2020 | Pending sale | $273,000$114/sqft |
Source: Keaty Real Estate Company #20008107 Report a problem | ||
| 10/14/2020 | Price change | $273,000-2.1%$114/sqft |
Source: Keaty Real Estate Company #20008107 Report a problem | ||
| 9/10/2020 | Listed for sale | $278,900$116/sqft |
Source: Keaty Real Estate Company #20008107 Report a problem | ||
Public tax history
| Year | Property taxes | Tax assessment |
|---|---|---|
| 2025 | $2,323 | $26,311 |
| 2024 | $2,323 +1.2% | $26,311 +0.9% |
| 2023 | $2,296 0% | $26,079 |
| 2022 | $2,297 +18.6% | $26,079 +19% |
| 2021 | $1,937 +0.1% | $21,910 |
| 2020 | $1,935 +5.2% | $21,910 |
| 2019 | $1,839 -2.1% | $21,910 |
| 2018 | $1,880 +52.3% | $21,910 |
| 2017 | $1,234 | $21,910 |
| 2015 | $1,234 +0.3% | $21,910 |
| 2013 | $1,230 +6.7% | $21,910 +4.8% |
| 2011 | $1,154 +0.2% | $20,910 |
| 2010 | $1,152 -0.1% | $20,910 |
| 2008 | $1,153 +96.8% | $20,910 +46.5% |
| 2006 | $586 +1% | $14,270 |
| 2005 | $580 +16.6% | $14,270 +5.9% |
| 2002 | $498 +5.4% | $13,470 |
| 2001 | $472 | $13,470 |
Find assessor info on the county website
Monthly payment
Est. payment
Payment breakdown
Explore the cost of this home by adjusting the details. Changes won't be saved.Climate risks
Neighborhood: 70503
Nearby schools
Schools provided by the listing agent
- Elementary: Ridge
- Middle: Edgar Martin
- High: Comeaux
Source: RAA. This data may not be complete. We recommend contacting the local school district to confirm school assignments for this home.
- $310,000-- bd-- ba2.5k sqft211 Constitution Dr, Lafayette, LA 70503Off Market
- $344,800-- bd-- ba2.3k sqft207 Constitution Dr, Lafayette, LA 70503Off Market
- $358,700-- bd-- ba2.9k sqft213 Constitution Dr, Lafayette, LA 70503Off Market
- $43,200-- bd-- ba-- sqft205 Constitution Dr, Lafayette, LA 70503Off Market
Similar homes
- $265,0004 bd2 ba2.2k sqft100 Albania Ct, Lafayette, LA 70503For Sale

 MLS ID #2600003095, John Ray Perkins, Keller Williams Realty Acadiana. RAA
 - $339,9003 bd3 ba2.5k sqft109 Hermitage Ave, Lafayette, LA 70503For Sale
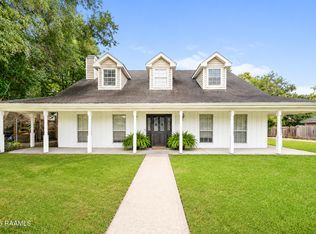 MLS ID #2600007116, Alyson Finch, Real Broker, LLC. RAA
 - $228,5003 bd2 ba1.9k sqft113 Driftwood Dr, Lafayette, LA 70503For Sale
 MLS ID #2600007830, Kathleen H Theriot, NextHome Cutting Edge Realty. RAA
 - $259,9804 bd2 ba2.1k sqft226 S Audubon Blvd, Lafayette, LA 70503For Sale
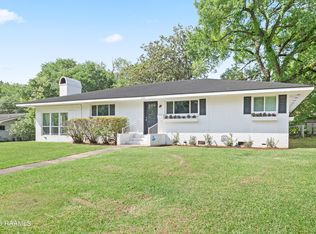 MLS ID #2600003440, Mary V Langlinais, Compass. RAA
 - $275,0003 bd3 ba1.9k sqft209 Karen Dr, Lafayette, LA 70503For SaleMLS ID #2600007089, Jenn Stonicher, Keller Williams Realty Acadiana. RAA
- $319,0003 bd2 ba1.8k sqft220 Woodvale Ave, Lafayette, LA 70503For SaleMLS ID #2600008737, Tommy P Hayes, Compass. RAA
- $310,0003 bd3 ba2.2k sqft100 Shumard Dr, Lafayette, LA 70508For SaleMLS ID #2600008466, Cindy Huynh, RE/MAX Acadiana. RAA
- $349,0003 bd2 ba2.4k sqft241 Grand Ave, Lafayette, LA 70503For SaleMLS ID #2600004094, Suzanne D'Ambrosio, Epique Realty. RAA
- $299,0004 bd2 ba1.7k sqft129 Alyene Dr, Lafayette, LA 70506For SaleMLS ID #2600005172, Robyn Wells, Parish Realty Acadiana. RAA
- $258,0003 bd2 ba1.8k sqft405 Elmwood Dr, Lafayette, LA 70503For SaleMLS ID #2500003991, Anna Ward, Reliance Real Estate Group. RAA
- $259,9003 bd2 ba2k sqft206 Paul Boudreaux Rd, Scott, LA 70506For SaleMLS ID #2600003879, Alma D Criddle, Compass. RAA
- $249,9993 bd2 ba1.8k sqft302 Maple Dr, Lafayette, LA 70506For SaleMLS ID #2600007234, Angela Seaux, eXp Realty, LLC. RAA
- $265,0004 bd3 ba2k sqft126 Lucille Dr, Maurice, LA 70555For SaleMLS ID #2600006512, Jennifer Duhon, Century 21 Action Realty. RAA
- $382,5003 bd2 ba1.9k sqft933 Marilyn Dr, Lafayette, LA 70503For SaleMLS ID #2600008067, Lindsey Fitzgerald, HUNCO Real Estate. RAA
- $240,0004 bd2 ba2k sqft107 Vital St, Lafayette, LA 70506For SaleMLS ID #2600008296, Zachary Bennett, ZB Realty, LLC. RAA
- $230,0003 bd2 ba1.6k sqft7211 Kirkland Blvd, Maurice, LA 70555For SaleMLS ID #2600007415, Jace Harrington, Keaty Real Estate Team. RAA
- $199,0003 bd2 ba1.4k sqft725 Harrell Dr, Lafayette, LA 70503For SaleMLS ID #2600007328, Doug Adams, Keller Williams Realty Acadiana. RAA
- $220,0003 bd2 ba1.9k sqft104 Providence Ct, Lafayette, LA 70506For SaleMLS ID #2600003000, Adrian F Esponera, Keller Williams Realty Acadiana. RAA
- $274,9003 bd2 ba1.7k sqft105 Kettle Ct, Broussard, LA 70518For SaleMLS ID #2600007951, Blake T Arceneaux, eXp Realty, LLC. RAA
- $239,0003 bd2 ba1.6k sqft115 Colorado Rd, Duson, LA 70529For SaleMLS ID #2600005502, Dennis Jones, Real Broker, LLC. RAA
