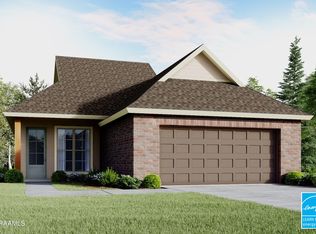
Welcome to this peaceful subdivison surrounted by country landscape. This beautiful 4 bedroom 3 bath with an extra room that could be a playroom, office, or a 5th bedroom if needed. Large living areas nice size kitchen, spacious home that will be perfect for a growing family , fenced in yard and was wired for a generator, with the rest of the standard Louisiana 2-10 warranty left. Smart Technology home keeps you connected seamlessly to the alarm.com app , Thermostat,deadbolt,garage door opener,and more. 2088 sq foot home priced per sq ft. is a rare find in Maurice these days! call for your appointment today !!
For sale
$265,000
126 Lucille Dr, Maurice, LA 70555
4beds
2,088sqft
Single Family Residence
Built in 2022
6,534 Square Feet Lot
$264,200 Zestimate®
$127/sqft
$33/mo HOA
What's special
Fenced in yardSpacious homeNice size kitchen
- 6 days |
- 60 |
- 3 |
Likely to sell faster than
Zillow last checked:
Listing updated:
Listed by:
Mary McCubbin,
Century 21 Action Realty 337-704-9021
Source: RAA,MLS#: 2600006512
Facts & features
Interior
Bedrooms & bathrooms
- Bedrooms: 4
- Bathrooms: 3
- Full bathrooms: 3
Heating
- Electric, Natural Gas
Cooling
- Central Air
Features
- Has fireplace: No
Interior area
- Total interior livable area: 2,088 sqft
Property
Parking
- Total spaces: 2
- Parking features: Garage, Garage Faces Front
- Garage spaces: 2
- Has uncovered spaces: Yes
Features
- Stories: 1
Lot
- Size: 6,534 Square Feet
- Dimensions: 55 x 120
- Features: 0 to 0.5 Acres
Details
- Parcel number: Rm070400by
- Zoning: RES
Construction
Type & style
- Home type: SingleFamily
- Architectural style: Traditional
- Property subtype: Single Family Residence
Materials
- Brick Veneer, Vinyl Siding
- Foundation: Post Tension
Condition
- Resale
- Year built: 2022
Details
- Builder name: Dr Horton
Utilities & green energy
- Electric: Elec: Entergy
- Gas: Gas: Delta Utilities
- Sewer: Comm Sewer
Community & HOA
Community
- Subdivision: Picard Farms
HOA
- Has HOA: Yes
- HOA fee: $396 annually
Location
- Region: Maurice
Financial & listing details
- Price per square foot: $127/sqft
- Tax assessed value: $242,864
- Annual tax amount: $1,478
- Date on market: 7/16/2026
- Electric utility on property: Yes
Estimated market value
$264,200
$251,000 - $277,000
$2,122/mo
Price history
| Date | Event | Price |
|---|---|---|
| 7/16/2026 | Listed for sale | $265,000+7.5%$127/sqft |
Source:  RAA #2600006512 Report a problem RAA #2600006512 Report a problem | ||
| 12/19/2022 | Sold | -- |
Source: RAA #22005005 Report a problem | ||
| 11/27/2022 | Pending sale | $246,500+0.8%$118/sqft |
Source: RAA #22005005 Report a problem | ||
| 10/11/2022 | Price change | $244,500-7.6%$117/sqft |
Source: RAA #22005005 Report a problem | ||
| 5/29/2022 | Listed for sale | $264,500$127/sqft |
Source: RAA #22005005 Report a problem | ||
Public tax history
| Year | Property taxes | Tax assessment |
|---|---|---|
| 2025 | $1,478 -0.1% | $24,286 |
| 2024 | $1,480 +3.7% | $24,286 +5% |
| 2023 | $1,428 +363.4% | $23,131 +576.3% |
| 2022 | $308 | $3,420 |
Find assessor info on the county website
Monthly payment
Est. payment
Payment breakdown
Explore the cost of this home by adjusting the details. Changes won't be saved.Climate risks
Neighborhood: 70555
Nearby schools
GreatSchools rating
- 10/10Cecil Picard Elementary School At MauriceGrades: PK-5Distance: 1.3 mi
- 6/10North Vermillion Middle SchoolGrades: 6-8Distance: 2.5 mi
- 8/10North Vermilion High SchoolGrades: 9-12Distance: 2.6 mi
Schools provided by the listing agent
- Elementary: Cecil Picard
- Middle: North Vermilion
- High: North Vermilion
Source: RAA. This data may not be complete. We recommend contacting the local school district to confirm school assignments for this home.
- $248,6003 bd2 ba2k sqft128 Lucille Dr, Maurice, LA 70555Off Market

- $255,1004 bd2 ba2k sqft124 Lucille Dr, Maurice, LA 70555Off Market

- $234,6003 bd2 ba2k sqft122 Lucille Dr, Maurice, LA 70555Off Market
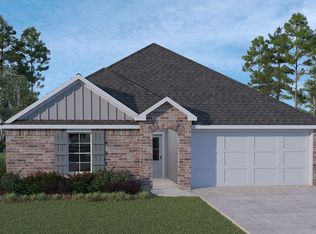
- $250,1004 bd2 ba1.7k sqft133 Romain Picard Dr, Maurice, LA 70555Off Market
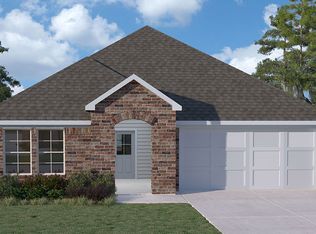
- $--4 bd2 ba1.8k sqft109 Romain Picard Dr, Maurice, LA 70555Sold
- $--4 bd2 ba2k sqft129 Romain Picard Dr, Maurice, LA 70555Sold
- $255,9004 bd2 ba1.8k sqft132 Lucille Dr, Maurice, LA 70555Off Market
- $244,8004 bd2 ba2k sqft120 Lucille Dr, Maurice, LA 70555Off Market
A local agent can set up tours, give advice and negotiate with sellers.
A local lender can help you make sure your offer is ready when you are.
Similar homes
- $280,0004 bd2 ba1.7k sqft122 Meadow View St, Maurice, LA 70555For Sale

 MLS ID #2600004443, Brittany Lee, EXP Realty, LLC. RAA
 - $230,0003 bd2 ba1.6k sqft220 Crest Cove Dr, Maurice, LA 70555New Construction
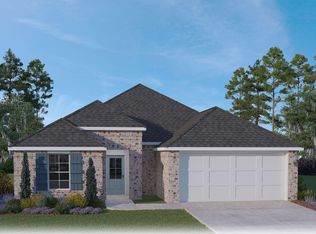 RAA
RAA - $234,0004 bd2 ba1.7k sqft216 Crest Cove Dr, Maurice, LA 70555New Construction
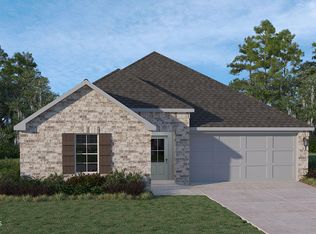 RAA
RAA - $275,0003 bd2 ba1.6k sqft210 Carreras Ln, Maurice, LA 70555New Construction
 RAA
RAA - $285,0003 bd2 ba1.6k sqft202 Earls Ct, Maurice, LA 70555For SaleMLS ID #2600006471, Catherine R Cook, Real Broker, LLC. RAA
- from $262,5003 bd2 ba1.5k sqftSegura Plan, Prairie Cove Phase II, Maurice, LA 70555New ConstructionManuel Builders
- $247,5004 bd2 ba1.8k sqft112 Esson Dr, Maurice, LA 70555New ConstructionRAA
- $272,0003 bd3 ba1.8k sqft120 Earls Ct, Maurice, LA 70555For SaleMLS ID #2600004002, Deborah Pierce, Keller Williams Realty Acadiana. RAA
- $310,0004 bd2 ba1.8k sqft121 Ella Hill St, Maurice, LA 70555For SaleMLS ID #2600004360, Kathleen H Theriot, NextHome Cutting Edge Realty. RAA
- $210,0003 bd2 ba1.2k sqft218 Crest Cove Dr, Maurice, LA 70555New ConstructionRAA
- $242,5004 bd2 ba1.8k sqft103 Esson Dr, Maurice, LA 70555New ConstructionRAA
- from $255,2003 bd2 ba1.3k sqftJacques Plan, Prairie Cove Phase II, Maurice, LA 70555New ConstructionManuel Builders
- $253,0003 bd2 ba1.4k sqft143 Rue Vlg, Maurice, LA 70555For SaleMLS ID #2600005747, Lynette Bagala, McGeeScott Realty. RAA
- from $300,5004 bd2 ba1.8k sqftMonique Plan, Prairie Cove Phase II, Maurice, LA 70555New ConstructionManuel Builders
- from $260,5004 bd2 ba2k sqftKingston Plan, Picard Farms, Maurice, LA 70555New ConstructionDR Horton
- from $252,9904 bd3 ba1.8k sqftYardley III H Plan, Hudson Yards, Maurice, LA 70555New ConstructionDSLD Homes
- $234,0004 bd2 ba1.7k sqft208 Crest Cove Dr, Maurice, LA 70555New ConstructionRAA
- from $264,5005 bd3 ba2k sqftLakeview Plan, Picard Farms, Maurice, LA 70555New ConstructionDR Horton
- $220,0003 bd2 ba1.4k sqft214 Crest Cove Dr, Maurice, LA 70555New ConstructionRAA
- $276,0003 bd2 ba1.6k sqft100 Harvest View Ln, Maurice, LA 70555New ConstructionRAA
