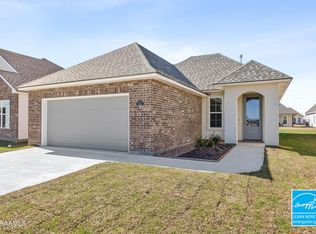
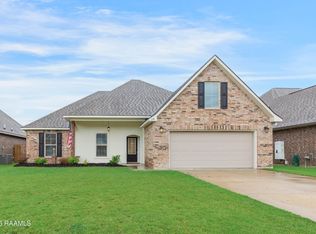
MOVE IN READY new construction Energy Star home is sitting on a pond lot, featuring the Iris French I floorplan, offering 3 bedrooms and 2 full baths with thoughtful details throughout. Living room boasts a ventless gas fireplace, gypsum arch opening between living and kitchen and wood wrapped beams. The well-appointed kitchen includes a corner sink with window view, freestanding gas range, stainless appliances, 3cm granite countertops, an undermount kitchen sink and custom-built cabinets - perfect for both everyday living and entertaining. The flooring features a stylish vinyl plank, tile, and carpet, providing a balance of durability and comfort. Master suite features double vanity sinks, tiled shower with fiber glass base. This home also comes equipped with a tankless water heater, ensuring an endless supply of hot water while maximizing energy efficiency. Outside, the property is completed with up to 10 pallets of sod and professionally designed landscaping at the front, creating a beautiful and inviting exterior. Don't miss this opportunity to own a new construction energy-efficient home in Prairie Cove Phase II. Located close to the new Charter School.
Pending
$276,000
100 Harvest View Ln, Maurice, LA 70555
3beds
1,617sqft
Single Family Residence
Built in 2026
8,712 Square Feet Lot
$-- Zestimate®
$171/sqft
$35/mo HOA
What's special
- 18 days
- 6
- 0
Zillow last checked:
Listing updated:
Listed by:
Tassie Fonseca,
Lamplighter Realty, LLC 337-704-7311
Source: ROAM MLS,MLS#: 2600006120
Facts & features
Interior
Bedrooms & bathrooms
- Bedrooms: 3
- Bathrooms: 2
- Full bathrooms: 2
Heating
- Central
Cooling
- Central Air, Ceiling Fan(s)
Appliances
- Included: Disposal, Dishwasher, Gas Range, Microwave, Gas Stove Connection, Plumbed For Ice Maker
- Laundry: Electric Dryer Hookup, Washer Hookup
Features
- Double Vanity, Kitchen Island, Walk-In Closet(s), High Ceilings, Separate Shower, Varied Ceiling Heights, Beamed Ceilings, Crown Molding, Garden Tub
- Flooring: Carpet, Plank, Tile, Vinyl
- Windows: Double Pane Windows
- Number of fireplaces: 1
- Fireplace features: Gas, Ventless
Interior area
- Total structure area: 2,206
- Total interior livable area: 1,617 sqft
Property
Parking
- Total spaces: 2
- Parking features: Garage Door Opener, Garage Faces Front
- Garage spaces: 2
Features
- Levels: One
- Stories: 1
- Exterior features: Lighting
- Fencing: None
- On waterfront: Yes
- Waterfront features: Pond
Lot
- Size: 8,712 Square Feet
Details
- Parcel number: Rm070680co
Construction
Type & style
- Home type: SingleFamily
- Architectural style: French Provincial
- Property subtype: Single Family Residence
Materials
- Brick, Frame, HardiPlank Type
- Foundation: Slab
- Roof: Composition
Condition
- Year built: 2026
Details
- Builder model: Iris French I
- Builder name: Manuel Builders, LLC
- Warranty included: Yes
Utilities & green energy
- Sewer: Public Sewer
- Water: Public
Community & HOA
Community
- Security: Carbon Monoxide Detector(s), Smoke Detector(s)
- Subdivision: Prairie Cove
HOA
- Has HOA: Yes
- Services included: Management
- HOA fee: $420 annually
Location
- Region: Maurice
Financial & listing details
- Price per square foot: $171/sqft
- Date on market: 7/6/2026
- Listing terms: Cash,Conventional,FHA,USDA Loan,VA Loan
Estimated market value
Not available
Estimated sales range
Not available
Not available
Price history
| Date | Event | Price |
|---|---|---|
| 10/9/2026 | Pending sale | $276,000$171/sqft |
Source:  RAA #2600006120 Report a problem | ||
| 7/1/2026 | Listed for sale | $276,000$171/sqft |
Source: Manuel Builders Report a problem | ||
Public tax history
Tax history is unavailable.
Monthly payment
Est. payment
Payment breakdown
Explore the cost of this home by adjusting the details. Changes won't be saved.Climate risks
Neighborhood: 70555
Nearby schools
Schools provided by the listing agent
- Elementary: Cecil Picard
- Middle: North Vermilion
- High: North Vermilion
Source: ROAM MLS. This data may not be complete. We recommend contacting the local school district to confirm school assignments for this home.

Similar homes
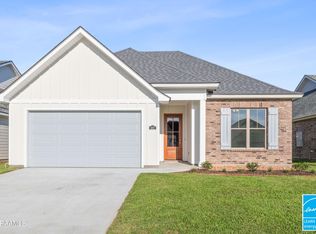
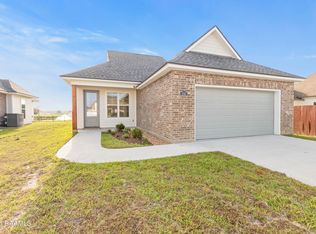
- $274,0003 bd2 ba1.6k sqft210 Carreras Ln, Maurice, LA 70555New Construction
 ROAM MLS
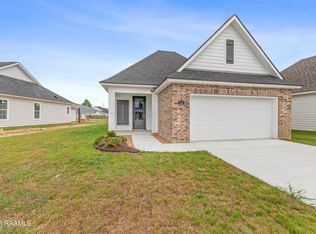
- $274,9003 bd2 ba1.6k sqft102 Harvest View Ln, Maurice, LA 70555New Construction
 ROAM MLS
- $305,0004 bd2 ba1.8k sqft121 Ella Hill St, Maurice, LA 70555For Sale
 MLS ID #2600004360, Kathleen Theriot, NextHome Cutting Edge Realty. ROAM MLS
- $278,0004 bd2 ba1.9k sqft139 Micah Edward, Maurice, LA 70555For Sale
 MLS ID #2600008099, Stefanie Kellner, Compass. ROAM MLS
- $272,5004 bd2 ba1.8k sqft206 Rose Of Sharon Ln, Lafayette, LA 70508For SaleMLS ID #2600008668, Tina Estilette, Keller Williams Realty Acadiana. ROAM MLS
- $267,9003 bd2 ba1.5k sqft374 W Broussard Rd, Lafayette, LA 70506New ConstructionROAM MLS
- $245,4903 bd2 ba1.6k sqft216 Rocky Meadows Ln, Lafayette, LA 70506For SaleMLS ID #2600009311, Brennan Billeaud, Compass. ROAM MLS
- $268,0003 bd2 ba1.5k sqft208 Parker Ln, Youngsville, LA 70592For SaleMLS ID #2600008657, Ashley Simon, Keaty Real Estate Team. ROAM MLS
- $259,0003 bd2 ba1.4k sqft101 Grays Landing Ln, Lafayette, LA 70508For SaleMLS ID #2600008561, Nick Hundley, eXp Realty, LLC. ROAM MLS
- $275,0003 bd2 ba1.5k sqft302 Academy Rd, Lafayette, LA 70503For SaleMLS ID #2600007623, Billy Pritchard, Dream Home Realty, LLC. ROAM MLS
- $279,9003 bd2 ba2.2k sqft100 Bristow Bayou Rd, Broussard, LA 70518For SaleMLS ID #2600006939, Jaci Hiatt, eXp Realty, LLC. ROAM MLS
- $252,5003 bd2 ba1.6k sqft121 Gentle Crescent Ln, Lafayette, LA 70506For SaleMLS ID #2600005319, Taylor Lormand, Keller Williams Realty Acadiana. ROAM MLS
- $259,9003 bd2 ba1.7k sqft110 Muscadine Ln, Lafayette, LA 70508For SaleMLS ID #2600007869, Allen Dugas, Compass. ROAM MLS
- $239,0003 bd2 ba1.6k sqft205 Rocky Meadows Ln, Lafayette, LA 70506For SaleMLS ID #2600004793, Christopher Shear, JMG Real Estate. ROAM MLS
- $291,4293 bd2 ba1.6k sqft306 High Point Way, Youngsville, LA 70592For SaleMLS ID #2600008222, Jennifer Waguespack, Keller Williams Realty Red Stick Partners. ROAM MLS
- $292,5004 bd2 ba1.8k sqft120 Crooked Pine Ln, Scott, LA 70583New ConstructionROAM MLS
- $269,0004 bd2 ba1.7k sqft306 Adry Ln, Youngsville, LA 70592For SaleMLS ID #2600005509, Stoney Richard, Real Broker, LLC. ROAM MLS
- $285,0003 bd2 ba1.8k sqft101 Chloe St, Broussard, LA 70518For SaleMLS ID #2600009483, J.D. Pierce, Keller Williams Realty Acadiana. ROAM MLS
- $304,0003 bd3 ba1.8k sqft101 Central Village Way, Youngsville, LA 70592New ConstructionROAM MLS
