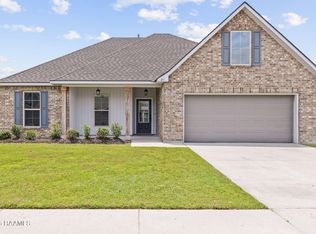
New Listing!Welcome to Prairie Cove Subdivision in the heart of Maurice. This beautifully designed 3-bedroom, 2-bath home showcases an array of premium features including:~Whole - House 26 K Generac Generator for peace of mind during power outages~No carpet - durable wood-look laminate and tile flooring throughout~Whole - Home Water Filtration System~Cedar Fenced in Backyard This is where modern style meets everyday comfort!From the moment you walk in, you'll love the spacious open-concept floor plan featuring stunning wood beam ceilings and a cozy ventless gas fireplace - the perfect place to gather with family and friends.The chef - inspired kitchen features:~Granite countertops~Stainless steel appliances~Gas range~Custom cabinetry with plenty of storageThe spacious primary suite offers a spa-like retreat with a custom tile shower and a large soaking tub, perfect for relaxing at the end of the day.This home is packed with thoughtful upgrades and modern conveniences that make everyday living easy. Don't miss your opportunity to own this exceptional property!
For sale
$285,000
202 Earls Ct, Maurice, LA 70555
3beds
1,618sqft
:
Get pre-qualified$1,845/mo
Single Family Residence
Built in 2023
7,405 Square Feet Lot
$-- Zestimate®
$176/sqft
$40/mo HOA
What's special
Cedar fenced in backyardStainless steel appliancesGas rangeGranite countertopsSpacious primary suiteLarge soaking tubChef-inspired kitchen
- 13 days |
- 89 |
- 6 |
Likely to sell faster than
Zillow last checked:
Listing updated:
Listed by:
Catherine R Cook,
Real Broker, LLC 337-534-0555
Source: RAA,MLS#: 2600006471
Facts & features
Interior
Bedrooms & bathrooms
- Bedrooms: 3
- Bathrooms: 2
- Full bathrooms: 2
Rooms
- Room types: Bedroom 2, Bedroom 3, Dining Room, Kitchen, Living Room
Heating
- Central
Cooling
- Central Air
Appliances
- Included: Dishwasher, Disposal, Gas Cooktop, Microwave, Gas Stove Con
- Laundry: Electric Dryer Hookup, Washer Hookup
Features
- High Ceilings, Beamed Ceilings, Crown Molding, Double Vanity, Kitchen Island, Separate Shower, Standalone Tub, Walk-in Pantry, Walk-In Closet(s), Granite Counters
- Flooring: Tile, Wood Laminate
- Windows: Window Treatments, Double Pane Windows
- Number of fireplaces: 1
- Fireplace features: 1 Fireplace, Gas Log, Ventless
Interior area
- Total structure area: 2,206
- Total interior livable area: 1,618 sqft
Property
Parking
- Total spaces: 2
- Parking features: Garage, Garage Faces Front
- Garage spaces: 2
- Has uncovered spaces: Yes
Features
- Stories: 1
- Patio & porch: Covered, Open, Porch
- Exterior features: Lighting
- Fencing: Full,Wood
- Waterfront features: Walk To
Lot
- Size: 7,405 Square Feet
- Dimensions: 60 x 125
- Features: 0 to 0.5 Acres, Landscaped
Details
- Parcel number: Rm070680dn
- Other equipment: Generator, Other
Construction
Type & style
- Home type: SingleFamily
- Architectural style: French,Traditional
- Property subtype: Single Family Residence
Materials
- Brick Veneer, HardiPlank Type, Brick, Frame
- Foundation: Slab
- Roof: Composition
Condition
- Resale
- Year built: 2023
Details
- Builder name: Manuel Builders
Utilities & green energy
- Electric: Elec: Entergy
- Gas: Gas: Delta Utilities
- Sewer: Public Sewer
Community & HOA
Community
- Subdivision: Prairie Cove
HOA
- Has HOA: Yes
- Amenities included: Management
- Services included: Accounting
- HOA fee: $40 monthly
Location
- Region: Maurice
Financial & listing details
- Price per square foot: $176/sqft
- Date on market: 7/14/2026
- Exclusions: Refrigerator
- Electric utility on property: Yes
Estimated market value
Not available
Estimated sales range
Not available
Not available
Price history
| Date | Event | Price |
|---|---|---|
| 7/14/2026 | Listed for sale | $285,000-3.4%$176/sqft |
Source:  RAA #2600006471 Report a problem RAA #2600006471 Report a problem | ||
| 6/11/2025 | Listing removed | $295,000$182/sqft |
Source: GCLRA #2502327 Report a problem | ||
| 5/20/2025 | Listed for sale | $295,000+7.3%$182/sqft |
Source: GCLRA #2502327 Report a problem | ||
| 10/23/2023 | Sold | -- |
Source: RAA #23002737 Report a problem | ||
| 10/13/2023 | Pending sale | $275,000$170/sqft |
Source: RAA #23002737 Report a problem | ||
| 7/31/2023 | Price change | $275,000-2.1%$170/sqft |
Source: RAA #23002737 Report a problem | ||
| 4/4/2023 | Listed for sale | $281,000$174/sqft |
Source: RAA #23002737 Report a problem | ||
Public tax history
Tax history is unavailable.
Monthly payment
Est. payment
Payment breakdown
Explore the cost of this home by adjusting the details. Changes won't be saved.Climate risks
Neighborhood: 70555
Nearby schools
GreatSchools rating
- 10/10Cecil Picard Elementary School At MauriceGrades: PK-5Distance: 0.9 mi
- 6/10North Vermillion Middle SchoolGrades: 6-8Distance: 2.9 mi
- 8/10North Vermilion High SchoolGrades: 9-12Distance: 3 mi
Schools provided by the listing agent
- Elementary: Cecil Picard
- Middle: North Vermilion
- High: North Vermilion
Source: RAA. This data may not be complete. We recommend contacting the local school district to confirm school assignments for this home.
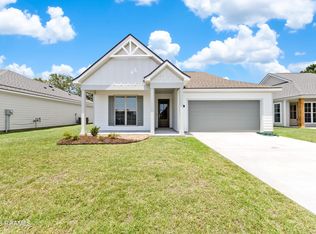
- $--4 bd2 ba1.6k sqft200 Earls Ct, Maurice, LA 70555Sold
- $--3 bd2 ba1.3k sqft204 Earls Ct, Maurice, LA 70555Sold

- $288,200-- bd-- ba1.8k sqft207 Earls Ct, Maurice, LA 70555Off Market
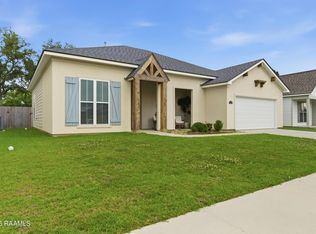
- $272,0003 bd3 ba1.8k sqft120 Earls Ct, Maurice, LA 70555For Sale
- $--3 bd2 ba1.5k sqft203 Earls Ct, Maurice, LA 70555Sold
- $--4 bd2 ba1.8k sqft205 Earls Ct, Maurice, LA 70555Sold
- $--3 bd2 ba1.6k sqft201 Earls Ct, Maurice, LA 70555Sold
- $264,300-- bd-- ba1.5k sqft208 Earls Ct, Maurice, LA 70555Off Market
A local agent can set up tours, give advice and negotiate with sellers.
Similar homes
- $264,0003 bd2 ba1.9k sqft108 Maddox Jude Dr, Maurice, LA 70555For Sale
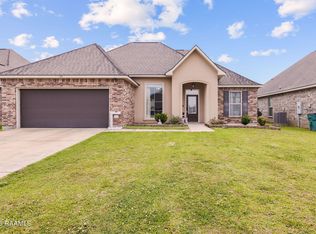
 MLS ID #2600003506, Lindsey Reed, Real Broker, LLC. RAA
 - $285,0003 bd3 ba2.1k sqft107 Paddington Dr, Lafayette, LA 70508For Sale
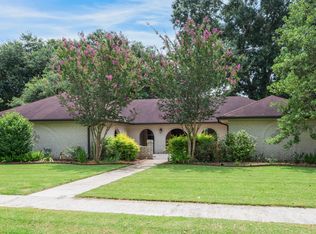 MLS ID #2600006430, Brennan Billeaud, Compass. RAA
 - $269,0004 bd2 ba1.8k sqft211 Sparkling Meadows Ln, Lafayette, LA 70506For Sale
 MLS ID #2600006268, Reba Crochet, Real Broker, LLC. RAA
 - $279,0003 bd2 ba1.6k sqft307 Grassland Ave, Lafayette, LA 70508For Sale
 MLS ID #2500006621, Sheri Bajat, Bajat Realty, LLC. RAA
 - $329,0003 bd3 ba1.7k sqft129 Beauchamp Ln, Lafayette, LA 70506For SaleMLS ID #2600006805, AJ Francis, Real Broker, LLC. RAA
- $250,0003 bd2 ba1.6k sqft115 Colorado Rd, Duson, LA 70529For SaleMLS ID #2600005502, Dennis Jones, Real Broker, LLC. RAA
- $292,0003 bd2 ba1.9k sqft105 Lillian St, Broussard, LA 70518For SaleMLS ID #2600006063, Candra Scott, EXP Realty, LLC. RAA
- $255,0003 bd2 ba2k sqft113 Weeks Dr, Youngsville, LA 70592For SaleMLS ID #2600001659, Jennifer L Steen, Compass. RAA
- $248,9003 bd2 ba1.4k sqft220 Bentgrass Dr, Lafayette, LA 70508For SaleMLS ID #2600005044, Shannon LeBlanc, 1 Percent Lists Acadiana. RAA
- $245,0003 bd2 ba1.5k sqft700 Priscilla Ln, Lafayette, LA 70501For Sale
 MLS ID #2026013313, Kyle Evans, Keller Williams Realty-First Choice. ROAM MLS
 - $215,0003 bd2 ba1.3k sqft305 Adry Ln, Youngsville, LA 70592For SaleMLS ID #2600006848, Kathleen H Theriot, NextHome Cutting Edge Realty. RAA
- $269,9003 bd2 ba1.6k sqft207 Ethereal St, Youngsville, LA 70592For SaleMLS ID #2600002502, Blake Weaver, EXP Realty, LLC. RAA
- $260,0003 bd2 ba1.5k sqft106 Grazing Trce, Lafayette, LA 70508For SaleMLS ID #2600003928, Dustan Quebodeaux, EXP Realty, LLC. RAA
- $274,9004 bd2 ba2k sqft127 Abbeywood Ct, Youngsville, LA 70592For SaleMLS ID #2500000425, Jadi Gerami, Lafayette Realty. RAA
- $280,0003 bd2 ba2k sqft362 Orangewood Dr, Lafayette, LA 70503For SaleMLS ID #24003559, Joan Beduze, Real Broker, LLC. RAA
- $288,0003 bd2 ba1.8k sqft220 N Philo Dr, Lafayette, LA 70506For SaleMLS ID #2600002133, Anna Ward, Reliance Real Estate Group. RAA
- $237,5003 bd2 ba1.4k sqft203 Blackwater River Dr, Lafayette, LA 70508For SaleMLS ID #2600005551, Brandy M Smith, EXP Realty, LLC. RAA
- $290,0003 bd2 ba1.3k sqft109 Oak Village Dr, Scott, LA 70583For SaleMLS ID #2500007041, Diana Richard, Compass. RAA
- $240,0003 bd2 ba1.4k sqft300 Highland View Dr, Youngsville, LA 70592For SaleMLS ID #2600005826, Brandy M Smith, EXP Realty, LLC. RAA
- $310,0004 bd2 ba1.6k sqft128 Sojourner Dr, Lafayette, LA 70508For SaleMLS ID #2600003580, Frank S Brown, Spectrum Real Estate. RAA
