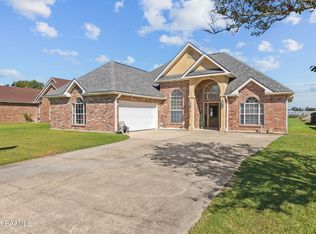
Welcome to this beautifully maintained home offering a functional open, split floor plan designed for comfortable everyday living. The spacious living area flows seamlessly into the eat-in kitchen, creating a welcoming space for every occasion. The kitchen features quartz countertops, ample cabinetry, and plenty of room for meal preparation and casual dining. Just off the kitchen, the spacious laundry room offers additional cabinet storage along with ample counter space for folding, organizing, and everyday household tasks. The primary suite is thoughtfully positioned on one side of the home, offering added privacy, while the two additional bedrooms and full bathroom are located on the opposite side. The covered rear patio extends the living space outdoors and overlooks a fully fenced backyard, offering added privacy and functionality. Situated on a desirable corner lot, this home offers added outdoor space and curb appeal in a convenient Lafayette location. Shopping, dining, schools, and everyday amenities are all just minutes away, making it easy to enjoy everything the area has to offer. Move-in ready and thoughtfully designed, this home is ready for its next owner to make it their own. Schedule your private showing today!
For sale
$245,000
700 Priscilla Ln, Lafayette, LA 70501
3beds
1,542sqft
Single Family Residence, Residential
Built in 2022
0.27 Acres Lot
$-- Zestimate®
$159/sqft
$-- HOA
What's special
Ample cabinetryAdditional cabinet storageQuartz countertopsDesirable corner lotSpacious laundry roomEat-in kitchenAmple counter space
- 86 days
- 186
- 14
Zillow last checked:
Listing updated:
Listed by:
Kyle Evans,
Keller Williams Realty-First Choice 225-744-0044,
Justin Manning,
Keller Williams Realty-First Choice
Source: ROAM MLS,MLS#: 2026013313
Facts & features
Interior
Bedrooms & bathrooms
- Bedrooms: 3
- Bathrooms: 2
- Full bathrooms: 2
Rooms
- Room types: Bathroom, Bedroom, Primary Bedroom, Dining Room, Kitchen, Living Room
Primary bedroom
- Features: En Suite Bath
- Level: First
- Area: 224
- Dimensions: 16 x 14
Bedroom 1
- Level: First
- Area: 144
- Dimensions: 12 x 12
Bedroom 2
- Level: First
- Area: 144
- Dimensions: 12 x 12
Primary bathroom
- Features: Double Vanity, Walk-In Closet(s), Separate Shower, Soaking Tub
Bathroom 1
- Level: First
- Area: 48
- Dimensions: 6 x 8
Dining room
- Level: First
- Area: 165
- Dimensions: 15 x 11
Kitchen
- Features: Kitchen Island
- Level: First
- Area: 143
- Dimensions: 13 x 11
Living room
- Level: First
- Area: 285
- Dimensions: 19 x 15
Heating
- Central
Cooling
- Central Air, Ceiling Fan(s)
Appliances
- Included: Elec Stove Con, Electric Cooktop, Dishwasher, Microwave, Range/Oven, Refrigerator, Stainless Steel Appliance(s)
- Laundry: Electric Dryer Hookup, Washer Hookup, Inside, Laundry Room
Features
- Ceiling 9'+, Crown Molding
- Flooring: Carpet, Laminate
Interior area
- Total structure area: 2,310
- Total interior livable area: 1,542 sqft
Property
Parking
- Total spaces: 2
- Parking features: 2 Cars Park, Attached, Garage
- Has attached garage: Yes
Features
- Stories: 1
- Patio & porch: Covered, Patio
- Exterior features: Lighting
- Fencing: Full,Wood
Lot
- Size: 0.27 Acres
- Dimensions: 119 x 138 x 160 x 33
- Features: Irregular Lot
Details
- Parcel number: 6060916
- Special conditions: Standard
Construction
Type & style
- Home type: SingleFamily
- Architectural style: Traditional
- Property subtype: Single Family Residence, Residential
Materials
- Brick Siding, Stucco Siding, Brick, Frame
- Foundation: Slab
- Roof: Composition
Condition
- New construction: No
- Year built: 2022
Details
- Builder name: Destiny Homes, LLC
Utilities & green energy
- Gas: None
- Sewer: Public Sewer
- Water: Public
Community & HOA
Community
- Subdivision: Destiny
Location
- Region: Lafayette
Financial & listing details
- Price per square foot: $159/sqft
- Tax assessed value: $77,700
- Annual tax amount: $792
- Price range: $245K - $245K
- Date on market: 7/21/2026
- Listing terms: Cash,Conventional,FHA,FMHA/Rural Dev,VA Loan
Estimated market value
Not available
Estimated sales range
Not available
Not available
Price history
| Date | Event | Price |
|---|---|---|
| 7/21/2026 | Listed for sale | $245,000+2.1%$159/sqft |
Source:  ROAM MLS #2026013313 Report a problem ROAM MLS #2026013313 Report a problem | ||
| 6/2/2026 | Listing removed | $240,000$156/sqft |
Source: GCLRA #2484526 Report a problem | ||
| 1/21/2026 | Price change | $240,000-1.8%$156/sqft |
Source: GCLRA #2484526 Report a problem | ||
| 7/29/2025 | Listed for sale | $244,500-2%$159/sqft |
Source: GCLRA #2484526 Report a problem | ||
| 1/27/2025 | Listed for sale | $249,500$162/sqft |
Source: GCLRA #2484526 Report a problem | ||
| 1/23/2025 | Listing removed | $249,500$162/sqft |
Source: GCLRA #2462660 Report a problem | ||
| 8/10/2024 | Listed for sale | $249,500+4.4%$162/sqft |
Source: GCLRA #2462660 Report a problem | ||
| 1/19/2023 | Sold | -- |
Source:  RAA #22008939 Report a problem RAA #22008939 Report a problem | ||
| 11/21/2022 | Pending sale | $239,000$155/sqft |
Source: RAA #22008939 Report a problem | ||
| 9/20/2022 | Listed for sale | $239,000$155/sqft |
Source: RAA #22008939 Report a problem | ||
Public tax history
| Year | Property taxes | Tax assessment |
|---|---|---|
| 2017 | $792 | $7,770 |
| 2015 | $792 +0.1% | $7,770 |
| 2013 | $791 +20.5% | $7,770 |
| 2011 | $657 +0.2% | $7,770 |
| 2010 | $655 | $7,770 |
Find assessor info on the county website
Monthly payment
Est. payment
Payment breakdown
Explore the cost of this home by adjusting the details. Changes won't be saved.Climate risks
Neighborhood: 70501
Nearby schools
Schools provided by the listing agent
- District: Lafayette Parish
Source: ROAM MLS. This data may not be complete. We recommend contacting the local school district to confirm school assignments for this home.
Similar homes
- $259,5004 bd2 ba2k sqft343 White Pine Dr, Lafayette, LA 70501New Construction

 RAA
RAA - $279,0003 bd2 ba2k sqft205 Vinemont Dr, Lafayette, LA 70501For Sale
 MLS ID #2600004838, Ginger Daigle Dupre, Hargroder Real Estate Group. RAA
 - $230,0003 bd2 ba1.6k sqft212 Burndap Way, Lafayette, LA 70507For Sale
 MLS ID #2600008580, Shana K Grossie, Coldwell Banker Trahan Real Estate Group. RAA
 - $255,0003 bd2 ba1.7k sqft613 Wind Haven Ln, Lafayette, LA 70506For Sale
 MLS ID #2600009432, Jessica Menard, Real Broker, LLC. RAA
 - $165,0002 bd2 ba1.1k sqft143 Whitney St, Lafayette, LA 70501For SaleMLS ID #2600000740, Victoria Hargroder Emrick, Hargroder Real Estate Group. RAA
- $238,0003 bd2 ba1.5k sqft102 Bald Eagle Dr, Lafayette, LA 70508For SaleMLS ID #2600006876, Brice Trahan, LPT Realty, LLC. RAA
- $281,5004 bd2 ba1.9k sqft308 Bellewood Dr, Lafayette, LA 70507New ConstructionRAA
- $230,0003 bd2 ba1.4k sqft207 Alpine Dr, Lafayette, LA 70506For SaleMLS ID #2600004860, Caitlin Pitre Hebert, Real Broker, LLC. RAA
- $278,0004 bd2 ba2k sqft120 Yonkers Dr, Lafayette, LA 70507New ConstructionRAA
- $249,9003 bd2 ba1.5k sqft106 Grazing Trce, Lafayette, LA 70508For SaleMLS ID #2600003928, Dustan Quebodeaux, eXp Realty, LLC. RAA
- $169,0003 bd2 ba1k sqft102 Canal St, Lafayette, LA 70501New ConstructionMLS ID #2500004310, Jamol Wheatley, Keller Williams Realty Acadiana. RAA
- $262,5004 bd2 ba1.8k sqft211 Sparkling Meadows Ln, Lafayette, LA 70506For SaleMLS ID #2600006268, Reba Crochet, Crochet Properties, Inc. RAA
- $240,0003 bd2 ba1.4k sqft213 Colchester Dr, Broussard, LA 70518For SaleMLS ID #2600007597, Alison Periou, Real Broker, LLC. RAA
- $225,0003 bd2 ba1.6k sqft108 Camino Real Rd, Lafayette, LA 70503For SaleMLS ID #2600007251, Victoria E Garriga, Real Broker, LLC. RAA
- $225,0003 bd2 ba1.4k sqft104 Everglades Dr, Lafayette, LA 70508For SaleMLS ID #2600008365, Caitlin Pitre Hebert, Real Broker, LLC. RAA
- $242,0004 bd3 ba2k sqft1065 Harry Huval Rd, Breaux Bridge, LA 70517For SaleMLS ID #2600007926, Linda Taylor, Keller Williams Realty Acadiana. RAA
- $245,0003 bd2 ba1.4k sqft143 Rue Vlg, Maurice, LA 70555For SaleMLS ID #2600005747, Lynette Bagala, McGeeScott Realty. RAA
- $245,0003 bd2 ba1.4k sqft102 Doe Ln, Broussard, LA 70518For SaleMLS ID #2600007443, Diana Berard, ICON Real Estate Co. RAA
- $246,5003 bd2 ba1.4k sqft120 Harvest Falls Dr, Broussard, LA 70518New ConstructionRAA
