Must-see beautiful freshly painted inside and out 3-bedroom, 2-bath home in Broussard, Louisiana! Designed with comfort and everyday living in mind, this inviting home features stunning large windows that fill the space with natural light and create a warm, welcoming atmosphere throughout. Enjoy your own private outdoor retreat with a covered patio and fully fenced-in yard, perfect for gatherings, relaxing evenings, or enjoying time outdoors. The 8x12 storage shed provides additional space for your storage needs, while the spacious 2-car garage offers convenient parking and added functionality. With the added benefit of no HOA, you'll have the freedom to truly make this home your own. Located in Deer Meadow Village, this home offers comfortable living in a desirable Broussard community.
For sale
$245,000
102 Doe Ln, Broussard, LA 70518
3beds
1,457sqft
Single Family Residence
Built in 2004
7,840 Square Feet Lot
$241,600 Zestimate®
$168/sqft
$-- HOA
What's special
Fully fenced-in yardPrivate outdoor retreatCovered patioStunning large windowsWarm welcoming atmosphereNatural light
- 61 days
- 272
- 27
Zillow last checked:
Listing updated:
Listed by:
Diana Berard 337-450-8741,
ICON Real Estate Co 337-534-4099
Source: RAA,MLS#: 2600007443
Facts & features
Interior
Bedrooms & bathrooms
- Bedrooms: 3
- Bathrooms: 2
- Full bathrooms: 2
Rooms
- Room types: Bathroom 1, Bathroom 2, Bathroom 3, Bedroom 1, Bedroom 2
Heating
- Central, Electric
Cooling
- Central Air
Appliances
- Included: Dishwasher, Disposal, Freezer, Microwave, Refrigerator, Electric Stove Con
- Laundry: Electric Dryer Hookup, Washer Hookup
Features
- High Ceilings, Crown Molding, Kitchen Island, Separate Shower, Standalone Tub, Varied Ceiling Heights, Vaulted Ceiling(s), Walk-in Pantry, Walk-In Closet(s), Granite Tile Counters
- Flooring: Laminate, Other, Tile
- Windows: Double Pane Windows
- Number of fireplaces: 1
- Fireplace features: 1 Fireplace, Wood Burning
Interior area
- Total interior livable area: 1,457 sqft
Property
Parking
- Total spaces: 2
- Parking features: Attached, Garage, Garage Faces Front
- Garage spaces: 2
- Has uncovered spaces: Yes
Features
- Stories: 1
- Patio & porch: Covered
- Exterior features: Lighting
- Fencing: Full,Privacy,Wood
Lot
- Size: 7,840 Square Feet
- Dimensions: 11 x 125
- Features: 0 to 0.5 Acres, Level
Details
- Additional structures: Shed(s)
- Parcel number: 6121352
Construction
Type & style
- Home type: SingleFamily
- Architectural style: Traditional
- Property subtype: Single Family Residence
Materials
- Brick Veneer, HardiPlank Type, Brick, Frame
- Foundation: Slab
- Roof: Composition
Condition
- Resale
- Year built: 2004
Details
- Builder name: Village Bldr
Utilities & green energy
- Electric: Elec: SLEMCO
- Sewer: Public Sewer
Community & HOA
Community
- Subdivision: Deer Meadow Village
Location
- Region: Broussard
Financial & listing details
- Price per square foot: $168/sqft
- Tax assessed value: $189,520
- Annual tax amount: $1,643
- Date on market: 8/12/2026
- Electric utility on property: Yes
Estimated market value
$241,600
$230,000 - $254,000
$1,814/mo
Price history
| Date | Event | Price |
|---|---|---|
| 8/12/2026 | Listed for sale | $245,000+37.7%$168/sqft |
Source:  RAA #2600007443 Report a problem RAA #2600007443 Report a problem | ||
| 4/23/2008 | Listing removed | $177,900$122/sqft |
Source: NCI Report a problem | ||
| 2/1/2008 | Listed for sale | $177,900$122/sqft |
Source: NCI Report a problem | ||
| 1/22/2008 | Sold | -- |
Source: Public Record Report a problem | ||
| 10/7/2005 | Sold | -- |
Source: Public Record Report a problem | ||
| 4/1/2005 | Sold | -- |
Source: Public Record Report a problem | ||
Public tax history
| Year | Property taxes | Tax assessment |
|---|---|---|
| 2025 | $1,643 | $18,952 |
| 2024 | $1,643 +5.8% | $18,952 +5.5% |
| 2023 | $1,552 0% | $17,959 |
| 2022 | $1,553 -0.4% | $17,959 |
| 2021 | $1,559 +0.1% | $17,959 |
| 2020 | $1,557 +5.2% | $17,959 |
| 2019 | $1,480 -2.2% | $17,959 |
| 2018 | $1,513 +71.9% | $17,959 0% |
| 2017 | $880 | $17,960 |
| 2015 | $880 +0.3% | $17,960 |
| 2013 | $877 -2.5% | $17,960 |
| 2011 | $900 +0.2% | $17,960 |
| 2010 | $898 -0.1% | $17,960 |
| 2008 | $899 +49.1% | $17,960 +24.1% |
| 2006 | $603 +1% | $14,470 |
| 2005 | $597 | $14,470 |
Find assessor info on the county website
Monthly payment
Est. payment
Payment breakdown
Explore the cost of this home by adjusting the details. Changes won't be saved.Climate risks
Neighborhood: 70518
Nearby schools
Schools provided by the listing agent
- Elementary: G T Lindon
- Middle: Youngsville
- High: Comeaux
Source: RAA. This data may not be complete. We recommend contacting the local school district to confirm school assignments for this home.

Similar homes
- $240,0003 bd2 ba1.4k sqft309 Broussard Hill Dr, Broussard, LA 70518For Sale
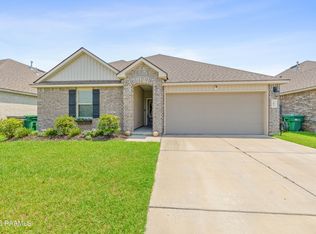
 MLS ID #2600008253, Luke Mahne, Real Broker, LLC. RAA
 - $237,0003 bd2 ba1.3k sqft104 Riesling Cir, Broussard, LA 70518For Sale
 MLS ID #2600007477, Brandi C McKnight, RE/MAX Acadiana. RAA
 - $274,9003 bd2 ba1.7k sqft105 Kettle Ct, Broussard, LA 70518For Sale
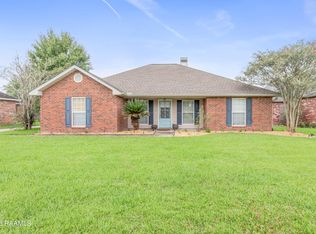 MLS ID #2600007951, Blake T Arceneaux, eXp Realty, LLC. RAA
 - $265,0003 bd2 ba1.8k sqft317 Sparrowhawk St, Broussard, LA 70518For Sale
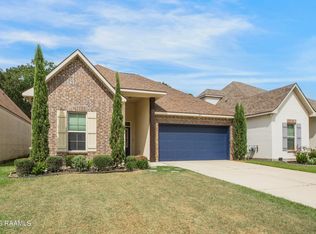 MLS ID #2600009384, Tasia Jones, B Shivers Realty. RAA
 - $225,0003 bd2 ba1.3k sqft514 Pear Tree Cir, Broussard, LA 70518For SaleMLS ID #2600007097, Michelle D Mouton, Real Broker, LLC. RAA
- $277,5004 bd2 ba1.9k sqft217 Lexi Falls Ln, Broussard, LA 70518For SaleMLS ID #2600005868, Sean Hettich, Real Broker, LLC. RAA
- $252,9003 bd2 ba1.4k sqft100 Adler Pl, Youngsville, LA 70592For SaleMLS ID #2600009607, Mandy Menard Lavergne, RE/MAX Acadiana. RAA
- $345,0004 bd2 ba1.8k sqft617 Easy Rock Landing Dr, Broussard, LA 70518For SaleMLS ID #2600007641, Lynne Gautreaux, Compass. RAA
- $245,0003 bd2 ba1.4k sqft204 Quiet Meadows Cir, Youngsville, LA 70592For SaleMLS ID #2600008454, Rosalind Thibodeaux, Thibodeaux Reed Realty, LLC. RAA
- $202,0003 bd2 ba1.3k sqft104 Bismark Dr, Broussard, LA 70518For SaleMLS ID #2600008029, Shawn P Carter, Carter Roy Real Estate Group. RAA
- $249,9003 bd2 ba1.5k sqft112 Windermere Cir, Youngsville, LA 70592For SaleMLS ID #2600007738, Brandy M Siner, Goldie Locks Realty LLC. RAA
- $249,0003 bd2 ba1.5k sqft121 Mirada Ln, Lafayette, LA 70508For SaleMLS ID #2600009109, Leslie Wooters, Real Broker, LLC. RAA
- $243,0003 bd2 ba1.7k sqft312 Clay Ridge Dr, Youngsville, LA 70592For SaleMLS ID #2600003044, Natalie A Leon, Compass. RAA
- $240,0003 bd2 ba1.5k sqft108 Rue Conge, Lafayette, LA 70508For SaleMLS ID #2600009368, Lisa C Day, eXp Realty, LLC. RAA
- $299,0003 bd3 ba1.9k sqft111 Dogleg Dr, Broussard, LA 70518For SaleMLS ID #2600004152, Deborah Pierce, Keller Williams Realty Acadiana. RAA
- $238,0003 bd2 ba1.5k sqft102 Bald Eagle Dr, Lafayette, LA 70508For SaleMLS ID #2600006876, Brice Trahan, LPT Realty, LLC. RAA
- $260,0003 bd2 ba1.5k sqft123 Pettigrove Dr, Youngsville, LA 70592For SaleMLS ID #2600007635, Nah Senpeng, Keller Williams Realty Acadiana. RAA
- $249,9003 bd2 ba1.4k sqft113 Mirada Ln, Lafayette, LA 70508For SaleMLS ID #2600008531, Shannon McCollum, Real Broker, LLC. RAA
- $280,0003 bd2 ba2k sqft214 Devon Way, Youngsville, LA 70592For SaleMLS ID #2600007603, Allen Duhe, Compass. RAA
- $265,0003 bd2 ba1.7k sqft617 Southlake Cir, Youngsville, LA 70592For SaleMLS ID #2600007277, Christopher Soileau, ReHive, LLC. RAA
