Welcome to this stunning, three-year-old residence in Maurice, LA, where modern elegance meets functional design. As you arrive, a charming front porch invites you into an expansive open floor plan highlighted by durable wood laminate flooring and sophisticated architectural details. The living area serves as a true centerpiece, featuring an elegant coffered ceiling and a cozy gas ventless fireplace. A beautiful, rustic wood beam subtly defines the transition from the living space into the gourmet kitchen, which boasts a large island perfect for meal preparation and gathering. The private primary suite is a true retreat, offering dual closets for ample storage and a spa-like ensuite bathroom complete with a deep soaking tub and a separate shower. Two additional bedrooms and a well-appointed half-bath ensure plenty of space for everyone. Step outside to find a relaxing back patio overlooking a fully fenced-in backyard, providing the perfect setting for outdoor entertaining or quiet afternoons. This nearly-new home combines stylish finishes with a layout designed for today's lifestyle.
For sale
Price cut: $13K (7/22)
$272,000
120 Earls Ct, Maurice, LA 70555
3beds
1,842sqft
:
Get pre-qualified$1,758/mo
Single Family Residence
Built in 2023
7,405 Square Feet Lot
$271,500 Zestimate®
$148/sqft
$35/mo HOA
What's special
Fully fenced-in backyardElegant coffered ceilingGourmet kitchenSeparate showerRelaxing back patioDurable wood laminate flooringCharming front porch
- 81 days |
- 238 |
- 22 |
Zillow last checked:
Listing updated:
Listed by:
Deborah Pierce,
Keller Williams Realty Acadiana 337-735-9300
Source: RAA,MLS#: 2600004002
Facts & features
Interior
Bedrooms & bathrooms
- Bedrooms: 3
- Bathrooms: 3
- Full bathrooms: 2
- 1/2 bathrooms: 1
Rooms
- Room types: Bedroom 2, Bedroom 3, Dining Room, Kitchen, Living Room
Heating
- Central
Cooling
- Central Air
Appliances
- Included: Dishwasher, Disposal, Microwave, Gas Stove Con
- Laundry: Electric Dryer Hookup, Washer Hookup
Features
- High Ceilings, Crown Molding, Double Vanity, Dual Closets, Kitchen Island, Separate Shower, Walk-In Closet(s), Entrance Foyer, Granite Counters
- Flooring: Carpet, Tile, Wood Laminate
- Number of fireplaces: 1
- Fireplace features: 1 Fireplace, Gas, Ventless
Interior area
- Total structure area: 2,586
- Total interior livable area: 1,842 sqft
Property
Parking
- Total spaces: 2
- Parking features: Garage Faces Front
- Garage spaces: 2
- Has uncovered spaces: Yes
Features
- Stories: 1
- Entry location: First Level
- Patio & porch: Covered, Open, Porch
- Exterior features: Lighting
- Fencing: Privacy,Wood
Lot
- Size: 7,405 Square Feet
- Dimensions: 60 x 125
- Features: 0 to 0.5 Acres, Landscaped, Level
Details
- Parcel number: Rm070680dl
Construction
Type & style
- Home type: SingleFamily
- Architectural style: Modern Farm House
- Property subtype: Single Family Residence
Materials
- HardiPlank Type, Stucco, Frame
- Foundation: Slab
- Roof: Composition
Condition
- Resale
- Year built: 2023
Details
- Builder name: Manuel Builders
- Warranty included: Yes
Utilities & green energy
- Electric: Elec: Entergy
- Gas: Gas: Delta Utilities
- Sewer: Public Sewer
Community & HOA
Community
- Subdivision: Prairie Cove
HOA
- Has HOA: Yes
- Amenities included: Management
- HOA fee: $420 annually
Location
- Region: Maurice
Financial & listing details
- Price per square foot: $148/sqft
- Tax assessed value: $273,052
- Annual tax amount: $1,741
- Date on market: 5/6/2026
- Electric utility on property: Yes
Estimated market value
$271,500
$258,000 - $285,000
$2,083/mo
Price history
| Date | Event | Price |
|---|---|---|
| 7/22/2026 | Price change | $272,000-4.6%$148/sqft |
Source:  RAA #2600004002 Report a problem RAA #2600004002 Report a problem | ||
| 6/11/2026 | Price change | $285,000-4.7%$155/sqft |
Source: RAA #2600004002 Report a problem | ||
| 5/6/2026 | Listed for sale | $299,000+1.7%$162/sqft |
Source: RAA #2600004002 Report a problem | ||
| 10/11/2023 | Sold | -- |
Source: RAA #23000532 Report a problem | ||
| 9/14/2023 | Pending sale | $294,000$160/sqft |
Source: RAA #23000532 Report a problem | ||
| 7/31/2023 | Price change | $294,000-0.8%$160/sqft |
Source: RAA #23000532 Report a problem | ||
| 1/20/2023 | Listed for sale | $296,500$161/sqft |
Source: RAA #23000532 Report a problem | ||
Public tax history
| Year | Property taxes | Tax assessment |
|---|---|---|
| 2025 | $1,741 -26.8% | $27,305 |
| 2024 | $2,378 | $27,305 |
Find assessor info on the county website
Monthly payment
Est. payment
Payment breakdown
Explore the cost of this home by adjusting the details. Changes won't be saved.Climate risks
Neighborhood: 70555
Nearby schools
GreatSchools rating
- 10/10Cecil Picard Elementary School At MauriceGrades: PK-5Distance: 0.9 mi
- 6/10North Vermillion Middle SchoolGrades: 6-8Distance: 2.9 mi
- 8/10North Vermilion High SchoolGrades: 9-12Distance: 3 mi
Schools provided by the listing agent
- Elementary: Cecil Picard
- Middle: North Vermilion
- High: North Vermilion
Source: RAA. This data may not be complete. We recommend contacting the local school district to confirm school assignments for this home.
- $--4 bd2 ba1.8k sqft207 Earls Ct, Maurice, LA 70555Sold
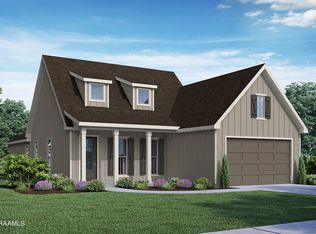
- $285,0003 bd2 ba1.6k sqft202 Earls Ct, Maurice, LA 70555For Sale

- $--4 bd2 ba1.6k sqft200 Earls Ct, Maurice, LA 70555Sold
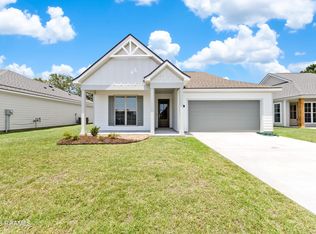
- $--3 bd2 ba1.3k sqft204 Earls Ct, Maurice, LA 70555Sold

- $--3 bd2 ba1.6k sqft201 Earls Ct, Maurice, LA 70555Sold
- $--3 bd2 ba1.5k sqft203 Earls Ct, Maurice, LA 70555Sold
- $--4 bd2 ba1.8k sqft205 Earls Ct, Maurice, LA 70555Sold
- $271,100-- bd-- ba-- sqft130 E Etienne Rd, Maurice, LA 70555Off Market
A local agent can set up tours, give advice and negotiate with sellers.
A local lender can help you make sure your offer is ready when you are.
Similar homes
- $280,0004 bd2 ba1.7k sqft122 Meadow View St, Maurice, LA 70555For Sale

 MLS ID #2600004443, Brittany Lee, EXP Realty, LLC. RAA
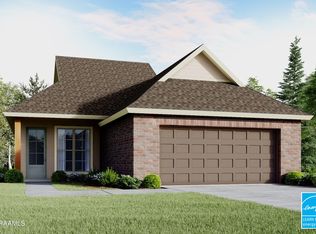
 - $275,0003 bd2 ba1.6k sqft210 Carreras Ln, Maurice, LA 70555New Construction
 RAA
RAA - $265,0004 bd3 ba2k sqft126 Lucille Dr, Maurice, LA 70555For Sale
 MLS ID #2600006512, Mary McCubbin, Century 21 Action Realty. RAA
 - $285,0003 bd2 ba1.6k sqft202 Earls Ct, Maurice, LA 70555For SaleMLS ID #2600006471, Catherine R Cook, Real Broker, LLC. RAA
- $253,0003 bd2 ba1.4k sqft143 Rue Vlg, Maurice, LA 70555For SaleMLS ID #2600005747, Lynette Bagala, McGeeScott Realty. RAA
- $276,0003 bd2 ba1.6k sqft100 Harvest View Ln, Maurice, LA 70555New ConstructionRAA
- from $262,5003 bd2 ba1.5k sqftSegura Plan, Prairie Cove Phase II, Maurice, LA 70555New ConstructionManuel Builders
- $275,9003 bd2 ba1.6k sqft102 Harvest View Ln, Maurice, LA 70555New ConstructionRAA
- $310,0004 bd2 ba1.8k sqft121 Ella Hill St, Maurice, LA 70555For SaleMLS ID #2600004360, Kathleen H Theriot, NextHome Cutting Edge Realty. RAA
- $230,0003 bd2 ba1.6k sqft220 Crest Cove Dr, Maurice, LA 70555New ConstructionRAA
- $234,0004 bd2 ba1.7k sqft216 Crest Cove Dr, Maurice, LA 70555New ConstructionRAA
- from $274,9003 bd2 ba1.6k sqftOlivia Plan, Prairie Cove Phase II, Maurice, LA 70555New ConstructionManuel Builders
- from $275,0003 bd2 ba1.6k sqftIris Plan, Prairie Cove Phase II, Maurice, LA 70555New ConstructionManuel Builders
- $264,0003 bd2 ba1.9k sqft108 Maddox Jude Dr, Maurice, LA 70555For SaleMLS ID #2600003506, Lindsey Reed, Real Broker, LLC. RAA
- $249,9993 bd2 ba1.3k sqft109 Lilian Ln, Maurice, LA 70555New ConstructionRAA
- from $274,9003 bd2 ba1.6k sqftNadia Plan, Prairie Cove Phase II, Maurice, LA 70555New ConstructionManuel Builders
- from $255,2003 bd2 ba1.3k sqftJacques Plan, Prairie Cove Phase II, Maurice, LA 70555New ConstructionManuel Builders
- $275,0003 bd2 ba1.9k sqft106 Micah Edward, Maurice, LA 70555For SaleMLS ID #2600005934, Yanli Foshee, RE/MAX Acadiana. RAA
- $220,0003 bd2 ba1.4k sqft214 Crest Cove Dr, Maurice, LA 70555New ConstructionRAA
- $234,0004 bd2 ba1.7k sqft208 Crest Cove Dr, Maurice, LA 70555New ConstructionRAA
