A home designed to fit the way you live. Every space in this home was thoughtfully planned with everyday living in mind. The open, split floor plan offers the perfect balance of comfort and functionality, featuring a dedicated computer nook for working from home, a formal dining room for family gatherings, and a sunny breakfast area where mornings begin.The heart of the home is the stunning kitchen, where upgraded cabinetry, gleaming granite countertops, stainless steel appliances, and a gas range create a space that's as beautiful as it is practical. Luxury vinyl plank flooring flows throughout the living room and wet areas, offering both style and durability for busy Louisiana living.At the end of the day, retreat to the spacious primary suite featuring two walk-in closets and a spa-inspired bath with a relaxing garden tub and separate shower. Thoughtful finishes like oil-rubbed bronze fixtures, undermount sinks, architectural shingles, and a post-tension slab reflect the quality craftsmanship found throughout the home.Move-in ready and loaded with upgrades, this home offers the modern features buyers love without the wait of building new.
Coming soon
$275,000
106 Micah Edward, Maurice, LA 70555
3beds
1,925sqft
Single Family Residence
Built in 2022
2,178 Square Feet Lot
$264,000 Zestimate®
$143/sqft
$38/mo HOA
What's special
- 21 days |
- 158 |
- 8 |
Zillow last checked:
Listing updated:
Listed by:
Yanli Foshee,
RE/MAX Acadiana 337-984-8470
Source: RAA,MLS#: 2600005934
Facts & features
Interior
Bedrooms & bathrooms
- Bedrooms: 3
- Bathrooms: 2
- Full bathrooms: 2
Rooms
- Room types: Bedroom 2, Bedroom 3, Dining Room, Kitchen, Living Room
Heating
- Central, Natural Gas
Cooling
- Central Air
Appliances
- Included: Dishwasher, Disposal, Microwave, Gas Stove Con
- Laundry: Electric Dryer Hookup, Washer Hookup
Features
- High Ceilings, Computer Nook, Crown Molding, Double Vanity, Dual Closets, Kitchen Island, Separate Shower, Varied Ceiling Heights, Walk-in Pantry, Walk-In Closet(s), Granite Counters
- Flooring: Carpet, Vinyl Plank
- Has fireplace: No
Interior area
- Total structure area: 2,520
- Total interior livable area: 1,925 sqft
Property
Parking
- Total spaces: 2
- Parking features: Garage
- Garage spaces: 2
Features
- Stories: 1
- Patio & porch: Covered, Open
- Exterior features: Lighting
Lot
- Size: 2,178 Square Feet
- Dimensions: 60 x 132
- Features: 0 to 0.5 Acres, Landscaped, Level
Details
- Parcel number: Rm093800bb
- Zoning: RESIDENTIAL
Construction
Type & style
- Home type: SingleFamily
- Architectural style: Traditional
- Property subtype: Single Family Residence
Materials
- Brick Veneer, Stucco, Frame
- Foundation: Post Tension, Slab
- Roof: Composition
Condition
- Resale
- Year built: 2022
Details
- Builder name: Dsld Homes
Utilities & green energy
- Electric: Elec: Entergy
- Gas: Gas: Delta Utilities
- Sewer: Public Sewer
Community & HOA
Community
- Subdivision: Vincent Trace
HOA
- Has HOA: Yes
- Amenities included: Management
- Services included: Accounting, Insurance
- HOA fee: $113 quarterly
Location
- Region: Maurice
Financial & listing details
- Price per square foot: $143/sqft
- Tax assessed value: $245,088
- Annual tax amount: $2,132
- Date on market: 6/30/2026
- Electric utility on property: Yes
Estimated market value
$264,000
$251,000 - $277,000
$2,166/mo
Price history
| Date | Event | Price |
|---|---|---|
| 12/14/2022 | Sold | -- |
Source:  RAA #22008246 Report a problem RAA #22008246 Report a problem | ||
| 9/12/2022 | Pending sale | $264,840$138/sqft |
Source: RAA #22008246 Report a problem | ||
| 8/31/2022 | Listed for sale | $264,840$138/sqft |
Source: RAA #22008246 Report a problem | ||
Public tax history
| Year | Property taxes | Tax assessment |
|---|---|---|
| 2025 | $2,132 -0.1% | $24,509 |
| 2024 | $2,134 +776.5% | $24,509 +807.7% |
| 2023 | $243 +0.1% | $2,700 |
| 2022 | $243 | $2,700 |
Find assessor info on the county website
Monthly payment
Est. payment
Payment breakdown
Explore the cost of this home by adjusting the details. Changes won't be saved.Climate risks
Neighborhood: 70555
Nearby schools
GreatSchools rating
- 10/10Cecil Picard Elementary School At MauriceGrades: PK-5Distance: 0.8 mi
- 6/10North Vermillion Middle SchoolGrades: 6-8Distance: 4 mi
- 8/10North Vermilion High SchoolGrades: 9-12Distance: 4 mi
Schools provided by the listing agent
- Elementary: Cecil Picard
- Middle: North Vermilion
- High: North Vermilion
Source: RAA. This data may not be complete. We recommend contacting the local school district to confirm school assignments for this home.
- $247,848-- bd-- ba1.9k sqft104 Micah Edward, Maurice, LA 70555Off Market
- $--2 bd1 ba950 sqft360 Andre Ave #A, Maurice, LA 70555Off Market

- $219,300-- bd-- ba-- sqft360 Andre Ave, Maurice, LA 70555Off Market

- $--3 bd2 ba1.7k sqft107 Micah Edward, Maurice, LA 70555Sold

- $208,000-- bd-- ba-- sqft106 Vincent St, Maurice, LA 70555Off Market
- $234,800-- bd-- ba1.6k sqft111 Micah Edward, Maurice, LA 70555Off Market
- $149,300-- bd-- ba280 sqft334 E Vincent St, Maurice, LA 70555Off Market
- $196,800-- bd-- ba-- sqft112 Andre Ave, Maurice, LA 70555Off Market
A local agent can set up tours, give advice and negotiate with sellers.
Similar homes
- $269,5003 bd2 ba1.9k sqft108 Margaret Lucia Dr, Maurice, LA 70555For Sale

 MLS ID #2600003104, Noah Norris, Keaty Real Estate Team. RAA
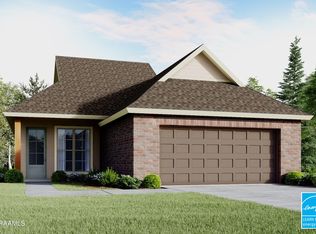
 - $275,0003 bd2 ba1.6k sqft210 Carreras Ln, Maurice, LA 70555New Construction
 RAA
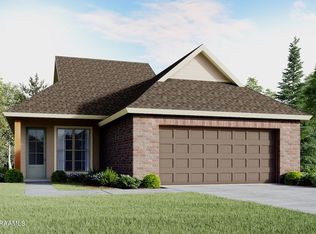
RAA - $276,0003 bd2 ba1.6k sqft100 Harvest View Ln, Maurice, LA 70555New Construction
 RAA
RAA - $275,9003 bd2 ba1.6k sqft102 Harvest View Ln, Maurice, LA 70555New Construction
 RAA
RAA - from $253,9904 bd2 ba1.8k sqftRipley V G Plan, Hudson Yards, Maurice, LA 70555New ConstructionDSLD Homes
- from $258,9904 bd2 ba1.9k sqftRochelle V G Plan, Hudson Yards, Maurice, LA 70555New ConstructionDSLD Homes
- from $232,9903 bd2 ba1.6k sqftBlackburn IV G Plan, Hudson Yards, Maurice, LA 70555New ConstructionDSLD Homes
- $255,0003 bd2 ba1.5k sqft420 Blackwater River Dr, Lafayette, LA 70508For SaleMLS ID #2600006357, Lucius A Hornsby, Keller Williams Realty Acadiana. RAA
- $266,9003 bd2 ba1.6k sqft303 Annabelle Dr, Lafayette, LA 70508For SaleMLS ID #2600003487, Helen Kerns, LPT Realty, LLC. RAA
- $277,5003 bd2 ba1.6k sqft121 Crooked Pine Ln, Scott, LA 70583New ConstructionRAA
- $281,0003 bd2 ba1.6k sqft117 Crooked Pine Ln, Scott, LA 70583New ConstructionRAA
- $235,3454 bd2 ba1.5k sqft7390 Alley Oak Ln, Maurice, LA 70555New ConstructionRAA
- $275,0004 bd2 ba2.5k sqft108 Pullin Dr, Youngsville, LA 70592For SaleMLS ID #2500005446, Michelle Foreman, Keaty Real Estate Team. RAA
- $275,0003 bd2 ba1.8k sqft419 Evelyn St, Abbeville, LA 70510New ConstructionMLS ID #2600004967, Tasia Jones, B Shivers Realty. RAA
- $259,9993 bd2 ba1.3k sqft119 Crooked Pine Ln, Scott, LA 70583New ConstructionRAA
- $259,9003 bd2 ba1.6k sqft407 Hillbrooke Dr, Broussard, LA 70518For SaleMLS ID #2600006010, Tommie Vilar, Vilar Realty. RAA
- $213,6693 bd2 ba1.3k sqft7388 Alley Oak Ln, Maurice, LA 70555New ConstructionRAA
- $293,5004 bd2 ba1.8k sqft120 Crooked Pine Ln, Scott, LA 70583New ConstructionRAA
- $240,0003 bd2 ba1.7k sqft114 Baltic St, Lafayette, LA 70506For SaleMLS ID #2600005628, Nah Senpeng, Keller Williams Realty Acadiana. RAA
- $240,0003 bd2 ba1.5k sqft100 Barksdale Dr, Broussard, LA 70518For SaleMLS ID #2600006058, Nick Hundley, EXP Realty, LLC. RAA
