Welcome to 100 Barksdale Drive in Broussard, where comfort, convenience, and value come together. This well-maintained 3-bedroom, 2-bath home sits on a corner lot and offers an excellent opportunity for buyers seeking an affordable property without sacrificing location or functionality. Inside, you'll find a welcoming layout designed for everyday living, featuring comfortable living spaces, a functional kitchen, and generously sized bedrooms. Whether you're purchasing your first home, looking to downsize, or simply searching for a home that fits your budget, this property offers plenty of potential to make it your own. Outside, enjoy a spacious yard with room to relax, entertain, or enjoy outdoor activities. Conveniently located with easy access to shopping, dining, schools, parks, and major roadways, this home makes daily errands and commuting a breeze. Plus, you get the benefit of a roof installed in 2019. Don't miss your opportunity to own this inviting Broussard home--schedule your private showing today!
Pending
$240,000
100 Barksdale Dr, Broussard, LA 70518
3beds
1,577sqft
:
Get pre-qualifiedN/A
Single Family Residence
Built in 2005
8,712 Square Feet Lot
$237,500 Zestimate®
$152/sqft
$-- HOA
What's special
Corner lotFunctional kitchenComfortable living spacesGenerously sized bedrooms
- 37 days |
- 848 |
- 62 |
Zillow last checked:
Listing updated:
Listed by:
Nick Hundley,
EXP Realty, LLC 337-522-7554
Source: RAA,MLS#: 2600006058
Facts & features
Interior
Bedrooms & bathrooms
- Bedrooms: 3
- Bathrooms: 2
- Full bathrooms: 2
Heating
- Central
Cooling
- Central Air
Appliances
- Included: Dishwasher, Disposal, Microwave, Electric Stove Con
- Laundry: Electric Dryer Hookup, Washer Hookup
Features
- High Ceilings, Crown Molding, Separate Shower, Varied Ceiling Heights, Vaulted Ceiling(s), Walk-In Closet(s), Granite Tile Counters, Tile Counters
- Flooring: Carpet, Tile, Wood
- Windows: Window Treatments
- Number of fireplaces: 1
- Fireplace features: 1 Fireplace, Gas
Interior area
- Total interior livable area: 1,577 sqft
Property
Parking
- Total spaces: 2
- Parking features: Attached, Garage
- Garage spaces: 2
- Has uncovered spaces: Yes
Features
- Stories: 1
- Patio & porch: Covered
- Exterior features: Lighting
- Fencing: Full,Privacy,Wood
Lot
- Size: 8,712 Square Feet
- Dimensions: 84 x 105
- Features: 0 to 0.5 Acres, Corner Lot, Level
Details
- Parcel number: 6123927
- Zoning: Residential
Construction
Type & style
- Home type: SingleFamily
- Architectural style: Traditional
- Property subtype: Single Family Residence
Materials
- Brick Veneer, HardiPlank Type, Wood Siding, Frame
- Foundation: Slab
- Roof: Composition
Condition
- Resale
- Year built: 2005
Utilities & green energy
- Electric: Elec: SLEMCO
- Sewer: Public Sewer
Community & HOA
Community
- Subdivision: Sugar Trace South
Location
- Region: Broussard
Financial & listing details
- Price per square foot: $152/sqft
- Tax assessed value: $200,000
- Annual tax amount: $1,733
- Date on market: 7/2/2026
- Electric utility on property: Yes
Estimated market value
$237,500
$226,000 - $249,000
$1,993/mo
Price history
| Date | Event | Price |
|---|---|---|
| 8/3/2026 | Pending sale | $240,000$152/sqft |
Source:  RAA #2600006058 Report a problem RAA #2600006058 Report a problem | ||
| 7/14/2026 | Listed for sale | $240,000+27.1%$152/sqft |
Source: RAA #2600006058 Report a problem | ||
| 2/20/2020 | Sold | -- |
Source: RAA #19012426 Report a problem | ||
| 1/28/2020 | Pending sale | $188,900$120/sqft |
Source: Dwight Andrus Real Estate Agency, LLC #19012426 Report a problem | ||
| 1/23/2020 | Listed for sale | $188,900$120/sqft |
Source: Dwight Andrus Real Estate Agency, LLC #19012426 Report a problem | ||
| 1/16/2020 | Pending sale | $188,900$120/sqft |
Source: Dwight Andrus Real Estate Agency, LLC #19012426 Report a problem | ||
| 12/30/2019 | Price change | $188,900-1.6%$120/sqft |
Source: Dwight Andrus Real Estate Agency, LLC #19012426 Report a problem | ||
| 10/14/2019 | Price change | $192,000-2.7%$122/sqft |
Source: Dwight Andrus Real Estate Agency, LLC #19009380 Report a problem | ||
| 9/17/2019 | Listed for sale | $197,250$125/sqft |
Source: Dwight Andrus Real Estate Agency, LLC #19009380 Report a problem | ||
| 1/31/2006 | Sold | -- |
Source: Public Record Report a problem | ||
Public tax history
| Year | Property taxes | Tax assessment |
|---|---|---|
| 2024 | $1,733 +10.5% | $20,000 +10.1% |
| 2023 | $1,569 0% | $18,159 |
| 2022 | $1,570 -0.4% | $18,159 0% |
| 2021 | $1,576 +0.1% | $18,160 |
| 2020 | $1,574 +5.2% | $18,160 |
| 2019 | $1,497 -2.2% | $18,160 |
| 2018 | $1,530 +70.6% | $18,160 |
| 2017 | $897 | $18,160 |
| 2015 | $897 +0.3% | $18,160 |
| 2013 | $894 -2.5% | $18,160 |
| 2011 | $917 +0.2% | $18,160 |
| 2010 | $916 -0.1% | $18,160 |
| 2008 | $916 +23.6% | $18,160 +13% |
| 2006 | $742 +188.5% | $16,070 +435.7% |
| 2005 | $257 | $3,000 |
Find assessor info on the county website
Monthly payment
Est. payment
Payment breakdown
Explore the cost of this home by adjusting the details. Changes won't be saved.Climate risks
Neighborhood: 70518
Nearby schools
GreatSchools rating
- 9/10Martial Billeaud Elementary SchoolGrades: PK-5Distance: 0.7 mi
- 8/10Broussard Middle SchoolGrades: 6-8Distance: 0.4 mi
- 10/10Southside High SchoolGrades: 9-12Distance: 2.2 mi
Schools provided by the listing agent
- Elementary: Martial Billeaud
- Middle: Broussard
- High: Southside
Source: RAA. This data may not be complete. We recommend contacting the local school district to confirm school assignments for this home.
- $328,4004 bd2 ba2.1k sqft102 Barksdale Dr, Broussard, LA 70518Off Market

- $250,6003 bd2 ba1.6k sqft200 Barksdale Dr, Broussard, LA 70518Off Market

- $261,900-- bd-- ba1.7k sqft101 Vinewood Dr, Broussard, LA 70518Off Market
- $319,500-- bd-- ba1.9k sqft1510 S Morgan Ave, Broussard, LA 70518Off Market
- $278,300-- bd-- ba1.7k sqft201 Barksdale Dr, Broussard, LA 70518Off Market
- $288,700-- bd-- ba1.8k sqft103 Vinewood Dr, Broussard, LA 70518Off Market
- $242,1003 bd2 ba1.4k sqft202 Barksdale Dr, Broussard, LA 70518Off Market
- $269,6003 bd2 ba1.6k sqft105 Vinewood Dr, Broussard, LA 70518Off Market
A local agent can set up tours, give advice and negotiate with sellers.
Similar homes
- $237,3003 bd2 ba1.3k sqft106 Doe Ln, Broussard, LA 70518For Sale
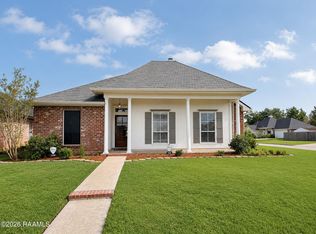
 MLS ID #2600000712, Guy Migues, Andries Migues Realty, LLC. RAA
 - $270,0003 bd2 ba1.9k sqft103 Sundown Dr, Broussard, LA 70518For Sale
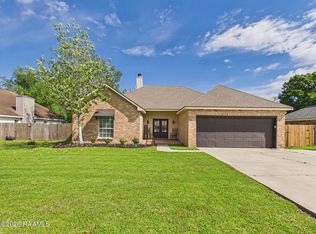 MLS ID #2600006815, Harold Anderson, Real Broker, LLC. RAA
 - $290,0003 bd2 ba1.7k sqft134 Raven Cliff Ln, Broussard, LA 70518For Sale
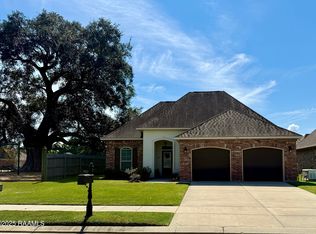 MLS ID #2500004135, Jadi Gerami, Lafayette Realty. RAA
 - $240,0003 bd2 ba1.4k sqft300 Avenue B Unit C, Broussard, LA 70518For Sale
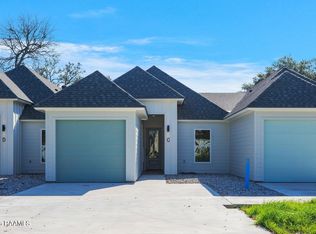 MLS ID #2600005211, Jade Dupuis Barras, Compass. RAA
 - $295,0003 bd2 ba1.7k sqft307 & 305 Oakview Dr, Broussard, LA 70518For SaleMLS ID #2500006776, Matthew Delcambre, Keaty Real Estate Team. RAA
- $200,0003 bd2 ba2.1k sqft2903 Stacey Rd, Broussard, LA 70518For SaleMLS ID #2600006087, Nah Senpeng, Keller Williams Realty Acadiana. RAA
- $--3 bd2 ba1.2k sqft305 Cassandra Ln, Lafayette, LA 70508AuctionXome
- $240,0003 bd2 ba1.8k sqft104 Eva Dr, Lafayette, LA 70508For SaleMLS ID #2500006820, Lettie Romero, Real Broker, LLC. RAA
- $255,0003 bd2 ba1.5k sqft420 Blackwater River Dr, Lafayette, LA 70508For SaleMLS ID #2600006357, Lucius A Hornsby, Keller Williams Realty Acadiana. RAA
- $199,0003 bd3 ba1.3k sqft123 Chimney Rock Blvd, Lafayette, LA 70508For SaleMLS ID #2600007201, Matthew Delcambre, Keaty Real Estate Team. RAA
- $239,0004 bd2 ba1.7k sqft101 Holly Grove Ln, Youngsville, LA 70592For SaleMLS ID #2600006925, Anh-Phuong T Vu, PMI Integrity Properties. RAA
- $281,0723 bd2 ba1.8k sqft104 Star Ln, Broussard, LA 70518New ConstructionRAA
- $269,0003 bd2 ba1.9k sqft206 Gray Birch Loop, Youngsville, LA 70592For SaleMLS ID #2600006493, Megan Carrier, NextHome Cutting Edge Realty. RAA
- $312,0224 bd3 ba2k sqft800 Summer St, Broussard, LA 70518New ConstructionRAA
- $320,0003 bd2 ba1.8k sqft104 Rue Le Bois, Lafayette, LA 70508For SaleMLS ID #2600006918, Paul Tylock, EXP Realty, LLC. RAA
- $215,0003 bd2 ba1.9k sqft314 N Domingue Ave, Lafayette, LA 70506For SaleMLS ID #2500002248, Alison Periou, Real Broker, LLC. RAA
- $241,0003 bd2 ba1.7k sqft239 Ivory St, Lafayette, LA 70506For SaleMLS ID #2600003326, Cheryl T Boullion, Keller Williams Realty Acadiana. RAA
- $179,5003 bd2 ba1k sqft101 Sugarcreek Dr, Youngsville, LA 70592For SaleMLS ID #2600005968, Susan C Theriot, EXP Realty, LLC. RAA
- $239,9003 bd2 ba1.4k sqft111 Silver Glen Dr, Scott, LA 70583For SaleMLS ID #2600004826, Tova Stelly, Real Broker, LLC. RAA
- $245,0003 bd2 ba2.1k sqft2235 Bushville Hwy, Arnaudville, LA 70512For SaleMLS ID #2500004430, Andrea Laborde, Guidry & Co. Real Estate, Inc.. RAA
