Welcome home to a 3-bedroom, 2-bath, 1,499 square feet property in the highly desirable Westfield Subdivision, conveniently located just north of Scott with easy access to I-10. This charming, French-style property is perfect for first-time homebuyers, those looking to downsize, or anyone seeking a quiet community setting. Built by the respected Francez Builders, this quality custom home features a split floor plan, cathedral ceiling, double crown molding, and spacious living areas designed for both comfort and functionality. The open layout creates an inviting atmosphere, while the private primary suite provides a relaxing retreat. Enjoy life in this quaint and peaceful neighborhood featuring a scenic pond, ducks, picnic and seating areas, perfect for relaxing or spending time with family and friends. The property qualifies for 100% Rural Development and FHA financing, offering excellent opportunities for eligible buyers. Don't miss your chance to own a well-built home in one of the area's most sought-after locations!
For sale
Price cut: $5.1K (7/28)
$239,900
111 Silver Glen Dr, Scott, LA 70583
3beds
1,499sqft
:
Get pre-qualified$1,526/mo
Single Family Residence
Built in 2009
7,405 Square Feet Lot
$238,800 Zestimate®
$160/sqft
$13/mo HOA
What's special
- 59 days |
- 516 |
- 48 |
Zillow last checked:
Listing updated:
Listed by:
Tova Stelly,
Real Broker, LLC 337-534-0555
Source: RAA,MLS#: 2600004826
Facts & features
Interior
Bedrooms & bathrooms
- Bedrooms: 3
- Bathrooms: 2
- Full bathrooms: 2
Heating
- Electric
Cooling
- Central Air
Features
- High Ceilings, Cathedral Ceiling(s), Crown Molding, Dual Closets, Kitchen Island, Separate Shower, Granite Counters
- Number of fireplaces: 1
- Fireplace features: 1 Fireplace
Interior area
- Total interior livable area: 1,499 sqft
Property
Parking
- Total spaces: 4
- Parking features: Garage
- Garage spaces: 2
- Carport spaces: 2
- Covered spaces: 4
Features
- Stories: 1
- Patio & porch: Covered
- Fencing: Privacy
Lot
- Size: 7,405 Square Feet
- Dimensions: 64' x 115'
- Features: 0 to 0.5 Acres
Details
- Additional structures: Shed(s)
- Parcel number: 6139214
Construction
Type & style
- Home type: SingleFamily
- Architectural style: French
- Property subtype: Single Family Residence
Materials
- Brick Veneer, HardiPlank Type, Stucco, Frame
- Foundation: Slab
- Roof: Asbestos Shingle
Condition
- Resale
- Year built: 2009
Utilities & green energy
- Electric: Elec: SLEMCO
- Sewer: Comm Sewer
Community & HOA
Community
- Subdivision: Westfield
HOA
- Has HOA: Yes
- HOA fee: $160 annually
Location
- Region: Scott
Financial & listing details
- Price per square foot: $160/sqft
- Tax assessed value: $196,650
- Annual tax amount: $1,736
- Date on market: 6/1/2026
- Electric utility on property: Yes
Estimated market value
$238,800
$227,000 - $251,000
$1,787/mo
Price history
| Date | Event | Price |
|---|---|---|
| 7/28/2026 | Price change | $239,900-2.1%$160/sqft |
Source:  RAA #2600004826 Report a problem RAA #2600004826 Report a problem | ||
| 7/1/2026 | Price change | $245,000-2%$163/sqft |
Source: RAA #2600004826 Report a problem | ||
| 6/10/2026 | Listed for sale | $250,000$167/sqft |
Source: RAA #2600004826 Report a problem | ||
| 8/12/2009 | Sold | -- |
Source: Public Record Report a problem | ||
Public tax history
| Year | Property taxes | Tax assessment |
|---|---|---|
| 2024 | $1,736 +12.8% | $19,665 +12.5% |
| 2023 | $1,539 0% | $17,487 |
| 2022 | $1,540 +5.4% | $17,487 +5.8% |
| 2021 | $1,462 +0.1% | $16,529 |
| 2020 | $1,460 +5.2% | $16,529 0% |
| 2019 | $1,388 -2.1% | $16,530 |
| 2018 | $1,418 +83.3% | $16,530 |
| 2017 | $774 | $16,530 |
| 2015 | $774 +0.3% | $16,530 |
| 2013 | $771 -0.7% | $16,530 |
| 2011 | $777 +0.2% | $16,530 |
| 2010 | $776 | $16,530 |
Find assessor info on the county website
Monthly payment
Est. payment
Payment breakdown
Explore the cost of this home by adjusting the details. Changes won't be saved.Climate risks
Neighborhood: 70583
Nearby schools
GreatSchools rating
- 8/10Ossun Elementary SchoolGrades: PK-5Distance: 1.2 mi
- 3/10Carencro Middle SchoolGrades: 5-8Distance: 4.6 mi
- 5/10Carencro High SchoolGrades: 9-12Distance: 4.5 mi
Schools provided by the listing agent
- Elementary: Ossun
- Middle: Carencro
- High: Carencro
Source: RAA. This data may not be complete. We recommend contacting the local school district to confirm school assignments for this home.
- $223,700-- bd-- ba1.5k sqft113 Silver Glen Dr, Scott, LA 70583Off Market
- $218,1003 bd2 ba1.3k sqft109 Silver Glen Dr, Scott, LA 70583Off Market

- $222,7003 bd2 ba1.4k sqft303 Forest Creek Dr, Scott, LA 70583Off Market
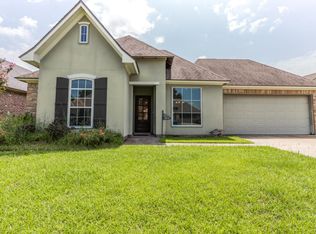
- $224,9003 bd2 ba1.4k sqft305 Forest Creek Dr, Scott, LA 70583Off Market

- $221,700-- bd-- ba1.3k sqft301 Forest Creek Dr, Scott, LA 70583Off Market
- $221,500-- bd-- ba1.4k sqft107 Silver Glen Dr, Scott, LA 70583Off Market
- $223,4003 bd2 ba1.4k sqft307 Forest Creek Dr, Scott, LA 70583Off Market
- $246,000-- bd-- ba1.6k sqft110 Silver Glen Dr, Scott, LA 70583Off Market
A local agent can set up tours, give advice and negotiate with sellers.
Similar homes
- $259,9993 bd2 ba1.3k sqft119 Crooked Pine Ln, Scott, LA 70583New Construction
 RAA
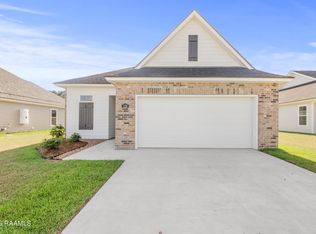
RAA - $260,0003 bd2 ba1.7k sqft213 Olive Vista Dr, Scott, LA 70583For Sale
 MLS ID #2600002020, Raymond A Aguillard, DCG/Aguillard Realty. RAA
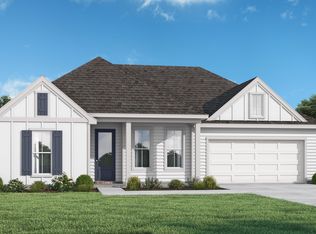
 - $281,0003 bd2 ba1.6k sqft117 Crooked Pine Ln, Scott, LA 70583New Construction
 RAA
RAA - $241,0003 bd2 ba1.7k sqft239 Ivory St, Lafayette, LA 70506For Sale
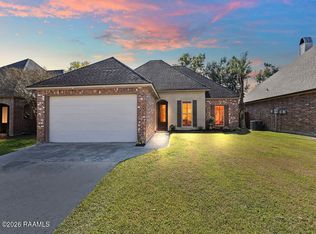 MLS ID #2600003326, Cheryl T Boullion, Keller Williams Realty Acadiana. RAA
 - $235,0003 bd2 ba1.7k sqft214 Hunters Hill Dr, Duson, LA 70529For SaleMLS ID #2600005395, Tova Stelly, Real Broker, LLC. RAA
- $214,5003 bd2 ba1.6k sqft103 Valencia Dr, Lafayette, LA 70506For SaleMLS ID #2600006866, Reba Crochet, Real Broker, LLC. RAA
- $293,5004 bd2 ba1.8k sqft120 Crooked Pine Ln, Scott, LA 70583New ConstructionRAA
- $225,0003 bd2 ba1.6k sqft601 Ira St, Carencro, LA 70520For SaleMLS ID #2600003453, Scott A Domingue, Keaty Real Estate Team. RAA
- $225,0004 bd2 ba1.8k sqft105 Chestnut Oak Dr, Lafayette, LA 70507For SaleMLS ID #2600004982, Newton Thompson, New Investors Inc. RAA
- $215,0003 bd2 ba1.9k sqft314 N Domingue Ave, Lafayette, LA 70506For SaleMLS ID #2500002248, Alison Periou, Real Broker, LLC. RAA
- $220,0003 bd2 ba1.7k sqft114 Baltic St, Lafayette, LA 70506For SaleMLS ID #2600005628, Nah Senpeng, Keller Williams Realty Acadiana. RAA
- $235,3654 bd2 ba1.5k sqft107 Pine Harvest Ln, Scott, LA 70583New ConstructionRAA
- $246,9853 bd2 ba1.7k sqft106 Pine Harvest Ln, Scott, LA 70583New ConstructionRAA
- $222,9003 bd2 ba1.5k sqft406 Rue Ciel, Carencro, LA 70520For SaleMLS ID #2600005947, Toni L Effingger, RE/MAX Excellence. RAA
- $324,8003 bd2 ba1.5k sqft122 Oak Village Dr, Scott, LA 70583New ConstructionMLS ID #2600003201, Brandon Landry, EXP Realty, LLC. RAA
- $269,8003 bd2 ba1.4k sqft306 Berchman Oaks Dr, Lafayette, LA 70506New ConstructionMLS ID #2600005401, Brandon Landry, EXP Realty, LLC. RAA
- $229,9003 bd3 ba1.6k sqft307 Heatheroak Ave, Lafayette, LA 70506For SaleMLS ID #2600005578, Bevely L LaBauve, Keaty Real Estate Team. RAA
- $240,0003 bd2 ba1.5k sqft100 Barksdale Dr, Broussard, LA 70518For SaleMLS ID #2600006058, Nick Hundley, EXP Realty, LLC. RAA
- $250,0004 bd3 ba1.5k sqft200 Claymore Dr, Lafayette, LA 70503For SaleMLS ID #2600005514, Lisa M Greenwood, ICON Real Estate Co. RAA
- $228,0004 bd2 ba1.7k sqft310 Colt Ln, Lafayette, LA 70507For SaleMLS ID #2500006072, Krystal L Jones, Keller Williams Realty Acadiana. RAA
