Welcome to 307 Heatheroak Avenue! Nestled in the established Heather Oaks subdivision in the heart of Lafayette, this 2-bedroom, 2.5-bath home offers 1,662 sq ft of thoughtfully designed living space with a layout that works beautifully for everyday life. The living room is warm and inviting, anchored by a ceramic gas log fireplace -- perfect for cool Louisiana evenings -- and flows naturally into the kitchen and entertaining areas. Included appliances are refrigerator, electric stove, dishwasher, washer, and dryer, all under 2 years old. The primary suite is conveniently located on the main floor, offering privacy and ease of access, with beautiful floors and an ensuite art deco bath that keeps it separate from the upper level. Upstairs, a second bedroom with closet is joined by a versatile loft with closet and window -- not an official bedroom, but easily used as one if desired, or as a home office, playroom, media room, or guest space -- served by a full bath. A half bath on the main floor adds everyday convenience for guests and family. Additional features include a two-car garage, covered patio, and a corner lot with backyard access. Easy access puts you minutes from Lafayette's top dining, shopping, schools, and medical facilities, Ambassador Caffery & Interstate 10.
For sale
Price cut: $15.1K (9/15)
$209,900
307 Heatheroak Ave, Lafayette, LA 70506
2beds
1,662sqft
Single Family Residence
Built in 1991
3,920 Square Feet Lot
$205,400 Zestimate®
$126/sqft
$-- HOA
What's special
Two-car garageEnsuite art deco bathCovered patioCeramic gas log fireplace
- 128 days
- 241
- 42
Zillow last checked:
Listing updated:
Listed by:
Bevely L LaBauve 337-224-9460,
Keaty Real Estate Team 337-235-7770
Source: RAA,MLS#: 2600005578
Facts & features
Interior
Bedrooms & bathrooms
- Bedrooms: 2
- Bathrooms: 3
- Full bathrooms: 2
- 1/2 bathrooms: 1
Heating
- Central
Cooling
- Central Air
Appliances
- Included: Dryer, Refrigerator, Washer
Features
- High Ceilings, Vaulted Ceiling(s), Walk-In Closet(s), Cathedral Ceiling(s)
- Flooring: Tile, Wood
- Number of fireplaces: 1
- Fireplace features: 1 Fireplace, Gas Log
Interior area
- Total interior livable area: 1,662 sqft
Video & virtual tour
Property
Parking
- Parking features: Attached, Garage Faces Front
- Has garage: Yes
Features
- Stories: 1
- Patio & porch: Covered
- Fencing: Wood
Lot
- Size: 3,920 Square Feet
- Dimensions: 58.27 x 85 x 45 x 60
- Features: 0 to 0.5 Acres, Corner Lot, Landscaped
Details
- Parcel number: 6015150
Construction
Type & style
- Home type: SingleFamily
- Architectural style: Traditional
- Property subtype: Single Family Residence
Materials
- Vinyl Siding, Wood Siding, Brick
- Foundation: Slab
- Roof: Composition
Condition
- Resale
- Year built: 1991
Utilities & green energy
- Electric: Elec: City
- Gas: Gas: Atmos
- Sewer: Public Sewer
Community & HOA
Community
- Subdivision: Heather Oaks
Location
- Region: Lafayette
Financial & listing details
- Price per square foot: $126/sqft
- Tax assessed value: $179,790
- Annual tax amount: $1,892
- Date on market: 6/19/2026
- Electric utility on property: Yes
Estimated market value
$205,400
$195,000 - $216,000
$1,611/mo
Price history
| Date | Event | Price |
|---|---|---|
| 10/7/2026 | Listed for rent | $1,700+6.3%$1/sqft |
Source: RAA #2600009434 Report a problem | ||
| 9/15/2026 | Price change | $209,900-6.7%$126/sqft |
Source:  RAA #2600005578 Report a problem RAA #2600005578 Report a problem | ||
| 8/13/2026 | Price change | $225,000-2.1%$135/sqft |
Source: RAA #2600005578 Report a problem | ||
| 7/15/2026 | Listed for sale | $229,900+31.4%$138/sqft |
Source: RAA #2600005578 Report a problem | ||
| 6/24/2022 | Sold | -- |
Source: Public Record Report a problem | ||
| 10/11/2019 | Sold | -- |
Source: Public Record Report a problem | ||
| 5/28/2019 | Price change | $175,000-5.4%$105/sqft |
Source: EXP Realty, LLC #18012119 Report a problem | ||
| 12/1/2018 | Listed for sale | $185,000-0.5%$111/sqft |
Source: EXP Realty, LLC #18012119 Report a problem | ||
| 12/25/2017 | Listing removed | $186,000$112/sqft |
Source: Dwight W. Andrus Real Est, LLC #17008553 Report a problem | ||
| 8/24/2017 | Listed for sale | $186,000-1.5%$112/sqft |
Source: Dwight W. Andrus Real Est, LLC #17008553 Report a problem | ||
| 4/15/2017 | Listing removed | $188,900$114/sqft |
Source: Dwight W. Andrus Real Est, LLC #16011463 Report a problem | ||
| 4/6/2017 | Price change | $188,900-1.6%$114/sqft |
Source: Dwight W. Andrus Real Est, LLC #16011463 Report a problem | ||
| 12/31/2016 | Listed for sale | $192,000+1.1%$116/sqft |
Source: Dwight W. Andrus Real Est, LLC #16011463 Report a problem | ||
| 11/29/2016 | Listing removed | $1,600-3%$1/sqft |
Source: Dwight W. Andrus Real Est, LLC #16009072 Report a problem | ||
| 12/1/2015 | Listing removed | $1,650$1/sqft |
Source: Dwight Andrus Real Estate, LLC Report a problem | ||
| 9/28/2015 | Listed for rent | $1,650$1/sqft |
Source: Dwight Andrus Real Estate, LLC Report a problem | ||
| 6/10/2012 | Listing removed | $189,900$114/sqft |
Source: Owner Report a problem | ||
| 3/12/2012 | Listed for sale | $189,900$114/sqft |
Source: Owner Report a problem | ||
| 12/24/2011 | Listing removed | $189,900$114/sqft |
Source: Owner Report a problem | ||
| 9/29/2011 | Listed for sale | $189,900$114/sqft |
Source: Owner Report a problem | ||
| 12/7/2006 | Sold | -- |
Source: Public Record Report a problem | ||
Public tax history
| Year | Property taxes | Tax assessment |
|---|---|---|
| 2025 | $1,892 | $17,979 |
| 2024 | $1,892 +3.9% | $17,979 +3.3% |
| 2023 | $1,821 0% | $17,410 |
| 2022 | $1,822 -0.3% | $17,410 |
| 2021 | $1,828 +0.3% | $17,410 |
| 2020 | $1,822 +4.3% | $17,410 |
| 2019 | $1,747 -1.7% | $17,410 |
| 2018 | $1,777 +0.1% | $17,410 |
| 2017 | $1,775 | $17,410 |
| 2015 | $1,775 +0.1% | $17,410 |
| 2013 | $1,772 +20.5% | $17,410 |
| 2011 | $1,471 +0.2% | $17,410 |
| 2010 | $1,469 -17.5% | $17,410 |
| 2008 | $1,780 +28.3% | $17,410 +29% |
| 2006 | $1,388 +86.2% | $13,500 |
| 2005 | $745 +50.2% | $13,500 +15.1% |
| 2002 | $496 -52.6% | $11,730 |
| 2001 | $1,047 +313.1% | $11,730 +27.8% |
| 2000 | $253 | $9,180 |
Find assessor info on the county website
Monthly payment
Est. payment
Payment breakdown
Explore the cost of this home by adjusting the details. Changes won't be saved.Climate risks
Neighborhood: 70506
Nearby schools
Schools provided by the listing agent
- Elementary: Prairie
- Middle: Judice
- High: Acadiana
Source: RAA. This data may not be complete. We recommend contacting the local school district to confirm school assignments for this home.


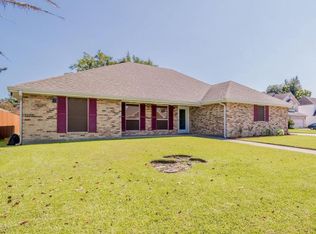
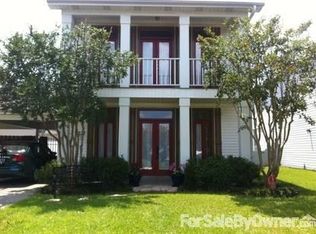
Similar homes
- $214,9002 bd2 ba1.2k sqft309 Floridian Ln, Lafayette, LA 70506For Sale
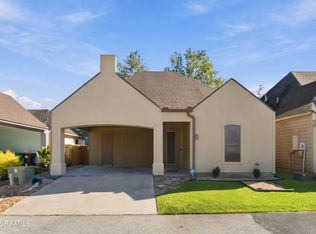
 MLS ID #2600009788, Michael Carr, Real Broker, LLC. RAA
 - $220,0003 bd2 ba1.9k sqft104 Providence Ct, Lafayette, LA 70506For Sale
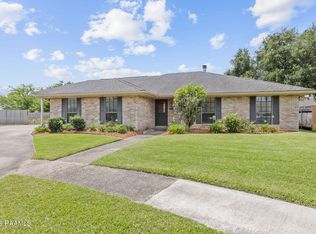 MLS ID #2600003000, Adrian F Esponera, Keller Williams Realty Acadiana. RAA
 - $215,0002 bd2 ba1.4k sqft301 Westpointe Cir, Lafayette, LA 70506For Sale
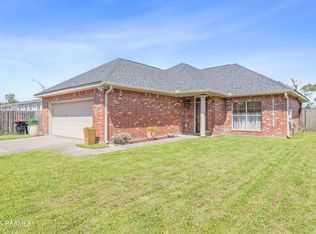 MLS ID #2600008760, Brandy M Siner, Goldie Locks Realty LLC. RAA
 - $175,0003 bd2 ba1.5k sqft214 Saint Nicholas Dr, Lafayette, LA 70506For Sale
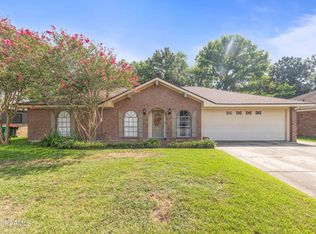 MLS ID #2600008647, Kris Bourque, eXp Realty, LLC. RAA
 - $189,0003 bd2 ba1.7k sqft103 Westchester Dr, Lafayette, LA 70506For SaleMLS ID #2600007370, Christopher Soileau, ReHive, LLC. RAA
- $214,5003 bd2 ba1.5k sqft202 Sandy Brook Ln, Lafayette, LA 70508For SaleMLS ID #2600009871, Ruthi Cover, Coldwell Banker Trahan Real Estate Group. RAA
- $199,0003 bd2 ba1.6k sqft103 Valencia Dr, Lafayette, LA 70506For SaleMLS ID #2600006866, Reba Crochet, Crochet Properties, Inc. RAA
- $212,5003 bd2 ba1.5k sqft116 Susan St, Lafayette, LA 70506For SaleMLS ID #2600002109, Lucius A Hornsby, Keller Williams Realty Acadiana. RAA
- $275,0003 bd3 ba1.8k sqft309 Wind Haven Ln, Lafayette, LA 70506For SaleMLS ID #2600007892, Donna B Christianson, Compass. RAA
- $175,0003 bd3 ba1.3k sqft149 Mimosa Pl, Lafayette, LA 70506For SaleMLS ID #2600007254, Tanna Crifasi, Coldwell Banker Trahan Real Estate Group. RAA
- $249,9993 bd2 ba1.8k sqft302 Maple Dr, Lafayette, LA 70506For SaleMLS ID #2600007234, Angela Seaux, eXp Realty, LLC. RAA
- $235,0003 bd2 ba1.6k sqft142 Kohen Luke Dr, Lafayette, LA 70506For SaleMLS ID #2500006082, Gary Aymond, Real Broker, LLC. RAA
- $198,0003 bd2 ba1.4k sqft205 Broad Ave, Scott, LA 70583For SaleMLS ID #2600005438, Jamie Knight, Real Broker, LLC. RAA
- $260,5003 bd2 ba1.5k sqft105 Belle Lake Dr, Lafayette, LA 70506New ConstructionRAA
- $200,0002 bd3 ba1.1k sqft115 Ella St, Lafayette, LA 70506New ConstructionMLS ID #2600005710, Lynette Bagala, McGeeScott Realty. RAA
- $198,5003 bd2 ba1.4k sqft1011 Auburn Ave, Lafayette, LA 70503For SaleMLS ID #2600005455, Eliana Ashkar, Compass. RAA
- $225,0003 bd3 ba1.6k sqft123 Flamingo Row, Lafayette, LA 70508For SaleMLS ID #2600006982, Erin H Saltzman, Dwight Andrus Real Estate Agency, LLC. RAA
- $209,0003 bd3 ba1.4k sqft105 Villa Park Ln, Lafayette, LA 70508For SaleMLS ID #2600007996, Carrie H Theard, Real Broker, LLC. RAA
- $215,0003 bd2 ba1.8k sqft218 Acorn Dr, Lafayette, LA 70507For SaleMLS ID #2600007605, Candy Yang, Candy Realty. RAA
