Welcome home to this fantastic property tucked away on a private cul-de-sac lot at the end of a quiet dead-end street. Step inside to find a spacious living room centered around a stunning, floor-to-ceiling wood-burning brick fireplace and a beautiful vaulted ceiling. Unlike many standard floor plans, every single bedroom here is generously oversized, offering plenty of comfort and space for everyone. Outside, the extended covered patio is the perfect spot for relaxing or entertaining in your private backyard. Schedule your tour today before this one is gone!Room dimensions: Living room - 16.5 x 15, primary bedroom - 13.5 x 14.5, bedroom 2 - 13.5 x 11.5
For sale
$255,000
420 Blackwater River Dr, Lafayette, LA 70508
3beds
1,579sqft
Single Family Residence
Built in ----
8,276 Square Feet Lot
$251,500 Zestimate®
$161/sqft
$13/mo HOA
What's special
- 47 days |
- 367 |
- 24 |
Zillow last checked:
Listing updated:
Listed by:
Lucius A Hornsby,
Keller Williams Realty Acadiana 337-735-9300
Source: RAA,MLS#: 2600006357
Facts & features
Interior
Bedrooms & bathrooms
- Bedrooms: 3
- Bathrooms: 2
- Full bathrooms: 2
Heating
- Central
Cooling
- Central Air
Appliances
- Included: Dishwasher, Disposal, Microwave, Electric Stove Con
- Laundry: Electric Dryer Hookup, Washer Hookup
Features
- High Ceilings, Beamed Ceilings, Crown Molding, Vaulted Ceiling(s), Walk-In Closet(s), Granite Counters
- Flooring: Tile, Wood Laminate
- Number of fireplaces: 1
- Fireplace features: 1 Fireplace, Wood Burning
Interior area
- Total interior livable area: 1,579 sqft
Property
Parking
- Total spaces: 2
- Parking features: Garage
- Garage spaces: 2
Features
- Stories: 1
- Patio & porch: Covered
- Fencing: Full,Privacy,Wood
Lot
- Size: 8,276 Square Feet
- Dimensions: 55 x 151.96 x 55 x 153
- Features: 0 to 0.5 Acres, Landscaped, No Outlet Street
Details
- Parcel number: 6143944
- Zoning: Residential
Construction
Type & style
- Home type: SingleFamily
- Architectural style: Traditional
- Property subtype: Single Family Residence
Materials
- Brick Veneer, Stucco, Frame
- Foundation: Slab
- Roof: Composition
Condition
- Resale
Utilities & green energy
- Electric: Elec: Entergy
- Sewer: Comm Sewer
Community & HOA
Community
- Subdivision: Sawgrass
HOA
- Has HOA: Yes
- Services included: Maintenance Grounds
- HOA fee: $150 annually
Location
- Region: Lafayette
Financial & listing details
- Price per square foot: $161/sqft
- Tax assessed value: $227,750
- Annual tax amount: $2,011
- Date on market: 7/11/2026
- Electric utility on property: Yes
Estimated market value
$251,500
$239,000 - $264,000
$2,118/mo
Price history
| Date | Event | Price |
|---|---|---|
| 7/17/2026 | Listed for sale | $255,000+28.1%$161/sqft |
Source:  RAA #2600006357 Report a problem RAA #2600006357 Report a problem | ||
| 1/12/2018 | Listing removed | $1,300$1/sqft |
Source: Zillow Rental Manager Report a problem | ||
| 12/14/2017 | Price change | $1,300-7.1%$1/sqft |
Source: Zillow Rental Manager Report a problem | ||
| 12/4/2017 | Listed for rent | $1,400$1/sqft |
Source: Zillow Rental Manager Report a problem | ||
| 6/23/2015 | Sold | -- |
Source: Public Record Report a problem | ||
| 5/16/2015 | Listed for sale | $199,000$126/sqft |
Source: RE/MAX Acadiana #15300794 Report a problem | ||
| 10/2/2009 | Sold | -- |
Source: Public Record Report a problem | ||
Public tax history
| Year | Property taxes | Tax assessment |
|---|---|---|
| 2024 | $2,011 +21.1% | $22,775 +20.8% |
| 2023 | $1,660 0% | $18,860 |
| 2022 | $1,661 -0.4% | $18,860 |
| 2021 | $1,668 +0.1% | $18,860 |
| 2020 | $1,666 +5.2% | $18,860 |
| 2019 | $1,583 -2.1% | $18,860 |
| 2018 | $1,618 +66.3% | $18,860 |
| 2017 | $973 | $18,860 |
| 2015 | $973 +0.3% | $18,860 |
| 2013 | $970 | $18,860 |
Find assessor info on the county website
Monthly payment
Est. payment
Payment breakdown
Explore the cost of this home by adjusting the details. Changes won't be saved.Climate risks
Neighborhood: 70508
Nearby schools
GreatSchools rating
- 9/10Milton Elementary SchoolGrades: PK-8Distance: 1.6 mi
- 10/10Southside High SchoolGrades: 9-12Distance: 5.4 mi
- 5/10Katharine Drexel Elementary SchoolGrades: PK-5Distance: 6.1 mi
Schools provided by the listing agent
- Elementary: Milton
- Middle: Milton
- High: Southside
Source: RAA. This data may not be complete. We recommend contacting the local school district to confirm school assignments for this home.
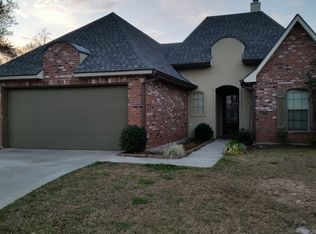
- $231,300-- bd-- ba1.4k sqft418 Blackwater River Dr, Lafayette, LA 70508Off Market
- $228,2003 bd2 ba1.3k sqft422 Blackwater River Dr, Lafayette, LA 70508Off Market
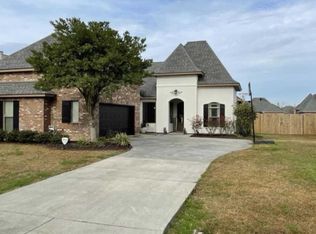
- $296,3004 bd2 ba2k sqft416 Blackwater River Dr, Lafayette, LA 70508Off Market
- $219,600-- bd-- ba1.3k sqft300 Bald Eagle Dr, Lafayette, LA 70508Off Market
- $240,900-- bd-- ba1.4k sqft302 Bald Eagle Dr, Lafayette, LA 70508Off Market
- $--3 bd2 ba1.4k sqft304 Bald Eagle Dr, Lafayette, LA 70508Sold
- $--3 bd2 ba1.4k sqft224 Bald Eagle Dr, Lafayette, LA 70508Sold
- $253,900-- bd-- ba1.5k sqft425 Blackwater River Dr, Lafayette, LA 70508Off Market
A local agent can set up tours, give advice and negotiate with sellers.
Similar homes
- $265,0003 bd2 ba1.6k sqft226 Crenshaw Dr, Lafayette, LA 70508For Sale
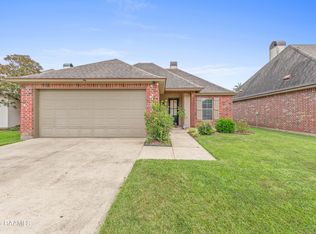
 MLS ID #2600007549, Blake T Arceneaux, EXP Realty, LLC. RAA
 - $210,0003 bd2 ba1.2k sqft403 Blackwater River Dr, Lafayette, LA 70508For Sale
 MLS ID #2600007500, Haley A Leatherwood, Real Broker, LLC. RAA
 - $255,0003 bd2 ba1.7k sqft108 Queensford Way, Youngsville, LA 70592For Sale
 MLS ID #2600007458, Michael Chapple, Compass. RAA
 - $--3 bd2 ba1.7k sqft210 Bridle Way, Lafayette, LA 70507Auction
 ServiceLink Auction
 - $264,9003 bd2 ba1.4k sqft112 Fig St, Lafayette, LA 70506New ConstructionMLS ID #2600007421, Luke Mahne, Real Broker, LLC. RAA
- $265,5003 bd2 ba1.7k sqft202 Cornish Pl, Youngsville, LA 70592For SaleMLS ID #2600006200, Dennis Jones, Real Broker, LLC. RAA
- $320,0003 bd3 ba1.8k sqft119 Rio Dr, Youngsville, LA 70592New ConstructionRAA
- $289,9003 bd2 ba1.6k sqft109 Berchman Oaks Dr, Lafayette, LA 70506New ConstructionMLS ID #2600007483, Brandon Landry, EXP Realty, LLC. RAA
- $225,0003 bd3 ba1.6k sqft307 Heatheroak Ave, Lafayette, LA 70506For SaleMLS ID #2600005578, Bevely L LaBauve, Keaty Real Estate Team. RAA
- $250,0003 bd2 ba1.4k sqft125 Ridge Run Ln, Carencro, LA 70520For SaleMLS ID #2600007576, Pat Barnard, Keller Williams Realty Acadiana. RAA
- $259,0003 bd2 ba1.9k sqft101 Green Mountain Ridge St, Youngsville, LA 70592For SaleMLS ID #2600003899, Susan Chauffe, Coldwell Banker Trahan Real Estate Group. RAA
- from $263,9904 bd2 ba1.8k sqftOxford V H Plan, The Waters, Lafayette, LA 70506New ConstructionDSLD Homes
- from $263,9904 bd2 ba1.8k sqftOxford V G Plan, The Waters, Lafayette, LA 70506New ConstructionDSLD Homes
- from $332,5003 bd2 ba1.6k sqftLouise Plan, Olde Towne at Millcreek, Lafayette, LA 70508New ConstructionManuel Builders
- from $359,9993 bd2 ba1.7k sqftViola Plan, Hamilton Parc, Lafayette, LA 70508New ConstructionManuel Builders
- from $255,0003 bd2 ba1.3k sqftJacques Plan, West Point Estates, Carencro, LA 70520New ConstructionManuel Builders
- from $253,9904 bd2 ba1.8k sqftOxford V H Plan, Hudson Yards, Maurice, LA 70555New ConstructionDSLD Homes
- from $258,9904 bd2 ba1.9k sqftRochelle V G Plan, Hudson Yards, Maurice, LA 70555New ConstructionDSLD Homes
- $309,0003 bd2 ba2.1k sqft109 Bennington Ln, Youngsville, LA 70592For SaleMLS ID #2600004995, Dennis Jones, Real Broker, LLC. RAA
- from $284,9904 bd2 ba1.9k sqftIrises V H - Ambassador Commons Plan, Ambassador Commons, Broussard, LA 70518New ConstructionDSLD Homes
