The Archer Farmhouse at 119 Rio Drive blends farmhouse character with a layout designed for comfortable everyday living. This 3-bedroom, 2.5-bath home offers 1,843 square feet of living space, with an open living and dining area made memorable by a recessed tongue-and-groove tray ceiling rising to 12 feet, gypsum beam details, and a ventless gas fireplace with wood mantle and tile surround.
The kitchen is positioned at the heart of the home with a spacious island and easy flow into the main gathering spaces. A private primary retreat includes two closets, a garden tub, tiled shower, and dual vanities, while a powder bath, dedicated storage, and covered rear porch add everyday convenience. Outside, enjoy front yard landscaping and approximately 10 pallets of sod.
Pending
$320,000
119 Rio Dr, Youngsville, LA 70592
3beds
1,843sqft
Single Family Residence
Built in ----
7,405 Square Feet Lot
$-- Zestimate®
$174/sqft
$40/mo HOA
What's special
- 5 days
- 6
- 0
Zillow last checked:
Listing updated:
Listed by:
Tassie Fonseca,
Lamplighter Realty, LLC 337-704-7311
Source: ROAM MLS,MLS#: 2600007943
Facts & features
Interior
Bedrooms & bathrooms
- Bedrooms: 3
- Bathrooms: 3
- Full bathrooms: 2
- 1/2 bathrooms: 1
Heating
- Central
Cooling
- Central Air, Ceiling Fan(s)
Appliances
- Included: Disposal, Dishwasher, Gas Range, Microwave, Gas Stove Connection, Plumbed For Ice Maker
- Laundry: Electric Dryer Hookup
Features
- Double Vanity, Dual Closets, Kitchen Island, Walk-In Closet(s), High Ceilings, Separate Shower, Varied Ceiling Heights, Crown Molding, Garden Tub
- Flooring: Plank, Tile, Vinyl
- Windows: Double Pane Windows
- Number of fireplaces: 1
- Fireplace features: Gas, Ventless
Interior area
- Total structure area: 2,633
- Total interior livable area: 1,843 sqft
Property
Parking
- Total spaces: 2
- Parking features: Garage Door Opener, Garage Faces Front
- Garage spaces: 2
Features
- Levels: One
- Stories: 1
- Exterior features: Lighting
- Fencing: None
- On waterfront: Yes
- Waterfront features: Pond, Walk To Water
Lot
- Size: 7,405 Square Feet
- Features: Landscaped
Details
- Parcel number: 6182856
Construction
Type & style
- Home type: SingleFamily
- Architectural style: Farmhouse
- Property subtype: Single Family Residence
Materials
- Frame, HardiPlank Type
- Foundation: Slab
- Roof: Composition
Details
- Builder model: Archer Farmhouse
- Builder name: Manuel Builders, LLC
- Warranty included: Yes
Utilities & green energy
- Sewer: Public Sewer
- Water: Public
Community & HOA
Community
- Security: Carbon Monoxide Detector(s), Smoke Detector(s)
- Subdivision: Central Village
HOA
- Has HOA: Yes
- Services included: Management
- HOA fee: $475 annually
Location
- Region: Youngsville
Financial & listing details
- Price per square foot: $174/sqft
- Date on market: 8/26/2026
- Listing terms: Cash,Conventional,FHA,USDA Loan,VA Loan
Estimated market value
Not available
Estimated sales range
Not available
Not available
Price history
| Date | Event | Price |
|---|---|---|
| 10/24/2026 | Pending sale | $320,000$174/sqft |
Source:  ROAM MLS #2600007943 Report a problem | ||
| 9/14/2026 | Listing removed | $320,000$174/sqft |
Source: Manuel Builders Report a problem | ||
| 8/4/2026 | Listed for sale | $320,000$174/sqft |
Source: Manuel Builders Report a problem | ||
Public tax history
Tax history is unavailable.
Monthly payment
Est. payment
Payment breakdown
Explore the cost of this home by adjusting the details. Changes won't be saved.Climate risks
Neighborhood: 70592
Nearby schools
Schools provided by the listing agent
- Elementary: Ernest Gallet
- Middle: Youngsville
- High: Southside
Source: ROAM MLS. This data may not be complete. We recommend contacting the local school district to confirm school assignments for this home.

Similar homes
- $300,4004 bd2 ba1.6k sqft117 Rio Dr, Youngsville, LA 70592New Construction
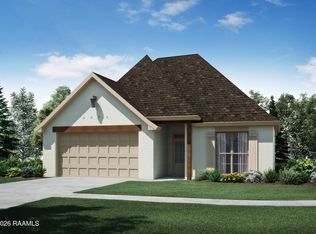
 ROAM MLS
- $316,7004 bd2 ba1.8k sqft111 Rio Dr, Youngsville, LA 70592New Construction
 ROAM MLS
- $322,0003 bd2 ba1.8k sqft120 Rio Dr, Youngsville, LA 70592New Construction
 ROAM MLS
- from $316,0004 bd2 ba1.7k sqftOliver Plan, Central Village, Youngsville, LA 70592New Construction
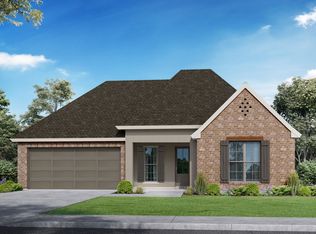 Manuel Builders
- $294,5003 bd3 ba1.8k sqft303 Gun Runner Dr, Lafayette, LA 70507For SaleMLS ID #2600009071, Tassie Fonseca, Lamplighter Realty, LLC. ROAM MLS
