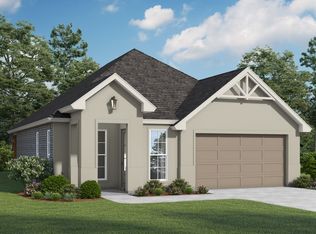
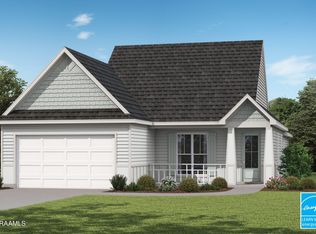
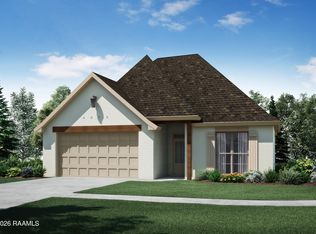
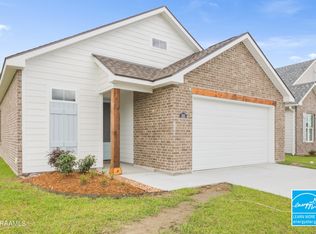
Discover the Ella Heritage I in Carencro, where architectural character meets a versatile everyday layout. Offering 1,896 square feet of living space, 3 bedrooms, 2.5 bathrooms, a bonus area, and a 2 car garage, this home gives you room to gather, relax, and create spaces that fit your lifestyle.The heart of the home stands out with cathedral ceilings spanning the kitchen and dining areas, complemented by beams that follow the ceiling slope. The kitchen features a 30-inch gas freestanding range with microwave hoodvent, pantry, and generous workspace, while the adjacent living room continues the open feel with 10-foot ceilings.The primary suite brings another layer of character with a four-sided sloped ceiling and two separate closets. Its private bath includes a garden tub with tile surround and a separate 36-by-48-inch fiberglass shower with glass door and seat. A bonus area adds flexibility for an office, play space, or additional lounge, while a half bath adds convenience for guests.Outside, enjoy the covered rear porch, up to 10 pallets of sod, and front yard landscaping that complete the home's polished exterior.
New construction
$294,500
303 Gun Runner Dr, Lafayette, LA 70507
3beds
1,896sqft
Single Family Residence
Built in ----
6,098 Square Feet Lot
$294,100 Zestimate®
$155/sqft
$42/mo HOA
What's special
Bonus areaFront yard landscapingCovered rear porch
- 9 days
- 46
- 2
Likely to sell faster than
Zillow last checked:
Listing updated:
Listed by:
Tassie Fonseca 337-501-5011,
Lamplighter Realty, LLC 337-704-7311
Source: RAA,MLS#: 2600009071
Facts & features
Interior
Bedrooms & bathrooms
- Bedrooms: 3
- Bathrooms: 3
- Full bathrooms: 2
- 1/2 bathrooms: 1
Rooms
- Room types: Dining Room, Kitchen, Living Room, Bedroom 2, Bedroom 3
Heating
- Central
Cooling
- Central Air
Appliances
- Included: Dishwasher, Disposal, Microwave, Gas Stove Con
- Laundry: Electric Dryer Hookup, Washer Hookup
Features
- High Ceilings, Crown Molding, Separate Shower, Varied Ceiling Heights, Walk-In Closet(s), Kitchen Island, Walk-in Pantry, Dual Closets, Double Vanity, Entrance Foyer, Stone Counters
- Flooring: Carpet, Tile, Vinyl Plank
- Windows: Double Pane Windows
- Has fireplace: No
Interior area
- Total interior livable area: 1,896 sqft
Property
Parking
- Total spaces: 2
- Parking features: Garage, Garage Faces Front
- Garage spaces: 2
- Has uncovered spaces: Yes
Features
- Stories: 1
- Entry location: First Level
- Patio & porch: Covered, Open, Porch
- Exterior features: Lighting
- Fencing: None
- Waterfront features: Walk To, Pond
Lot
- Size: 6,098 Square Feet
- Dimensions: 50 x 125.33 x 50 x 125.60
- Features: 0 to 0.5 Acres, Landscaped
Details
- Parcel number: 6177641
Construction
Type & style
- Home type: SingleFamily
- Architectural style: Other
- Property subtype: Single Family Residence
Materials
- Brick Veneer, HardiPlank Type, Stucco, Frame
- Foundation: Slab
- Roof: Composition
Condition
- Under Construction
- New construction: Yes
Details
- Builder name: Manuel Builders
- Warranty included: Yes
Utilities & green energy
- Electric: Elec: SLEMCO
- Gas: Gas: Atmos
- Sewer: Public Sewer
Community & HOA
Community
- Subdivision: West Point Estates
HOA
- Has HOA: Yes
- Amenities included: Management
- HOA fee: $500 annually
Location
- Region: Lafayette
Financial & listing details
- Price per square foot: $155/sqft
- Date on market: 9/28/2026
- Electric utility on property: Yes
Estimated market value
$294,100
$279,000 - $309,000
Not available
Price history
| Date | Event | Price |
|---|---|---|
| 9/28/2026 | Listed for sale | $294,500$155/sqft |
Source:  RAA #2600009071 Report a problem RAA #2600009071 Report a problem | ||
Public tax history
Tax history is unavailable.
Monthly payment
Est. payment
Payment breakdown
Explore the cost of this home by adjusting the details. Changes won't be saved.Climate risks
Neighborhood: 70507
Nearby schools
Schools provided by the listing agent
- Elementary: Ossun
- Middle: Carencro
- High: Carencro
Source: RAA. This data may not be complete. We recommend contacting the local school district to confirm school assignments for this home.
Similar homes
- $--3 bd2 ba1.1k sqft107 Mulligan Way, Lafayette, LA 70507Auction
 Auction.com 1
 - $220,0003 bd3 ba2.5k sqft1104 N Dugas Rd, Lafayette, LA 70507Auction
 Xome
Xome - $294,5004 bd3 ba1.8k sqft113 Blushing Groom Dr, Carencro, LA 70520New Construction
 RAA
RAA - $258,5003 bd2 ba1.5k sqft115 Gun Runner Dr, Carencro, LA 70520New Construction
 RAA
RAA - $277,5004 bd2 ba1.6k sqft102 Blushing Groom Dr, Carencro, LA 70520New ConstructionRAA
- $245,0003 bd2 ba1.3k sqft202 Landsdowne Way, Carencro, LA 70520For SaleMLS ID #2600008077, Robbie Breaux, Real Broker, LLC. RAA
- $360,0004 bd3 ba2.1k sqft1317 Highway 93 N, Scott, LA 70583For SaleMLS ID #2600009308, Mallori Hebert, Parish Realty Acadiana. RAA
- $285,0003 bd2 ba1.8k sqft2739 Highway 93, Carencro, LA 70520For SaleMLS ID #2600005475, Angela Broussard, Keller Williams Realty Acadiana. RAA
- $164,9003 bd2 ba1.1k sqft109 Mulligan Way, Lafayette, LA 70507For SaleMLS ID #2600008731, Blake Gilbert, Real Broker, LLC. RAA
- $150,0003 bd2 ba1.2k sqft113 Crooked Crk, Lafayette, LA 70507For SaleMLS ID #2600008078, Aaron Lahasky, EXP Realty, LLC. RAA
