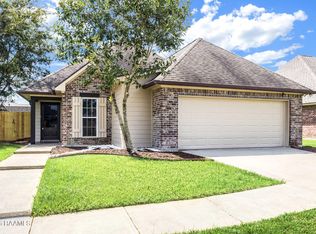
Welcome home to 119 Chase Drive in Lafayette, LA! This beautifully well-kept 3-bedroom, 2-bathroom home offers approximately 1,400 square feet of comfortable living space in a quaint, welcoming subdivision with a convenient location.
Step inside to an inviting open floor plan that creates an easy flow between the living, dining, and kitchen areas—perfect for everyday living and entertaining. The split floor plan provides added privacy, with the primary suite separated from the additional bedrooms.
The home features beautiful crown molding throughout and charming pediments over the windows, adding character and thoughtful architectural detail throughout the space.
Outside, enjoy a large back patio that provides plenty of room for outdoor dining, relaxing, entertaining, or enjoying Louisiana evenings with family and friends. The home has been well cared for and maintained, making it a wonderful opportunity for its next owners.
Located just minutes from Interstate 10, you’ll enjoy easy access to Lafayette and surrounding areas while still having the comfort and charm of a peaceful neighborhood.
Highlights:
3 bedrooms
2 full bathrooms
Approximately 1,400 sq. ft.
Split floor plan
Open-concept living area
Crown molding
Decorative window pediments
Well-maintained home
Large back patio
Quaint subdivision
Approximately 5 minutes from I-10
Contact Derek Gautreaux for showings or more information at derekgautreaux2@gmail.com or 985-805-0198.
Don’t miss the opportunity to make 119 Chase Drive your new home!
For sale by owner
Price cut: $4K (10/13)
$225,000
119 Chase Dr, Lafayette, LA 70507
3beds
1,400sqft
SingleFamily
Built in 2005
7,562 Square Feet Lot
$-- Zestimate®
$161/sqft
$-- HOA
What's special
Inviting open floor planBeautiful crown molding throughout
- 26 days
- 836
- 56
Listed by:
Property Owner (985) 805-0198
Facts & features
Interior
Bedrooms & bathrooms
- Bedrooms: 3
- Bathrooms: 2
- Full bathrooms: 2
Heating
- Forced air, Electric
Cooling
- Central
Appliances
- Included: Dishwasher, Range / Oven, Refrigerator
- Laundry: Washer Hookup, Electric Dryer Hookup
Features
- Walk-In Closet(s), High Ceilings, Separate Shower, Master Bath, Crown Molding, Bookcases
- Flooring: Tile, Carpet, Hardwood
- Windows: Window Treatments
- Basement: Basement (not specified)
- Has fireplace: No
- Fireplace features: Wood Burning, 1 Fireplace
Interior area
- Structure area source: Owner
- Total interior livable area: 1,400 sqft
Property
Parking
- Total spaces: 2
- Parking features: Garage - Attached
Features
- Entry level: 1
- Patio & porch: Covered
- Exterior features: Vinyl, Brick
- Fencing: Privacy, Wood, Full
Lot
- Size: 7,562 Square Feet
- Features: Landscaped
Details
- Parcel number: 6124654
Construction
Type & style
- Home type: SingleFamily
- Architectural style: Traditional
Materials
- Roof: Composition
Condition
- New construction: No
- Year built: 2005
Utilities & green energy
- Electric: Elec: SLEMCO
- Sewer: Comm Sewer
- Water: Public
- Utilities for property: Cable Connected
Community & HOA
Community
- Security: Smoke Detector(s)
Location
- Region: Lafayette
Financial & listing details
- Price per square foot: $161/sqft
- Tax assessed value: $175,430
- Annual tax amount: $1,549
- Date on market: 9/21/2026
- Exclusions: Other - See Remarks
Estimated market value
Not available
Estimated sales range
Not available
$1,724/mo
Price history
| Date | Event | Price |
|---|---|---|
| 10/13/2026 | Price change | $225,000-1.7%$161/sqft |
Source: Owner Report a problem | ||
| 10/1/2026 | Price change | $229,000-2.6%$164/sqft |
Source: Owner Report a problem | ||
| 9/21/2026 | Listed for sale | $235,000+39.1%$168/sqft |
Source: Owner Report a problem | ||
| 5/1/2020 | Sold | -- |
Source:  RAA #20002354 Report a problem RAA #20002354 Report a problem | ||
| 3/9/2020 | Price change | $169,000-2%$121/sqft |
Source: EXP Realty, LLC #20002354 Report a problem | ||
| 1/27/2020 | Price change | $172,500-1.4%$123/sqft |
Source: GrandMark Realty, LLC #19012430 Report a problem | ||
| 12/30/2019 | Listed for sale | $175,000+1.7%$125/sqft |
Source: GrandMark Realty, LLC #19012430 Report a problem | ||
| 7/3/2019 | Listing removed | $172,000$123/sqft |
Source: GrandMark Realty, LLC #19006102 Report a problem | ||
| 6/14/2019 | Listed for sale | $172,000$123/sqft |
Source: GrandMark Realty, LLC #19006102 Report a problem | ||
| 3/16/2015 | Sold | -- |
Source: Public Record Report a problem | ||
| 2/10/2015 | Listing removed | $1,600$1/sqft |
Source: Postlets Report a problem | ||
| 12/5/2014 | Listed for rent | $1,600$1/sqft |
Source: Postlets Report a problem | ||
| 7/22/2005 | Sold | -- |
Source: Public Record Report a problem | ||
Public tax history
| Year | Property taxes | Tax assessment |
|---|---|---|
| 2024 | $1,549 +12.5% | $17,543 +12.2% |
| 2023 | $1,377 0% | $15,640 |
| 2022 | $1,377 -0.4% | $15,640 |
| 2021 | $1,383 +0.1% | $15,640 |
| 2020 | $1,381 +5.2% | $15,640 |
| 2019 | $1,313 -2.1% | $15,640 |
| 2018 | $1,342 +92.4% | $15,640 |
| 2017 | $697 | $15,640 |
| 2015 | $697 +0.3% | $15,640 |
| 2013 | $695 -0.7% | $15,640 |
| 2011 | $700 +0.2% | $15,640 |
| 2010 | $699 -0.1% | $15,640 |
| 2008 | $700 +26.9% | $15,640 +12.8% |
| 2006 | $551 | $13,870 |
Find assessor info on the county website
Monthly payment
Est. payment
Payment breakdown
Explore the cost of this home by adjusting the details. Changes won't be saved.Climate risks
Neighborhood: 70507
Nearby schools
Schools provided by the listing agent
- Elementary: Live Oak
- Middle: Carencro
- High: Carencro
Source: The MLS. This data may not be complete. We recommend contacting the local school district to confirm school assignments for this home.
Similar homes
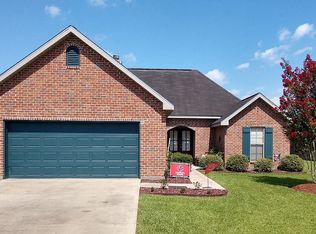
- $--3 bd2 ba1.1k sqft107 Mulligan Way, Lafayette, LA 70507Auction
 Auction.com 1
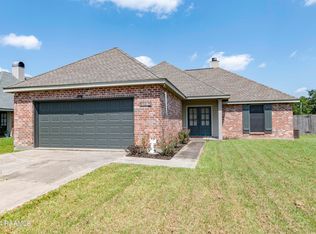
 - $217,0003 bd2 ba1.6k sqft405 Summerfest Dr, Lafayette, LA 70507For Sale
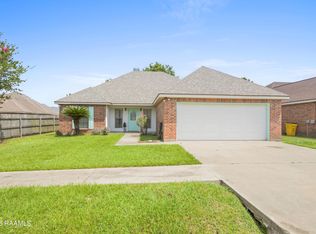
 MLS ID #2600006374, David Fernandez, Vylla Home. RAA
 - $239,5003 bd2 ba1.2k sqft312 Bellewood Dr, Lafayette, LA 70507New Construction
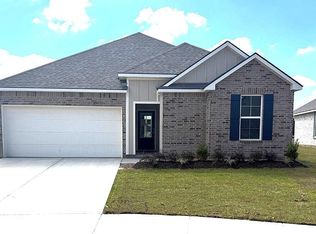 RAA
RAA - $200,0003 bd2 ba1.5k sqft118 Festival Ln, Lafayette, LA 70507For Sale
 MLS ID #2600008465, Elizabeth Coleman, ReHive, LLC. RAA
 - $254,5003 bd2 ba1.5k sqft314 Bellewood Dr, Lafayette, LA 70507New ConstructionRAA
- $217,0003 bd2 ba1.9k sqft113 Marshfield Dr, Lafayette, LA 70507For SaleMLS ID #2600007710, Shannon R Thibodeaux, Heart & Home Real Estate, LLC. RAA
- $219,9994 bd2 ba2k sqft201 Brothers Rd, Scott, LA 70583For SaleMLS ID #2600008121, Kathleen H Theriot, NextHome Cutting Edge Realty. RAA
- $279,0003 bd3 ba1.7k sqft803 W Gloria Switch Rd, Lafayette, LA 70507For SaleMLS ID #2600008939, Melanie Doyle, Compass. RAA
- $245,0003 bd2 ba1.3k sqft202 Landsdowne Way, Carencro, LA 70520For SaleMLS ID #2600008077, Robbie Breaux, Real Broker, LLC. RAA
- $210,0003 bd2 ba1.6k sqft126 Rye Cir, Scott, LA 70583For SaleMLS ID #2600008073, Paul Ayo, Keller Williams Realty Acadiana. RAA
- $150,0003 bd2 ba1.2k sqft113 Crooked Crk, Lafayette, LA 70507For SaleMLS ID #2600008078, Aaron Lahasky, eXp Realty, LLC. RAA
- $229,0003 bd2 ba1.8k sqft110 Tison Rd, Carencro, LA 70520For SaleMLS ID #2600008590, Tonia Gibson, Compass. RAA
- $281,5004 bd2 ba1.9k sqft308 Bellewood Dr, Lafayette, LA 70507New ConstructionRAA
- $193,2103 bd2 ba1k sqft310 Parkington Ct, Lafayette, LA 70507New ConstructionRAA
- $294,5003 bd3 ba1.8k sqft303 Gun Runner Dr, Lafayette, LA 70507New ConstructionMLS ID #2600009071, Tassie Fonseca, Lamplighter Realty, LLC. RAA
- $194,8003 bd2 ba1.1k sqft116 Cranston Ct, Lafayette, LA 70507New ConstructionRAA
