Skip main navigation
Sold
  • Price Unknown

    125 Chase Dr, Lafayette, LA 70507

    3beds
    1,440sqft
    Single Family Residence
    Built in ----
    7,405 Square Feet Lot
    $216,800 Zestimate®
    $--/sqft
    $1,607 Estimated rent

    Home value

    $216,800

    $202,000 - $232,000

    $1,607/mo

    Zestimate® history
    Loading
    Loading...

    Owner options

    List your home for rent

    $1,607/mo

    Rent Zestimate®

    Find your next renter with Zillow Rental Manager. Plus, with online applications, you can quickly screen prospective tenants – for free.

    Learn more

    $1,607/mo

    Rent Zestimate®

    Refinance and save

    Refinancing to a lower rate could help reduce your monthly payments and save thousands over the life of the loan.

    See today's rates

    Explore your selling options

    Work with a Zillow partner agent

    Leverage their expertise and Zillow's premium Showcase listings to get your home seen by more buyers.

    Get started

    List with your own agent

    Get your home in front of millions of buyers by listing it on Zillow.

    Learn how to do it

    Sell it yourself

    Take full control of how buyers see your home on Zillow by listing For Sale by Owner (FSBO).

    List your home

    What's special

    Fully fenced backyardNew refrigeratorRainbird timed watering systemBrand-new flooring
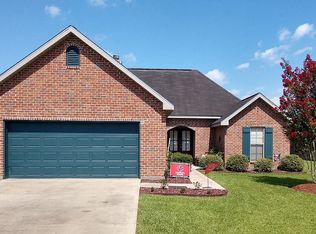
    Welcome to 125 Chase Dr! This charming 3-bedroom, 2-bath home is just 5 minutes from both I-49 and I-10, offering quick access to everything you need. Fresh updates throughout -- the entire interior has been repainted and features brand-new flooring. The home comes equipped with a new refrigerator, stove, and hot water heater. Enjoy a fully fenced backyard for added privacy. The yard and flower beds are maintained with a Rainbird timed watering system, while the roof and AC are both under 5 years old. Best of all, this home does not require flood insurance and has never flooded. Don't let this one get away, schedule your showing today!

    Zillow last checked:

    Listing updated:

    Listed by:

    Billy Pritchard,

    Dream Home Realty, LLC

    Source: RAA,MLS#: 2500002373MLS Logo

    Facts & features

    Interior

    Bedrooms & bathrooms
    • Bedrooms: 3
    • Bathrooms: 2
    • Full bathrooms: 2
    Heating
    • Central, Electric
    Cooling
    • Central Air
    Appliances
    • Included: Dishwasher, Disposal, Microwave, Refrigerator, Electric Stove Con
    • Laundry: Electric Dryer Hookup, Washer Hookup
    Features
    • High Ceilings, Built-in Features, Crown Molding, Double Vanity, Separate Shower, Standalone Tub, Vaulted Ceiling(s), Walk-In Closet(s), Tile Counters
    • Flooring: Tile, Vinyl Plank
    • Windows: Double Pane Windows
    • Number of fireplaces: 1
    • Fireplace features: 1 Fireplace, Wood Burning
    Interior area
    • Total interior livable area: 1,440 sqft

    Property

    Parking
    • Total spaces: 2
    • Parking features: Garage, Garage Faces Front
    • Garage spaces: 2
    Features
    • Stories: 1
    • Patio & porch: Covered, Open
    • Exterior features: Lighting
    • Fencing: Full,Privacy,Wood
    Lot
    • Size: 7,405 Square Feet
    • Dimensions: 67 x 112.86
    • Features: 0 to 0.5 Acres, Additional Land Available, Level
    Details
    • Parcel number: 6124651
    • Zoning: Residential
    • Special conditions: Arms Length

    Construction

    Type & style
    • Home type: SingleFamily
    • Architectural style: Traditional
    • Property subtype: Single Family Residence
    Materials
    • Brick Veneer
    • Foundation: Slab
    • Roof: Composition
    Condition
    • Resale

    Utilities & green energy

    • Electric: Elec: SLEMCO
    • Sewer: Public Sewer

    Community & HOA

    Community
    • Subdivision: Northfield
    Location
    • Region: Lafayette

    Financial & listing details

    • Tax assessed value: $185,300
    • Annual tax amount: $1,636
    • Date on market: 8/14/2025
    • Electric utility on property: Yes

    Price history

    DateEventPrice
    9/16/2025Sold--
    Source: RAA #2500002373 Report a problem
    8/20/2025Pending sale$215,000$149/sqft
    Source: RAA #2500002373 Report a problem
    8/14/2025Listed for sale$215,000$149/sqft
    Source: RAA #2500002373 Report a problem
    8/1/2005Sold--
    Source: Public Record Report a problem

    Public tax history

    YearProperty taxesTax assessment
    2024$1,636 +9.8%$18,530 +9.5%
    2023$1,489 0%$16,920
    2022$1,490 -0.4%$16,920
    2021$1,496 +0.1%$16,920
    2020$1,494 +5.2%$16,920
    2019$1,420 -2.1%$16,920
    2018$1,451 +79.9%$16,920
    2017$807 $16,920
    2015$807 +0.3%$16,920
    2013$804 -0.7%$16,920
    2011$810 +0.2%$16,920
    2010$809 -0.1%$16,920
    2008$810 +25.1%$16,920 +13%
    2006$647 $14,980
    Find assessor info on the county website

    Neighborhood: 70507

    Nearby schools

    GreatSchools rating
    Schools provided by the listing agent
    • Elementary: Live Oak
    • Middle: Carencro
    • High: Carencro

    Source: RAA. This data may not be complete. We recommend contacting the local school district to confirm school assignments for this home.

    Sell for more on Zillow
    Get a Zillow Showcase℠ listing at no additional cost and you could sell for .
    $216,800
    2% more
    +$4,336
    With Zillow Showcase(estimated)
    $221,136