Welcome home to a beautifully designed 3-bedroom, 2-bath residence with a versatile study that gives you the extra space you've been looking for. Whether you need a dedicated home office, a playroom, fitness space, hobby room, or cozy reading area, the possibilities are endless. The heart of the home is the spacious kitchen, complete with granite countertops and a convenient breakfast bar that makes casual meals and entertaining a breeze. The open layout allows the kitchen to flow naturally into the generous living area, creating a comfortable space for relaxing and gathering with family and friends. The primary suite offers plenty of room to unwind and features a spacious bathroom along with a large walk-in closet that provides ample storage. Two additional bedrooms are thoughtfully positioned near the second bathroom and laundry room for added convenience. With its functional floor plan, desirable features, and attractive price point, this home offers an excellent opportunity for buyers looking for space, comfort, and versatility. Come see all that this home has to offer!
For sale
$217,000
113 Marshfield Dr, Lafayette, LA 70507
3beds
1,924sqft
Single Family Residence
Built in 2016
6,534 Square Feet Lot
$216,200 Zestimate®
$113/sqft
$27/mo HOA
What's special
Primary suiteGranite countertopsSpacious bathroomLarge walk-in closetLaundry roomSecond bathroomSpacious kitchen
- 58 days
- 306
- 46
Likely to sell faster than
Zillow last checked:
Listing updated:
Listed by:
Shannon R Thibodeaux 337-308-0944,
Heart & Home Real Estate, LLC 337-308-0944
Source: RAA,MLS#: 2600007710
Facts & features
Interior
Bedrooms & bathrooms
- Bedrooms: 3
- Bathrooms: 2
- Full bathrooms: 2
Heating
- Central, Natural Gas
Cooling
- Central Air
Appliances
- Included: Dishwasher, Disposal, Electric Cooktop, Microwave, Refrigerator, Electric Stove Con
- Laundry: Electric Dryer Hookup, Washer Hookup
Features
- Double Vanity, Kitchen Island, Separate Shower, Walk-In Closet(s), Granite Counters
- Flooring: Carpet, Wood Laminate
- Has fireplace: No
Interior area
- Total interior livable area: 1,924 sqft
Property
Parking
- Total spaces: 2
- Parking features: Garage, Garage Faces Front
- Garage spaces: 2
- Has uncovered spaces: Yes
Features
- Stories: 1
- Patio & porch: Covered
- Fencing: Full,Wood
Lot
- Size: 6,534 Square Feet
- Dimensions: 58.14 x 110
- Features: 0 to 0.5 Acres
Details
- Parcel number: 6157605
Construction
Type & style
- Home type: SingleFamily
- Architectural style: Traditional
- Property subtype: Single Family Residence
Materials
- Brick Veneer, Vinyl Siding, Concrete
- Foundation: Slab
- Roof: Composition
Condition
- Resale
- Year built: 2016
Utilities & green energy
- Electric: Elec: SLEMCO
- Gas: Gas: Atmos
- Sewer: Public Sewer
Community & HOA
Community
- Subdivision: Fairgrounds North
HOA
- Has HOA: Yes
- HOA fee: $325 annually
Location
- Region: Lafayette
Financial & listing details
- Price per square foot: $113/sqft
- Tax assessed value: $195,730
- Annual tax amount: $1,788
- Date on market: 8/18/2026
- Exclusions: Other - See Remarks
- Electric utility on property: Yes
Estimated market value
$216,200
$205,000 - $227,000
$2,139/mo
Price history
| Date | Event | Price |
|---|---|---|
| 8/18/2026 | Listed for sale | $217,000$113/sqft |
Source:  RAA #2600007710 Report a problem RAA #2600007710 Report a problem | ||
| 9/28/2016 | Sold | -- |
Source: Public Record Report a problem | ||
Public tax history
| Year | Property taxes | Tax assessment |
|---|---|---|
| 2025 | $1,788 | $19,573 |
| 2024 | $1,788 +6.5% | $19,573 +6.2% |
| 2023 | $1,679 0% | $18,438 |
| 2022 | $1,680 -0.4% | $18,438 |
| 2021 | $1,686 +0.1% | $18,438 |
| 2020 | $1,684 +5% | $18,438 |
| 2019 | $1,605 -2.1% | $18,438 |
| 2018 | $1,638 +63% | $18,438 |
| 2017 | $1,005 | $18,438 |
Find assessor info on the county website
Monthly payment
Est. payment
Payment breakdown
Explore the cost of this home by adjusting the details. Changes won't be saved.Climate risks
Neighborhood: 70507
Nearby schools
Schools provided by the listing agent
- Elementary: Carencro Heights
- Middle: Carencro
- High: Carencro
Source: RAA. This data may not be complete. We recommend contacting the local school district to confirm school assignments for this home.
Similar homes
- $217,0003 bd2 ba1.6k sqft405 Summerfest Dr, Lafayette, LA 70507For Sale
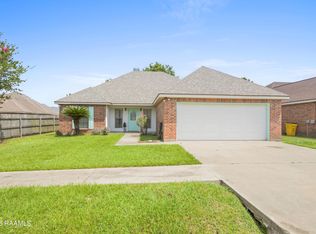
 MLS ID #2600006374, David Fernandez, Vylla Home. RAA
 - $--3 bd2 ba1.7k sqft210 Bridle Way, Lafayette, LA 70507Auction
 ServiceLink Auction
 - $200,0003 bd2 ba1.5k sqft118 Festival Ln, Lafayette, LA 70507For Sale
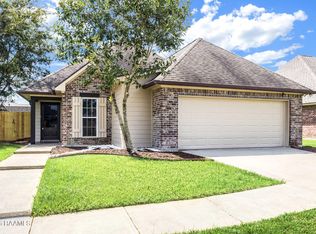 MLS ID #2600008465, Elizabeth Coleman, ReHive, LLC. RAA
 - $225,0003 bd2 ba1.5k sqft321 Elwick Dr, Lafayette, LA 70507For Sale
 MLS ID #2600003733, Stacy Folse, eXp Realty, LLC. RAA
 - $230,0003 bd2 ba1.6k sqft212 Burndap Way, Lafayette, LA 70507For SaleMLS ID #2600008580, Shana K Grossie, Coldwell Banker Trahan Real Estate Group. RAA
- $224,5003 bd2 ba1.4k sqft115 Lake Oak Dr, Lafayette, LA 70507New ConstructionRAA
- $229,0003 bd2 ba1.8k sqft110 Tison Rd, Carencro, LA 70520For SaleMLS ID #2600008590, Tonia Gibson, Compass. RAA
- $227,5003 bd2 ba1.4k sqft117 Lake Oak Dr, Lafayette, LA 70507New ConstructionRAA
- $233,5003 bd2 ba1.6k sqft113 Lake Oak Dr, Lafayette, LA 70507New ConstructionRAA
- $170,0003 bd2 ba1.7k sqft100 Charles St, Carencro, LA 70520For SaleMLS ID #2600009726, Lexen K McGee, eXp Realty, LLC. RAA
- $279,0003 bd3 ba1.7k sqft803 W Gloria Switch Rd, Lafayette, LA 70507For SaleMLS ID #2600008939, Melanie Doyle, Compass. RAA
- $245,5004 bd2 ba1.7k sqft111 Lake Oak Dr, Lafayette, LA 70507New ConstructionRAA
- $212,0003 bd2 ba1.5k sqft406 Rue Ciel, Carencro, LA 70520For SaleMLS ID #2600005947, Toni L Effingger, RE/MAX Excellence. RAA
- $269,0004 bd2 ba1.8k sqft122 Yonkers Dr, Lafayette, LA 70507New ConstructionRAA
- $249,5004 bd2 ba1.7k sqft119 Lake Oak Dr, Lafayette, LA 70507New ConstructionRAA
- $227,5143 bd2 ba1.4k sqft108 Wickham St, Carencro, LA 70507New ConstructionRAA
