Welcome to 210 Woodhaven Road in the heart of Youngsville! This beautifully updated 3-bedroom, 2-bath home offers nearly 1950+ square feet of comfortable living space with an open, split floor plan designed for both everyday living and entertaining. The kitchen features granite countertops, stainless steel appliances, abundant cabinetry, and plenty of workspace, opening seamlessly into the main living area. The spacious primary suite includes dual vanities, a jetted tub, separate walk-in shower, generous closet space, and convenient access to the laundry room. Enjoy evenings by the fireplace or step outside to the covered patio and take in the peaceful pond view. Additional features include no carpet, a tankless water heater, energy-efficient windows, and a two-car garage. Conveniently located in Youngsville and move-in ready, this home is one you won't want to miss!
For sale
Price cut: $5K (10/15)
$254,900
210 Woodhaven Rd, Youngsville, LA 70592
3beds
1,953sqft
Single Family Residence
Built in 2014
6,534 Square Feet Lot
$254,600 Zestimate®
$131/sqft
$35/mo HOA
What's special
Two-car garagePeaceful pond viewSeparate walk-in showerAbundant cabinetryPlenty of workspaceCovered patioStainless steel appliances
- 22 days
- 564
- 53
Likely to sell faster than
Zillow last checked:
Listing updated:
Listed by:
Blake Gilbert 337-207-7442,
Real Broker, LLC 337-534-0555
Source: RAA,MLS#: 2600009059
Facts & features
Interior
Bedrooms & bathrooms
- Bedrooms: 3
- Bathrooms: 2
- Full bathrooms: 2
Heating
- Central, Heat Pump
Cooling
- Central Air
Appliances
- Included: Dishwasher, Disposal, Microwave, Electric Stove Con
- Laundry: Electric Dryer Hookup, Washer Hookup
Features
- Computer Nook, Crown Molding, Separate Shower, Walk-In Closet(s), Kitchen Island, Double Vanity, Granite Counters, Solid Surface Counters
- Flooring: Tile, Other, Wood Laminate
- Windows: Window Treatments, Double Pane Windows
- Number of fireplaces: 1
- Fireplace features: 1 Fireplace, Gas Log, Ventless, Gas
Interior area
- Total interior livable area: 1,953 sqft
Property
Parking
- Total spaces: 2
- Parking features: Garage, Garage Faces Front
- Garage spaces: 2
- Has uncovered spaces: Yes
Features
- Stories: 1
- Fencing: None
- Waterfront features: Pond
Lot
- Size: 6,534 Square Feet
- Dimensions: 65 x 102
- Features: 0 to 0.5 Acres
Details
- Parcel number: 6152115
Construction
Type & style
- Home type: SingleFamily
- Architectural style: Traditional
- Property subtype: Single Family Residence
Materials
- Brick Veneer, Frame
- Foundation: Slab
- Roof: Composition
Condition
- Resale
- Year built: 2014
Details
- Builder name: Dsld
Utilities & green energy
- Electric: Elec: SLEMCO
- Gas: Gas: Delta Utilities
- Sewer: Public Sewer
Community & HOA
Community
- Subdivision: Meadow Bend
HOA
- Has HOA: Yes
- HOA fee: $35 monthly
Location
- Region: Youngsville
Financial & listing details
- Price per square foot: $131/sqft
- Tax assessed value: $236,800
- Annual tax amount: $2,312
- Date on market: 9/26/2026
- Electric utility on property: Yes
Estimated market value
$254,600
$242,000 - $267,000
$2,102/mo
Price history
| Date | Event | Price |
|---|---|---|
| 10/15/2026 | Price change | $254,900-1.9%$131/sqft |
Source:  RAA #2600009059 Report a problem | ||
| 10/9/2026 | Price change | $259,900-1.9%$133/sqft |
Source: RAA #2600009059 Report a problem | ||
| 9/29/2026 | Price change | $264,900-1.9%$136/sqft |
Source: RAA #2600009059 Report a problem | ||
| 9/26/2026 | Listed for sale | $269,900+4%$138/sqft |
Source: RAA #2600009059 Report a problem | ||
| 2/18/2026 | Listing removed | $259,500$133/sqft |
Source: RAA #2500003419 Report a problem | ||
| 10/7/2025 | Price change | $259,500-1.9%$133/sqft |
Source: RAA #2500003419 Report a problem | ||
| 9/17/2025 | Listed for sale | $264,500$135/sqft |
Source: RAA #2500003419 Report a problem | ||
| 11/10/2014 | Sold | -- |
Source: Public Record Report a problem | ||
Public tax history
| Year | Property taxes | Tax assessment |
|---|---|---|
| 2025 | $2,312 | $23,680 |
| 2024 | $2,312 +8.3% | $23,680 +8.8% |
| 2023 | $2,135 0% | $21,762 |
| 2022 | $2,136 -0.4% | $21,762 |
| 2021 | $2,144 +0.1% | $21,762 |
| 2020 | $2,143 +4.6% | $21,762 |
| 2019 | $2,048 -1.9% | $21,762 |
| 2018 | $2,088 +43.6% | $21,762 |
| 2017 | $1,454 | $21,762 |
| 2015 | $1,454 | $21,762 |
Find assessor info on the county website
Monthly payment
Est. payment
Payment breakdown
Explore the cost of this home by adjusting the details. Changes won't be saved.Climate risks
Neighborhood: 70592
Nearby schools
Schools provided by the listing agent
- Elementary: Ernest Gallet
- Middle: Youngsville
- High: Southside
Source: RAA. This data may not be complete. We recommend contacting the local school district to confirm school assignments for this home.

Similar homes
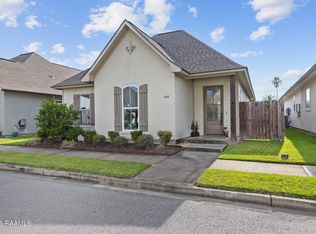
- $268,0003 bd2 ba1.5k sqft208 Parker Ln, Youngsville, LA 70592For Sale
 MLS ID #2600008657, Ashley Simon, Keaty Real Estate Team. RAA
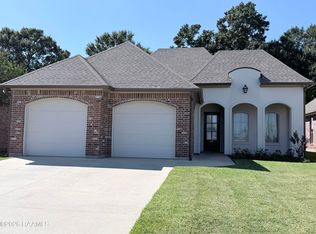
- $299,9003 bd2 ba1.6k sqft600 Copper Ridge Dr, Youngsville, LA 70592For Sale
 MLS ID #2600009380, Ashby Pettigrew, Real Broker, LLC. RAA
- $275,0003 bd3 ba1.9k sqft200 Betsy Ross Dr, Youngsville, LA 70592For Sale
 MLS ID #2600005102, Lena M Lavine, Keaty Real Estate Team. RAA
- $310,0003 bd3 ba2.2k sqft128 Kirkwood Ln, Youngsville, LA 70592For Sale
 MLS ID #2600008923, Michael Carr, Real Broker, LLC. RAA
- $249,9994 bd2 ba1.9k sqft412 Berg Ct, Youngsville, LA 70592For SaleMLS ID #2600007323, Kimberley S Holm, Atlas Realty of Acadiana. RAA
- $274,9004 bd2 ba2k sqft127 Abbeywood Ct, Youngsville, LA 70592For SaleMLS ID #2500000425, Jadi Gerami, Lafayette Realty. RAA
- $249,5003 bd2 ba1.5k sqft420 Blackwater River Dr, Lafayette, LA 70508For SaleMLS ID #2600006357, Lucius A Hornsby, Keller Williams Realty Acadiana. RAA
- $309,0003 bd2 ba2.1k sqft109 Bennington Ln, Youngsville, LA 70592For SaleMLS ID #2600004995, Dennis Jones, Real Broker, LLC. RAA
- $300,4004 bd2 ba1.6k sqft117 Rio Dr, Youngsville, LA 70592New ConstructionRAA
- $265,0003 bd2 ba1.9k sqft214 Lexi Falls Ln, Broussard, LA 70518For SaleMLS ID #2600006297, Caitlin Pitre Hebert, Real Broker, LLC. RAA
- $185,0003 bd2 ba1.7k sqft303 Hill Ridge Dr, Youngsville, LA 70592For SaleMLS ID #2600008501, Cody Ficklen, JMG Real Estate. RAA
- $279,9003 bd2 ba2.2k sqft100 Bristow Bayou Rd, Broussard, LA 70518For SaleMLS ID #2600006939, Jaci R Hiatt, eXp Realty, LLC. RAA
- $254,9003 bd2 ba1.5k sqft201 Barataria Bay Point, Lafayette, LA 70508For SaleMLS ID #2600008319, Lena M Lavine, Keaty Real Estate Team. RAA
- $316,7004 bd2 ba1.8k sqft111 Rio Dr, Youngsville, LA 70592New ConstructionRAA
- $250,0004 bd2 ba1.7k sqft203 Broussard Hill Dr, Broussard, LA 70518For SaleMLS ID #2600009410, Drake Abshire, Epique Realty. RAA
- $249,9993 bd3 ba2.1k sqft305 E Butcher Switch Rd, Lafayette, LA 70507For SaleMLS ID #2600008471, Hailey Daigle Genin, Compass. RAA
