***Assumable VA loan at a current 3.25% interest rate!*** The seller's loan may be assumable by a qualified buyer, subject to servicer/VA approval and loan terms. Buyer to verify the remaining balance and any funds needed to cover the difference between the purchase price and assumed balance. This beautiful property in Lafitte's Landing offers the perfect combination of quality construction, thoughtful design, and comfortable everyday living. Tucked along a cul-de-sac street in a popular neighborhood near the point where Lafayette, Youngsville, and Broussard meet, the home provides convenient access to shopping, dining, schools, and major roadways. From the moment you enter, you'll appreciate the warm wood flooring, substantial crown molding, varied ceiling heights, and inviting open, split floor plan. A gas-log fireplace anchors the spacious living area, creating a welcoming setting for relaxing at home or entertaining family and friends. The split floor plan provides additional privacy, while the primary suite features a spacious bath with dual vanities, a separate shower, and a walk-in closet. At the heart of the home is an exceptionally functional kitchen featuring an abundance of custom cabinetry, generous granite countertop space, and a gas range that home cooks are sure to appreciate. A built-in desk provides the perfect spot for a home office, homework station, or organized everyday workspace. Outside, enjoy a covered back patio and privacy-fenced yard with plenty of space for pets, play, or quiet evenings at home. Located in desirable Flood Zone X, the property also offers access to the neighborhood playground and pond, adding to the relaxed community atmosphere. Just minutes from the new Trader Joe's, Rouses, Costco, and a variety of restaurants and everyday conveniences, everything you need is right at your fingertips. With its desirable location, quality finishes, comfortable layout, and welcoming feel, this move-in ready home is waiting to welcome you!
For sale
Price cut: $5K (10/12)
$254,900
201 Barataria Bay Point, Lafayette, LA 70508
3beds
1,507sqft
Single Family Residence
Built in 2010
4,356 Square Feet Lot
$253,700 Zestimate®
$169/sqft
$36/mo HOA
What's special
Generous granite countertop spaceAbundance of custom cabinetryCovered back patioGas rangeExceptionally functional kitchenWarm wood flooringSubstantial crown molding
- 46 days
- 357
- 35
Zillow last checked:
Listing updated:
Listed by:
Lena M Lavine 337-298-7172,
Keaty Real Estate Team 337-235-7770,
Angelique Ables 337-322-3652,
Keaty Real Estate Team
Source: RAA,MLS#: 2600008319
Facts & features
Interior
Bedrooms & bathrooms
- Bedrooms: 3
- Bathrooms: 2
- Full bathrooms: 2
Heating
- Central, Natural Gas
Cooling
- Central Air
Appliances
- Included: Dishwasher, Disposal, Microwave, Gas Stove Con
- Laundry: Electric Dryer Hookup, Washer Hookup
Features
- High Ceilings, Crown Molding, Separate Shower, Varied Ceiling Heights, Vaulted Ceiling(s), Walk-In Closet(s), Double Vanity, Granite Counters
- Flooring: Carpet, Tile, Wood
- Number of fireplaces: 1
- Fireplace features: 1 Fireplace, Gas Log, Ventless
Interior area
- Total interior livable area: 1,507 sqft
Video & virtual tour
Property
Parking
- Total spaces: 2
- Parking features: Garage, Open
- Garage spaces: 2
- Has uncovered spaces: Yes
- Details: Garage SqFt(469.00)
Features
- Stories: 1
- Patio & porch: Covered
- Fencing: Privacy,Wood
- Waterfront features: Walk To
Lot
- Size: 4,356 Square Feet
- Features: 0 to 0.5 Acres, Cul-De-Sac, Level, Landscaped
Details
- Parcel number: 6139510
Construction
Type & style
- Home type: SingleFamily
- Architectural style: French,Traditional
- Property subtype: Single Family Residence
Materials
- Brick Veneer, Frame
- Foundation: Slab
- Roof: Composition
Condition
- Resale
- Year built: 2010
Details
- Builder name: Burke Homes
Utilities & green energy
- Electric: Elec: City
- Gas: Gas: Atmos
- Sewer: Comm Sewer
Community & HOA
Community
- Features: Playground
- Subdivision: Lafittes Landing
HOA
- Has HOA: Yes
- Amenities included: Recreation Facilities
- Services included: Maintenance Grounds
- HOA fee: $434 annually
Location
- Region: Lafayette
Financial & listing details
- Price per square foot: $169/sqft
- Tax assessed value: $212,950
- Annual tax amount: $2,240
- Date on market: 9/3/2026
- Electric utility on property: Yes
Estimated market value
$253,700
$241,000 - $266,000
$1,780/mo
Price history
| Date | Event | Price |
|---|---|---|
| 10/12/2026 | Price change | $254,900-1.9%$169/sqft |
Source:  RAA #2600008319 Report a problem | ||
| 9/12/2026 | Listed for sale | $259,900$172/sqft |
Source: RAA #2600008319 Report a problem | ||
| 9/4/2025 | Listing removed | $1,800$1/sqft |
Source: Zillow Rentals Report a problem | ||
| 8/7/2025 | Listed for rent | $1,800+2.9%$1/sqft |
Source: Zillow Rentals Report a problem | ||
| 6/18/2024 | Listing removed | -- |
Source: Zillow Rentals Report a problem | ||
| 6/11/2024 | Price change | $1,750-2.8%$1/sqft |
Source: Zillow Rentals Report a problem | ||
| 5/17/2024 | Price change | $1,800-2.7%$1/sqft |
Source: Zillow Rentals Report a problem | ||
| 4/2/2024 | Listed for rent | $1,850$1/sqft |
Source: Zillow Rentals Report a problem | ||
| 7/1/2010 | Sold | -- |
Source: Public Record Report a problem | ||
Public tax history
| Year | Property taxes | Tax assessment |
|---|---|---|
| 2025 | $2,240 | $21,295 |
| 2024 | $2,240 +5.8% | $21,295 +5.2% |
| 2023 | $2,117 0% | $20,239 |
| 2022 | $2,118 -0.3% | $20,239 |
| 2021 | $2,125 +0.3% | $20,239 |
| 2020 | $2,118 +4.3% | $20,239 |
| 2019 | $2,031 -1.7% | $20,239 |
| 2018 | $2,065 +44.2% | $20,239 0% |
| 2017 | $1,432 | $20,240 |
| 2015 | $1,432 +0% | $20,240 |
| 2013 | $1,431 +33% | $20,240 |
| 2011 | $1,077 +264.5% | $20,240 +478.3% |
| 2010 | $295 -17.5% | $3,500 |
| 2008 | $358 | $3,500 |
Find assessor info on the county website
Monthly payment
Est. payment
Payment breakdown
Explore the cost of this home by adjusting the details. Changes won't be saved.Climate risks
Neighborhood: 70508
Nearby schools
Schools provided by the listing agent
- Elementary: Ernest Gallet
- Middle: Broussard
- High: Lafayette
Source: RAA. This data may not be complete. We recommend contacting the local school district to confirm school assignments for this home.


Similar homes
- $279,9003 bd2 ba1.5k sqft402 Summerland Key Ln, Lafayette, LA 70508For Sale

 MLS ID #2600006292, Bevely L LaBauve, Keaty Real Estate Team. RAA
- $199,9003 bd2 ba1.3k sqft106 Cane Ridge Cir, Lafayette, LA 70508For Sale
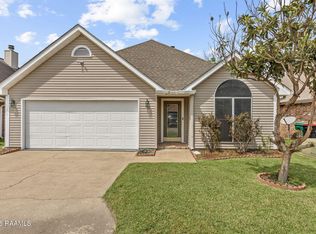 MLS ID #2600008716, Blake Weaver, eXp Realty, LLC. RAA
- $249,5003 bd2 ba1.5k sqft420 Blackwater River Dr, Lafayette, LA 70508For Sale
 MLS ID #2600006357, Lucius A Hornsby, Keller Williams Realty Acadiana. RAA
- $272,0003 bd2 ba1.5k sqft206 Harvey Cay Ln, Youngsville, LA 70592For Sale
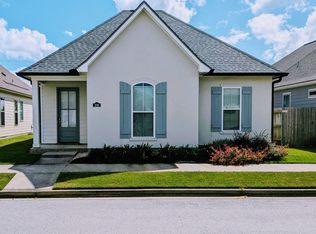 MLS ID #2600009319, Raegan A Domingue, Keller Williams Realty Acadiana. RAA
- $269,0003 bd2 ba1.6k sqft307 Grassland Ave, Lafayette, LA 70508For SaleMLS ID #2500006621, Sheri Bajat, Bajat Realty, LLC. RAA
- $219,5003 bd2 ba1.5k sqft215 Julie Dr, Lafayette, LA 70508For SaleMLS ID #2600007914, Nikki Caruso, Compass. RAA
- $254,9003 bd2 ba1.9k sqft210 Woodhaven Rd, Youngsville, LA 70592For SaleMLS ID #2600009059, Blake Gilbert, Real Broker, LLC. RAA
- $362,4993 bd3 ba1.7k sqft723 Lafittes Landing Pass, Lafayette, LA 70508New ConstructionRAA
- $254,5003 bd2 ba1.5k sqft314 Bellewood Dr, Lafayette, LA 70507New ConstructionRAA
- $235,0003 bd2 ba1.9k sqft519 Kevin Dr, Lafayette, LA 70507For SaleMLS ID #2600009394, Alyson Schexnayder, Keaty Real Estate Team. RAA
- $260,5003 bd2 ba1.5k sqft105 Belle Lake Dr, Lafayette, LA 70506New ConstructionRAA
- $229,9003 bd2 ba1.6k sqft405 Downing St, Lafayette, LA 70506For SaleMLS ID #2600008373, Teri G Desormeaux, Compass. RAA
- $264,9003 bd2 ba1.4k sqft112 Fig St, Lafayette, LA 70506New ConstructionMLS ID #2600007421, Luke Mahne, Real Broker, LLC. RAA
- $339,9003 bd2 ba1.6k sqft206 Commons Dr, Lafayette, LA 70508New ConstructionMLS ID #2600006813, Luke Mahne, Real Broker, LLC. RAA
- $249,9993 bd3 ba2.1k sqft305 E Butcher Switch Rd, Lafayette, LA 70507For SaleMLS ID #2600008471, Hailey Daigle Genin, Compass. RAA
- $339,9004 bd2 ba1.6k sqft207 Commons Dr, Lafayette, LA 70508New ConstructionMLS ID #2600007049, Brandon Landry, eXp Realty, LLC. RAA
- $280,0004 bd2 ba1.9k sqft103 Grace View Dr, Lafayette, LA 70506For SaleMLS ID #2600007857, Candy Yang, Candy Realty. RAA
- $269,5004 bd2 ba2k sqft108 Florence Peak Dr, Lafayette, LA 70501For SaleMLS ID #2600008691, Charles Ditch, Keaty Real Estate Team. RAA
- $241,0003 bd2 ba1.7k sqft239 Ivory St, Lafayette, LA 70506For SaleMLS ID #2600003326, Cheryl T Boullion, Keller Williams Realty Acadiana. RAA
