This 3-bedroom, 2-bathroom house located at 303 Hill Ridge Dr in Youngsville, LA, offers a significant opportunity for those looking to invest. The large backyard provides ample outdoor space for various uses, whether for recreation or gardening.Conveniently situated near the Youngsville sports complex, this home is close to local shopping amenities, making it a prime location for future growth. The layout includes three spacious bedrooms and two bathrooms, offering flexibility for different living arrangements. This property presents a unique chance to revitalize a home in a desirable area.No Showings allowed until there's a accepted offer!
For sale
Price cut: $185K (9/15)
$185,000
303 Hill Ridge Dr, Youngsville, LA 70592
3beds
1,710sqft
Single Family Residence
Built in 2013
6,969 Square Feet Lot
$-- Zestimate®
$108/sqft
$-- HOA
What's special
Three spacious bedrooms
- 34 days
- 1,117
- 111
Likely to sell faster than
Zillow last checked:
Listing updated:
Listed by:
Cody Ficklen 337-356-8607,
JMG Real Estate 833-471-3337
Source: RAA,MLS#: 2600008501
Facts & features
Interior
Bedrooms & bathrooms
- Bedrooms: 3
- Bathrooms: 2
- Full bathrooms: 2
Rooms
- Room types: Bedroom 1, Bedroom 2, Dining Room, Kitchen, Living Room
Heating
- Central
Cooling
- Central Air
Appliances
- Included: Dishwasher, Disposal, Microwave, Electric Stove Con
- Laundry: Electric Dryer Hookup, Washer Hookup
Features
- High Ceilings, Built-in Features, Computer Nook, Crown Molding, Separate Shower, Varied Ceiling Heights, Walk-In Closet(s)
- Flooring: Carpet, Tile, Wood
- Number of fireplaces: 1
- Fireplace features: 1 Fireplace, Wood Burning
Interior area
- Total interior livable area: 1,710 sqft
Property
Parking
- Parking features: Garage, Open
- Has garage: Yes
- Has uncovered spaces: Yes
Features
- Stories: 1
- Patio & porch: Covered, Open
- Exterior features: Lighting
- Fencing: Full,Privacy,Wood
Lot
- Size: 6,969 Square Feet
- Dimensions: 55 x 125
- Features: 0 to 0.5 Acres, Landscaped, Level
Details
- Parcel number: 6142107
Construction
Type & style
- Home type: SingleFamily
- Architectural style: Contemporary,French
- Property subtype: Single Family Residence
Materials
- Brick Veneer, Stucco, Frame
- Foundation: Slab
- Roof: Composition
Condition
- Fixer
- Year built: 2013
Details
- Warranty included: Yes
Utilities & green energy
- Electric: Elec: SLEMCO
- Sewer: Public Sewer
Community & HOA
Community
- Subdivision: Highland Ridge
Location
- Region: Youngsville
Financial & listing details
- Price per square foot: $108/sqft
- Tax assessed value: $183,070
- Annual tax amount: $1,787
- Date on market: 9/10/2026
- Electric utility on property: Yes
Estimated market value
Not available
Estimated sales range
Not available
$2,041/mo
Price history
| Date | Event | Price |
|---|---|---|
| 9/15/2026 | Price change | -- |
Source:  Auction.com 3 #*APID1474097* Report a problem Auction.com 3 #*APID1474097* Report a problem | ||
| 9/10/2026 | Listed for sale | $185,000-6%$108/sqft |
Source:  RAA #2600008501 Report a problem RAA #2600008501 Report a problem | ||
| 4/8/2016 | Sold | -- |
Source: Public Record Report a problem | ||
| 2/23/2016 | Price change | $196,900-0.5%$115/sqft |
Source: RE/MAX Acadiana #15306158 Report a problem | ||
| 2/10/2016 | Price change | $197,900-0.5%$116/sqft |
Source: RE/MAX Acadiana #15306158 Report a problem | ||
| 1/22/2016 | Price change | $198,900-0.5%$116/sqft |
Source: RE/MAX Acadiana #15306158 Report a problem | ||
| 11/5/2015 | Listed for sale | $199,900$117/sqft |
Source: RE/MAX Acadiana #15306158 Report a problem | ||
| 5/16/2013 | Sold | -- |
Source: Public Record Report a problem | ||
Public tax history
| Year | Property taxes | Tax assessment |
|---|---|---|
| 2025 | $1,787 | $18,307 |
| 2024 | $1,787 +4.4% | $18,307 +4.9% |
| 2023 | $1,712 0% | $17,445 |
| 2022 | $1,712 -0.4% | $17,445 |
| 2021 | $1,719 +0.1% | $17,445 |
| 2020 | $1,718 +4.6% | $17,445 |
| 2019 | $1,642 -1.9% | $17,445 |
| 2018 | $1,674 +0.1% | $17,445 |
| 2017 | $1,671 | $17,445 |
| 2015 | $1,671 +61% | $17,445 0% |
| 2013 | $1,038 | $17,446 |
Find assessor info on the county website
Monthly payment
Est. payment
Payment breakdown
Explore the cost of this home by adjusting the details. Changes won't be saved.Climate risks
Neighborhood: 70592
Nearby schools
Schools provided by the listing agent
- Elementary: G T Lindon
- Middle: Youngsville
- High: Comeaux
Source: RAA. This data may not be complete. We recommend contacting the local school district to confirm school assignments for this home.
- $224,4003 bd2 ba1.5k sqft305 Hill Ridge Dr, Youngsville, LA 70592Off Market

- $206,000-- bd-- ba1.3k sqft301 Hill Ridge Dr, Youngsville, LA 70592Off Market
- $214,7003 bd2 ba1.3k sqft307 Hill Ridge Dr, Youngsville, LA 70592Off Market

- $250,9003 bd2 ba1.6k sqft114 Green Mountain Ridge Street, Youngsville, LA 70592Off Market
Similar homes
- $220,0004 bd2 ba1.5k sqft105 Holly Grove Ln, Youngsville, LA 70592For Sale

 MLS ID #2600008090, Maria D Vidrine, eXp Realty, LLC. RAA
 - $225,0003 bd2 ba1.8k sqft113 Irish Bend Dr, Youngsville, LA 70592For Sale
 MLS ID #2600007324, Heather Pondant-Goninan, Keller Williams Realty Acadiana. RAA
 - $274,9004 bd2 ba2k sqft127 Abbeywood Ct, Youngsville, LA 70592For Sale
 MLS ID #2500000425, Jadi Gerami, Lafayette Realty. RAA
 - $149,0003 bd2 ba1.4k sqft214 Tennessee St, Lafayette, LA 70501For Sale
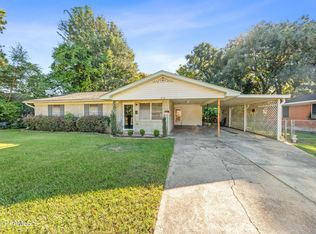 MLS ID #2600009646, Brandy M Siner, Goldie Locks Realty LLC. RAA
 - $189,0003 bd2 ba1.9k sqft120 S Pinaud St, Saint Martinville, LA 70582For SaleMLS ID #2600007806, Katie Keller, Keller Williams Realty Acadiana. RAA
- $175,0003 bd2 ba1.4k sqft300 Vancouver Dr, Lafayette, LA 70507For SaleMLS ID #24003703, Spencer Cobb, The Gleason Group. RAA
- $189,0003 bd2 ba1.7k sqft200 Cottonwood Dr, Lafayette, LA 70506For SaleMLS ID #2600006360, Andrea Laborde, Guidry & Co. Real Estate, Inc.. RAA
- $201,5003 bd2 ba1.7k sqft104 William Dr, Lafayette, LA 70508For SaleMLS ID #2600004168, Paul Dugas, LPT Realty, LLC. RAA
- $202,0003 bd2 ba1.3k sqft104 Bismark Dr, Broussard, LA 70518For SaleMLS ID #2600008029, Shawn P Carter, Carter Roy Real Estate Group. RAA
- $175,0003 bd2 ba1.2k sqft107 Philhurst St, Lafayette, LA 70503For SaleMLS ID #2600006302, Nick Hundley, eXp Realty, LLC. RAA
- $194,9903 bd2 ba1.7k sqft208 Castle Row, Lafayette, LA 70506For SaleMLS ID #2600006100, Denise Rangai, Real Broker, LLC. RAA
- $150,0003 bd2 ba2k sqft2513 N Curtis Dr, New Iberia, LA 70560For SaleMLS ID #2600009405, Malcolm Moore, Keller Williams Realty Acadiana. RAA
- $195,0003 bd2 ba2.3k sqft165 Radcliffe Dr, Lafayette, LA 70501For SaleMLS ID #2600005341, Adrian Davis, Real Broker, LLC. RAA
- $199,0003 bd2 ba1.3k sqft308 Harvest Ln, Abbeville, LA 70510For SaleMLS ID #2600008151, Dustin W Phillips, Dream Home Realty, LLC. RAA
- $197,0003 bd3 ba2k sqft9217 Harold Landry Rd, New Iberia, LA 70563For SaleMLS ID #2600000235, Lauren Judice, eXp Realty, LLC. RAA
- $230,0003 bd2 ba1.6k sqft7211 Kirkland Blvd, Maurice, LA 70555For SaleMLS ID #2600007415, Jace Harrington, Keaty Real Estate Team. RAA
- $189,5003 bd2 ba1.4k sqft442 Le Violon Rd, Lafayette, LA 70506For SaleMLS ID #2600008216, Tashiah M Lewis, Real Broker, LLC. RAA
- $198,0003 bd1 ba1k sqft2307 W Willow St, Scott, LA 70583For SaleMLS ID #2600007863, Kerry G Emanis, Sam Robertson Real Estate Co. RAA
