Welcome to 152 Windermere Circle, a newly renovated, move-in-ready home in the heart of Youngsville and zoned for the highly desirable Southside High School district. This 3-bedroom, 2-bath home has been thoughtfully updated throughout, offering modern finishes and a bright, open layout perfect for today's lifestyle. Inside, you'll find fresh paint, new quartz countertops, new flooring, new windows, and updated appliances including a range oven and dishwasher. The home also features a brand-new air conditioning system and a new water heater, giving buyers peace of mind for years to come. The open-concept design centers around a huge family room with tall ceilings and abundant natural light. The split floor plan provides privacy, with larger-than-average guest bedrooms that offer plenty of space for family or visitors. Step outside to a nice, big backyard with plenty of shade, creating a comfortable outdoor space for relaxing and cooking out. A fully updated home in a prime Youngsville location -- this one is truly ready for its next owner.
For sale
$245,000
152 Windermere Cir, Youngsville, LA 70592
3beds
1,471sqft
Single Family Residence
Built in 2001
7,405 Square Feet Lot
$240,700 Zestimate®
$167/sqft
$-- HOA
What's special
- 28 days
- 284
- 45
Likely to sell faster than
Zillow last checked:
Listing updated:
Listed by:
Kirk M Brown 337-254-9384,
eXp Realty, LLC 337-522-7554
Source: RAA,MLS#: 2600008978
Facts & features
Interior
Bedrooms & bathrooms
- Bedrooms: 3
- Bathrooms: 2
- Full bathrooms: 2
Heating
- Central
Cooling
- Central Air
Appliances
- Included: Dishwasher, Disposal, Electric Stove Con
- Laundry: Electric Dryer Hookup, Washer Hookup
Features
- High Ceilings, Crown Molding, Separate Shower, Walk-In Closet(s), Kitchen Island, Quartz Counters
- Flooring: Vinyl Plank
- Windows: Aluminum Frames
- Number of fireplaces: 1
- Fireplace features: 1 Fireplace, Wood Burning
Interior area
- Total interior livable area: 1,471 sqft
Property
Parking
- Total spaces: 2
- Parking features: Garage
- Garage spaces: 2
- Has uncovered spaces: Yes
Features
- Stories: 1
- Patio & porch: Open
Lot
- Size: 7,405 Square Feet
- Dimensions: 70 x 120
- Features: 0 to 0.5 Acres, Cul-De-Sac
Details
- Additional structures: Shed(s)
- Parcel number: 6112209
- Zoning: RES
Construction
Type & style
- Home type: SingleFamily
- Architectural style: Traditional
- Property subtype: Single Family Residence
Materials
- Brick Veneer, HardiPlank Type, Frame
- Foundation: Slab
- Roof: Composition
Condition
- Updated/Remodeled
- Year built: 2001
Utilities & green energy
- Electric: Elec: SLEMCO
- Sewer: Public Sewer
Community & HOA
Community
- Subdivision: Windermere
Location
- Region: Youngsville
Financial & listing details
- Price per square foot: $167/sqft
- Tax assessed value: $191,020
- Annual tax amount: $1,865
- Date on market: 9/24/2026
- Electric utility on property: Yes
Estimated market value
$240,700
$229,000 - $253,000
$1,914/mo
Price history
| Date | Event | Price |
|---|---|---|
| 9/28/2026 | Listed for sale | $245,000$167/sqft |
Source:  RAA #2600008978 Report a problem | ||
| 2/4/2025 | Sold | -- |
Source: Public Record Report a problem | ||
| 9/8/2010 | Sold | -- |
Source: Public Record Report a problem | ||
Public tax history
| Year | Property taxes | Tax assessment |
|---|---|---|
| 2025 | $1,865 | $19,102 |
| 2024 | $1,865 +3.6% | $19,102 +4.1% |
| 2023 | $1,801 +13.9% | $18,350 +13.9% |
| 2022 | $1,582 -0.4% | $16,110 |
| 2021 | $1,587 +0.1% | $16,110 |
| 2020 | $1,586 +4.6% | $16,110 |
| 2019 | $1,516 -1.9% | $16,110 |
| 2018 | $1,545 +69.4% | $16,110 |
| 2017 | $913 | $16,110 |
| 2015 | $913 +0.3% | $16,110 |
| 2013 | $910 -0.6% | $16,110 |
| 2011 | $916 -40.8% | $16,110 |
| 2010 | $1,547 +11.7% | $16,110 |
| 2008 | $1,385 +15% | $16,110 +15.7% |
| 2006 | $1,205 +119% | $13,920 |
| 2005 | $550 +12.2% | $13,920 +4% |
| 2002 | $490 | $13,380 |
Find assessor info on the county website
Monthly payment
Est. payment
Payment breakdown
Explore the cost of this home by adjusting the details. Changes won't be saved.Climate risks
Neighborhood: 70592
Nearby schools
Schools provided by the listing agent
- Elementary: Ernest Gallet
- Middle: Youngsville
- High: Southside
Source: RAA. This data may not be complete. We recommend contacting the local school district to confirm school assignments for this home.
- $239,7003 bd2 ba1.5k sqft150 Windermere Cir, Youngsville, LA 70592Off Market

- $233,0003 bd2 ba1.5k sqft154 Windermere Cir, Youngsville, LA 70592Off Market

- $218,100-- bd-- ba1.2k sqft148 Windermere Cir, Youngsville, LA 70592Off Market
- $236,5003 bd2 ba1.5k sqft156 Windermere Cir, Youngsville, LA 70592Off Market

Similar homes
- $245,0003 bd1 ba1.3k sqft2435 E Milton Ave, Youngsville, LA 70592For Sale
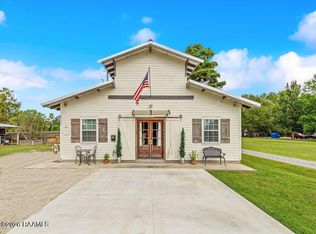
 MLS ID #2600009924, Jayde Landry, Keller Williams Realty Acadiana. RAA
- $249,9003 bd2 ba1.5k sqft112 Windermere Cir, Youngsville, LA 70592For Sale
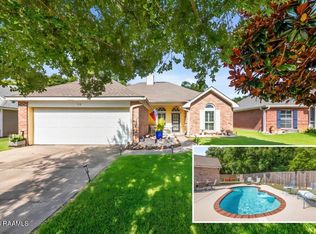 MLS ID #2600007738, Brandy M Siner, Goldie Locks Realty LLC. RAA
- $245,0003 bd2 ba1.6k sqft103 Black Oak Dr, Youngsville, LA 70592For Sale By Owner
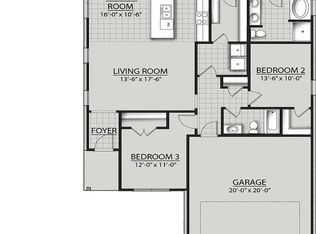
- $255,0003 bd2 ba1.7k sqft617 Southlake Cir, Youngsville, LA 70592For Sale
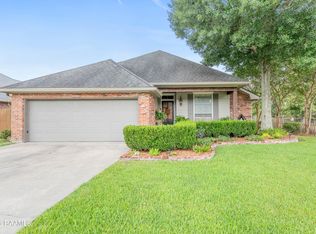 MLS ID #2600007277, Christopher Soileau, ReHive, LLC. RAA
- $274,0003 bd2 ba1.6k sqft204 Cedar Grove Dr, Youngsville, LA 70592For SaleMLS ID #2600009756, Brandy M Smith, eXp Realty, LLC. RAA
- $250,0004 bd2 ba1.5k sqft214 Caldwell Sugar Rd, Youngsville, LA 70592For SaleMLS ID #2600009752, Tasia Jones, B Shivers Realty. RAA
- $242,0003 bd2 ba1.4k sqft118 Legend Creek Dr, Youngsville, LA 70592For SaleMLS ID #2600009625, Cody Ficklen, JMG Real Estate. RAA
- $295,0003 bd3 ba2k sqft109 Irish Bend Dr, Youngsville, LA 70592For SaleMLS ID #2600009846, Jodi M Bolgiano, HUNCO Real Estate. RAA
- $272,0003 bd2 ba1.5k sqft206 Harvey Cay Ln, Youngsville, LA 70592For SaleMLS ID #2600009319, Raegan A Domingue, Keller Williams Realty Acadiana. RAA
- $249,9003 bd2 ba2k sqft113 Weeks Dr, Youngsville, LA 70592For SaleMLS ID #2600001659, Jennifer L Steen, Compass. RAA
- $260,0003 bd2 ba1.5k sqft123 Pettigrove Dr, Youngsville, LA 70592For SaleMLS ID #2600007635, Nah Senpeng, Keller Williams Realty Acadiana. RAA
- $268,0003 bd2 ba1.5k sqft208 Parker Ln, Youngsville, LA 70592For SaleMLS ID #2600008657, Ashley Simon, Keaty Real Estate Team. RAA
- $249,9003 bd2 ba1.9k sqft210 Woodhaven Rd, Youngsville, LA 70592For SaleMLS ID #2600009059, Blake Gilbert, Real Broker, LLC. RAA
- $242,0003 bd2 ba2.1k sqft115 Briar Green Dr, Youngsville, LA 70592For SaleMLS ID #2600005910, Camille Schuneman, Southern Home Prop Mgmt, LLC. RAA
- $287,0003 bd2 ba1.4k sqft307 Harvey Cay Ln, Youngsville, LA 70592New ConstructionMLS ID #2600009136, Melissa Trahan, Your Southern Real Estate Co.. RAA
- $220,0004 bd2 ba1.5k sqft105 Holly Grove Ln, Youngsville, LA 70592For SaleMLS ID #2600008090, Maria D Vidrine, eXp Realty, LLC. RAA
- $280,0003 bd2 ba2k sqft214 Devon Way, Youngsville, LA 70592For SaleMLS ID #2600007603, Allen Duhe, Compass. RAA
- $249,0003 bd2 ba1.5k sqft121 Mirada Ln, Lafayette, LA 70508For SaleMLS ID #2600009109, Leslie Wooters, Real Broker, LLC. RAA
- $330,0003 bd2 ba1.9k sqft102 Pinnacle Dr, Youngsville, LA 70592For SaleMLS ID #2600009899, Caitlin Pitre Hebert, Real Broker, LLC. RAA
