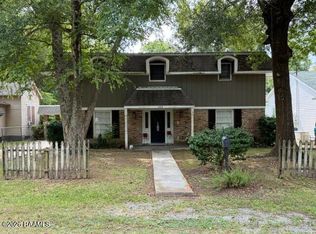
Conveniently located just a block from Godchaux Park, 2 blocks from Champagne's Supermarket and just a few blocks from Downtown Abbeville and all it has to offer. This home was well built in the 1950's of wood frame on piers type construction with a slate roof and was partially renovated over the years. An addition was made in 1985 with wood and brick on slab type construction. It contains a total of 2382 sf+-. of living area with a split floor plan that includes 3 bedrooms, 2 baths, living, dining, kitchen and a large den with wet bar, custom cypress cabinets and v-grooved cypress walls with great views of the fenced-in courtyard and large live oak tree. There are also a small gunroom and office within the addition. The entire exterior and the interior of the addition have just been repainted with repairs made as needed. The double carport is accessed through an alley at the rear of the home. Don't miss this opportunity to live in this well-established and walkable neighborhood!
For sale
$182,500
307 3rd St, Abbeville, LA 70510
3beds
2,382sqft
Single Family Residence
Built in ----
8,276 Square Feet Lot
$-- Zestimate®
$77/sqft
$-- HOA
What's special
Large live oak treeV-grooved cypress wallsSplit floor planCustom cypress cabinetsSlate roofDouble carportSmall gunroom
- 354 days
- 163
- 9
Zillow last checked:
Listing updated:
Listed by:
James A Noel Jr. 337-652-6260,
Sunrise Realty LLC 337-893-9662
Source: RAA,MLS#: 2500004868
Facts & features
Interior
Bedrooms & bathrooms
- Bedrooms: 3
- Bathrooms: 2
- Full bathrooms: 2
Heating
- Central
Cooling
- Central Air
Appliances
- Included: Gas Cooktop, Microwave, Refrigerator
Features
- Other, Wet Bar, Formica Counters
- Flooring: Carpet, Tile, Vinyl
- Windows: Wood Frames
- Has fireplace: No
Interior area
- Total interior livable area: 2,382 sqft
Property
Parking
- Total spaces: 2
- Parking features: Carport
- Carport spaces: 2
- Details: Carport SqFt(423.00)
Features
- Stories: 1
- Patio & porch: Open, Porch, Covered
- Fencing: Wood
Lot
- Size: 8,276 Square Feet
- Dimensions: 60' x 140'
- Features: 0 to 0.5 Acres, Level
Details
- Additional structures: Storage
- Parcel number: Ra620700
Construction
Type & style
- Home type: SingleFamily
- Architectural style: Acadian,Traditional
- Property subtype: Single Family Residence
Materials
- Wood Siding, Frame
- Foundation: Pillar/Post/Pier
- Roof: Slate
Condition
- Resale
Utilities & green energy
- Electric: Elec: City
- Gas: Gas: Delta Utilities
- Sewer: Public Sewer
Community & HOA
Community
- Subdivision: Riverside Addition
Location
- Region: Abbeville
Financial & listing details
- Price per square foot: $77/sqft
- Tax assessed value: $66,025
- Annual tax amount: $578
- Date on market: 10/24/2025
- Electric utility on property: Yes
Estimated market value
Not available
Estimated sales range
Not available
Not available
Price history
| Date | Event | Price |
|---|---|---|
| 4/16/2026 | Price change | $182,500-5.2%$77/sqft |
Source:  RAA #2500004868 Report a problem RAA #2500004868 Report a problem | ||
| 2/20/2026 | Price change | $192,500-4.9%$81/sqft |
Source: RAA #2500004868 Report a problem | ||
| 10/24/2025 | Listed for sale | $202,500$85/sqft |
Source: RAA #2500004868 Report a problem | ||
Public tax history
| Year | Property taxes | Tax assessment |
|---|---|---|
| 2025 | $578 -0.3% | $6,603 |
| 2024 | $580 +9.9% | $6,603 +12.1% |
| 2023 | $528 +0.1% | $5,890 |
| 2022 | $527 | $5,890 |
| 2021 | $527 +10.2% | $5,890 |
| 2020 | $478 +1121.2% | $5,890 |
| 2019 | $39 -91% | $5,890 |
| 2018 | $435 +0% | $5,890 |
| 2017 | $435 | $5,890 |
| 2016 | $435 -0.2% | $5,890 |
| 2015 | $436 -1% | $5,890 |
| 2014 | $440 +0.1% | $5,890 |
| 2013 | $440 -1.6% | $5,890 |
| 2012 | $447 +8.9% | $5,890 +7.9% |
| 2011 | $411 +0.3% | $5,460 |
| 2010 | $409 | $5,460 |
Find assessor info on the county website
Monthly payment
Est. payment
Payment breakdown
Explore the cost of this home by adjusting the details. Changes won't be saved.Climate risks
Neighborhood: 70510
Nearby schools
Schools provided by the listing agent
- Elementary: Eaton Park
- Middle: Jhwilliams
- High: Abbeville
Source: RAA. This data may not be complete. We recommend contacting the local school district to confirm school assignments for this home.
Similar homes
- $200,0003 bd2 ba1.7k sqft13932 Navaho St, Abbeville, LA 70510For Sale

 MLS ID #2600003248, Brian Gotreaux, Real Broker, LLC. RAA
 - $133,0003 bd2 ba2k sqft600 N Louisiana St, Abbeville, LA 70510For Sale
 MLS ID #2600006312, James A Noel Jr., Sunrise Realty LLC. RAA
 - $269,0003 bd2 ba2.2k sqft209 Park Ave, Abbeville, LA 70510For Sale
 MLS ID #2500002284, James A Noel Jr., Sunrise Realty LLC. RAA
 - $135,0003 bd2 ba1.6k sqft506 S East St, Abbeville, LA 70510For Sale
 MLS ID #2600006336, Richie Deshotel, eXp Realty, LLC. RAA
 - $255,0003 bd2 ba1.7k sqft419 Evelyn St, Abbeville, LA 70510New ConstructionMLS ID #2600008017, Kristi Gaspard, Sunrise Realty LLC. RAA
- $200,0003 bd2 ba2.2k sqft826 Marteau Rd, Broussard, LA 70518For SaleMLS ID #2600009149, Nah Senpeng, Keller Williams Realty Acadiana. RAA
- $195,0003 bd3 ba2.3k sqft113 Vermilion St, Kaplan, LA 70548For SaleMLS ID #2600006032, Kristi Gaspard, Sunrise Realty LLC. RAA
- $134,8003 bd2 ba1.8k sqft3101 Pine St, Abbeville, LA 70510For SaleMLS ID #2600007148, Priscilla Dominguez, Real Broker, LLC. RAA
- $200,0003 bd2 ba2k sqft124 Burberry Ln, Duson, LA 70529For SaleMLS ID #2600006692, Nah Senpeng, Keller Williams Realty Acadiana. RAA
- $170,0003 bd2 ba2.3k sqft2200 N Herpin Ave, Kaplan, LA 70548For SaleMLS ID #2600006832, Jace Harrington, Keaty Real Estate Team. RAA
- $94,5003 bd2 ba1.4k sqft13509 Plantation Pl, Abbeville, LA 70510For SaleMLS ID #2500003898, James A Noel Jr., Sunrise Realty LLC. RAA
- $195,0003 bd2 ba2.1k sqft2903 Stacey Rd, Broussard, LA 70518For SaleMLS ID #2600006087, Nah Senpeng, Keller Williams Realty Acadiana. RAA
- $115,0003 bd2 ba1.4k sqft6117 Mitchell Rd, Abbeville, LA 70510For SaleMLS ID #2020024196, Scott A Domingue, Keaty Real Estate Team. RAA
- $150,0003 bd2 ba2k sqft2513 N Curtis Dr, New Iberia, LA 70560For SaleMLS ID #2600009405, Malcolm Moore, Keller Williams Realty Acadiana. RAA
- $185,0003 bd2 ba1.4k sqft210 Castle Row, Lafayette, LA 70506For SaleMLS ID #2600006670, Eddie Bercier, Keaty Real Estate Team. RAA
- $185,0005 bd4 ba2.9k sqft1428 Anderson St, New Iberia, LA 70560For SaleMLS ID #2600004403, Nah Senpeng, Keller Williams Realty Acadiana. RAA
- $177,0004 bd3 ba1.3k sqft406 N Hebert Ave, Kaplan, LA 70548For SaleMLS ID #2600004955, Marcie Haslett, eXp Realty, LLC. RAA
- $185,0003 bd2 ba1.7k sqft303 Hill Ridge Dr, Youngsville, LA 70592For SaleMLS ID #2600008501, Cody Ficklen, JMG Real Estate. RAA
- $165,0004 bd2 ba1.9k sqft404 Golden Fields Dr, Lafayette, LA 70506For SaleMLS ID #2600009404, Kody A Romero, Rayne Realty Co, Inc. RAA
