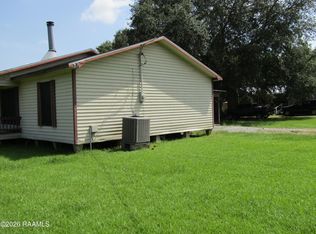
Unique custom built 2-story home in established neighborhood just a few blocks from Downtown Abbeville. Containing 2047 sf+- of living area, it includes 3 bedrooms, 2 baths, dining, kitchen, laundry as well as several large walk-in closets and storage space. There is also a sunken den/sunroom with great views of the private, fenced-in backyard and in-ground Gunite pool! The back yard also features a small pool house and deck area as well as several fig and other orchard trees throughout. NOT in a flood zone that requires flood insurance.
For sale
$133,000
600 N Louisiana St, Abbeville, LA 70510
3beds
2,047sqft
Single Family Residence
Built in ----
9,147 Square Feet Lot
$-- Zestimate®
$65/sqft
$-- HOA
What's special
Small pool houseDeck areaPrivate fenced-in backyardIn-ground gunite pool
- 46 days |
- 454 |
- 46 |
Zillow last checked:
Listing updated:
Listed by:
James A Noel Jr.,
Sunrise Realty LLC 337-893-9662
Source: RAA,MLS#: 2600006312
Facts & features
Interior
Bedrooms & bathrooms
- Bedrooms: 3
- Bathrooms: 2
- Full bathrooms: 2
Heating
- Central
Cooling
- Central Air
Appliances
- Included: Gas Cooktop, Refrigerator
Features
- Tile Counters
- Flooring: Carpet, Tile, Wood
- Has fireplace: No
Interior area
- Total interior livable area: 2,047 sqft
Property
Parking
- Total spaces: 1
- Parking features: Carport
- Carport spaces: 1
Features
- Stories: 2
- Patio & porch: Open
- Has private pool: Yes
- Pool features: Gunite, In Ground
- Fencing: Wood
Lot
- Size: 9,147 Square Feet
- Dimensions: 60' x 150'
- Features: 0 to 0.5 Acres, Level
Details
- Additional structures: Pool House, Storage
- Parcel number: Ra201150
Construction
Type & style
- Home type: SingleFamily
- Architectural style: Tudor
- Property subtype: Single Family Residence
Materials
- Brick Veneer, Wood Siding
- Foundation: Slab
- Roof: Composition
Condition
- Resale
Utilities & green energy
- Electric: Elec: City
- Gas: Gas: Delta Utilities
- Sewer: Public Sewer
Community & HOA
Community
- Subdivision: Chevis Addition
Location
- Region: Abbeville
Financial & listing details
- Price per square foot: $65/sqft
- Tax assessed value: $81,000
- Annual tax amount: $95
- Date on market: 7/9/2026
- Electric utility on property: Yes
Estimated market value
Not available
Estimated sales range
Not available
Not available
Price history
| Date | Event | Price |
|---|---|---|
| 7/9/2026 | Listed for sale | $133,000$65/sqft |
Source:  RAA #2600006312 Report a problem RAA #2600006312 Report a problem | ||
| 12/1/2025 | Listing removed | $133,000$65/sqft |
Source: RAA #2500004948 Report a problem | ||
| 11/19/2025 | Pending sale | $133,000$65/sqft |
Source: RAA #2500004948 Report a problem | ||
| 10/27/2025 | Listed for sale | $133,000$65/sqft |
Source: RAA #2500004948 Report a problem | ||
Public tax history
| Year | Property taxes | Tax assessment |
|---|---|---|
| 2025 | $95 -0.1% | $8,000 |
| 2024 | $95 -0.9% | $8,000 |
| 2023 | $96 +0% | $8,000 |
| 2022 | $96 | $8,000 |
| 2021 | $96 +0% | $8,000 |
| 2020 | $96 +2.3% | $8,000 |
| 2019 | $94 -85.7% | $8,000 |
| 2018 | $655 | $8,000 |
| 2017 | $655 | $8,000 |
| 2016 | $655 -0.3% | $8,000 |
| 2015 | $657 -0.9% | $8,000 |
| 2014 | $663 +0.1% | $8,000 |
| 2013 | $662 -1.5% | $8,000 |
| 2012 | $672 +0.9% | $8,000 |
| 2011 | $666 +0.3% | $8,000 |
| 2010 | $664 | $8,000 |
Find assessor info on the county website
Monthly payment
Est. payment
Payment breakdown
Explore the cost of this home by adjusting the details. Changes won't be saved.Climate risks
Neighborhood: 70510
Nearby schools
GreatSchools rating
- 5/10James A. Herod Elementary SchoolGrades: 3-5Distance: 1.3 mi
- 5/10J.H. Williams Middle SchoolGrades: 6-8Distance: 0.5 mi
- 3/10Abbeville High SchoolGrades: 9-12Distance: 1.7 mi
Schools provided by the listing agent
- Elementary: Eaton Park
- Middle: Jhwilliams
- High: Abbeville
Source: RAA. This data may not be complete. We recommend contacting the local school district to confirm school assignments for this home.
- $324,4005 bd3 ba4.4k sqft614 N Louisiana St, Abbeville, LA 70510Off Market
- $23,700-- bd-- ba-- sqft608 N Louisiana St, Abbeville, LA 70510Off Market
- $7,000-- bd-- ba-- sqft604 N Louisiana St, Abbeville, LA 70510Off Market
- $122,6003 bd2 ba1.3k sqft602 N Louisiana St, Abbeville, LA 70510Off Market
- $135,900-- bd-- ba-- sqft510 N Louisiana St, Abbeville, LA 70510Off Market
- $1,331-- bd-- ba-- sqft510 N Louisiana St, Abbeville, LA 70510Off Market
- $282,2004 bd3 ba-- sqft613 N Louisiana St, Abbeville, LA 70510Off Market
- $--3 bd2 ba1.4k sqft513 N East St, Abbeville, LA 70510Sold
A local agent can set up tours, give advice and negotiate with sellers.
Similar homes
- $135,0003 bd2 ba1.6k sqft506 S East St, Abbeville, LA 70510For Sale

 MLS ID #2600006336, Richie Deshotel, EXP Realty, LLC. RAA
 - $140,0003 bd2 ba1.4k sqft141 W Valcourt St, Abbeville, LA 70510For Sale
 MLS ID #2600004407, Kristi Gaspard, Sunrise Realty LLC. RAA
 - $89,9003 bd2 ba1.3k sqft109 Oakview Dr, Abbeville, LA 70510For Sale
 MLS ID #2600007852, Michael Lamperez, Caffery Real Estate, Inc.. RAA
 - $134,8003 bd2 ba1.8k sqft3101 Pine St, Abbeville, LA 70510For Sale
 MLS ID #2600007148, Priscilla Dominguez, Real Broker, LLC. RAA
 - $100,0003 bd2 ba1.3k sqft2303 Denby Ln, Abbeville, LA 70510For SaleMLS ID #2600006308, Kristi Gaspard, Sunrise Realty LLC. RAA
- $170,0003 bd2 ba1.6k sqft8419 E Sand Pit Rd, Abbeville, LA 70510For SaleMLS ID #2600006901, Cody Meaux, Real Broker, LLC. RAA
- $83,5003 bd2 ba1.7k sqft512 N Miles St, Abbeville, LA 70510For SaleMLS ID #2542116, Kelae Gatlin, Clear To Close Realty. GCLRA
- $182,5003 bd2 ba2.3k sqft307 3rd St, Abbeville, LA 70510For SaleMLS ID #2500004868, James A Noel Jr., Sunrise Realty LLC. RAA
- $69,9003 bd3 ba1.6k sqft1706 W Port St, Abbeville, LA 70510For SaleMLS ID #2600006286, Ryan Hawkins, Real Broker, LLC. RAA
- $95,0003 bd2 ba1.4k sqft1508 Maude Ave, Abbeville, LA 70510For SaleMLS ID #2600007604, Lonnie L Trimble, EXP Realty, LLC. RAA
- $160,0003 bd2 ba1.6k sqft410 E Edward St, Erath, LA 70533For SaleMLS ID #2600007782, Kristi Gaspard, Sunrise Realty LLC. RAA
- $90,0004 bd2 ba1.5k sqft220 S Leonard St, Abbeville, LA 70510For SaleMLS ID #2600003866, Cody Meaux, Real Broker, LLC. RAA
- $125,0003 bd2 ba1.7k sqft728 Beau Chene St, Erath, LA 70533For SaleMLS ID #2600003527, Rhett C Hebert, Legacy Real Estate, LLC. RAA
- $115,0003 bd2 ba1.4k sqft6117 Mitchell Rd, Abbeville, LA 70510For SaleMLS ID #2020024196, Scott A Domingue, Keaty Real Estate Team. RAA
- $72,5003 bd1 ba1.7k sqft1208-1210 Maude Ave, Abbeville, LA 70510For SaleMLS ID #2600004415, Kathy Dyson, Kathy Dyson Realty. RAA
- $95,0003 bd1 ba1.2k sqft707 S Guegnon St, Abbeville, LA 70510For SaleMLS ID #2500004056, Lisa M Greenwood, ICON Real Estate Co. RAA
- $70,0003 bd2 ba1.5k sqft407 Alphonse St, Abbeville, LA 70510For SaleMLS ID #2500002867, Trinh Huynh, Keller Williams Realty Acadiana. RAA
- $94,5003 bd2 ba1.4k sqft13509 Plantation Pl, Abbeville, LA 70510For SaleMLS ID #2500003898, James A Noel Jr., Sunrise Realty LLC. RAA
- $145,0003 bd2 ba1.6k sqft6102 Freetown Rd, New Iberia, LA 70560For SaleMLS ID #2600004574, Heather N Guidroz, Keaty Real Estate Team. RAA
- $93,0003 bd2 ba1.1k sqft732 Parkview Dr, Abbeville, LA 70510For SaleMLS ID #2600003596, Joseph Kishbaugh, United Property Services, LLC. RAA
