Nestled in the heart of Erath, this solidly constructed three-bedroom, two-bathroom residence offers a perfect blend of structural integrity and creative opportunity. Known for being situated within highly sought-after school districts, this property presents an ideal foundation for those looking to plant roots in a community that values education and small-town charm. The interior of the main house welcomes you with an expansive open floor plan that seamlessly connects the large living room area to the kitchen. This airy layout is perfect for modern living and entertaining, providing a sense of space that is both inviting and functional. While the home has been meticulously built and maintained, it offers a wonderful canvas for cosmetic upgrades, allowing the next owner to infuse their personal style and modernize the finishes to their exact taste. Beyond the main residence, the property features a truly unique and versatile addition. Located at the rear of the lot is a separate mother-in-law suite, complete with its own enclosed garage. This secondary living space provides incredible flexibility, whether utilized as a private guest house, a dedicated home office, or a potential rental opportunity. With its sturdy bones and exceptional location, this Erath gem is ready for a visionary buyer to unlock its full potential.
Pending
Price cut: $14.5K (8/13)
$125,000
728 Beau Chene St, Erath, LA 70533
3beds
1,796sqft
Single Family Residence
Built in ----
0.5 Acres Lot
$-- Zestimate®
$70/sqft
$-- HOA
What's special
Enclosed garageSeparate mother-in-law suiteThree-bedroom two-bathroom residenceAiry layoutExpansive open floor planSecondary living space
- 181 days
- 27
- 2
Zillow last checked:
Listing updated:
Listed by:
Rhett C Hebert 337-523-9507,
Legacy Real Estate, LLC 337-221-9994
Source: RAA,MLS#: 2600003527
Facts & features
Interior
Bedrooms & bathrooms
- Bedrooms: 3
- Bathrooms: 2
- Full bathrooms: 2
Heating
- Central, Natural Gas
Cooling
- Central Air
Appliances
- Included: Gas Cooktop
Features
- Formica Counters
- Has fireplace: No
Interior area
- Total interior livable area: 1,796 sqft
Property
Parking
- Total spaces: 2
- Parking features: Attached, Carport
- Carport spaces: 2
Features
- Stories: 1
Lot
- Size: 0.5 Acres
- Features: 0 to 0.5 Acres, Level
Details
- Additional structures: Storage, Shed(s)
- Parcel number: Re107800
Construction
Type & style
- Home type: SingleFamily
- Architectural style: Traditional
- Property subtype: Single Family Residence
Materials
- Brick Veneer, Brick, Frame
- Foundation: Pillar/Post/Pier
- Roof: Composition,Metal
Condition
- Fixer
Utilities & green energy
- Electric: Elec: Entergy
- Gas: Gas: Entergy
- Sewer: Public Sewer
Community & HOA
Community
- Subdivision: OJ Moss Extension
Location
- Region: Erath
Financial & listing details
- Price per square foot: $70/sqft
- Tax assessed value: $83,000
- Annual tax amount: $51
- Date on market: 4/23/2026
- Electric utility on property: Yes
Estimated market value
Not available
Estimated sales range
Not available
$1,536/mo
Price history
| Date | Event | Price |
|---|---|---|
| 9/16/2026 | Pending sale | $125,000$70/sqft |
Source:  RAA #2600003527 Report a problem | ||
| 8/13/2026 | Price change | $125,000-10.4%$70/sqft |
Source: RAA #2600003527 Report a problem | ||
| 5/29/2026 | Price change | $139,500-7%$78/sqft |
Source: RAA #2600003527 Report a problem | ||
| 4/23/2026 | Listed for sale | $150,000$84/sqft |
Source: RAA #2600003527 Report a problem | ||
| 4/1/1993 | Sold | -- |
Source: Agent Provided Report a problem | ||
Public tax history
| Year | Property taxes | Tax assessment |
|---|---|---|
| 2025 | $51 0% | $7,750 |
| 2024 | $51 -0.9% | $7,750 |
| 2023 | $52 +0.1% | $7,750 |
| 2022 | $52 | $7,750 |
| 2021 | $52 +0.1% | $7,750 |
| 2020 | $51 +1.5% | $7,750 |
| 2019 | $51 -93.1% | $7,750 |
| 2018 | $731 0% | $7,750 |
| 2017 | $731 | $7,750 |
| 2016 | $731 +3.7% | $7,750 +4.2% |
| 2015 | $705 -0.8% | $7,440 |
| 2014 | $711 +0.1% | $7,440 |
| 2013 | $710 -0.6% | $7,440 |
| 2012 | $715 +12.2% | $7,440 +12.2% |
| 2011 | $637 +0.3% | $6,630 |
| 2010 | $636 | $6,630 |
Find assessor info on the county website
Monthly payment
Est. payment
Payment breakdown
Explore the cost of this home by adjusting the details. Changes won't be saved.Climate risks
Neighborhood: 70533
Nearby schools
Schools provided by the listing agent
- Middle: Erath
- High: Erath
Source: RAA. This data may not be complete. We recommend contacting the local school district to confirm school assignments for this home.
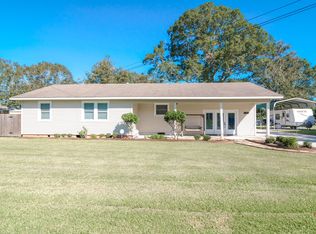
Similar homes
- $135,0002 bd1 ba1.2k sqft505 S Kibbe St, Erath, LA 70533For Sale
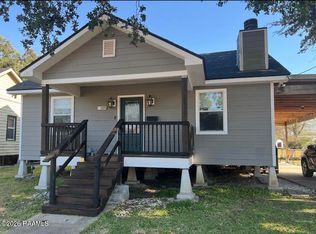
 MLS ID #2600009677, Angela Broussard, Keller Williams Realty Acadiana. RAA
- $107,9003 bd3 ba1.5k sqft600 E Pearl St, Erath, LA 70533For Sale
 MLS ID #2600004520, Matthew Delcambre, Keaty Real Estate Team. RAA
- $89,5002 bd1 ba1.1k sqft214 N Suire St, Erath, LA 70533For Sale
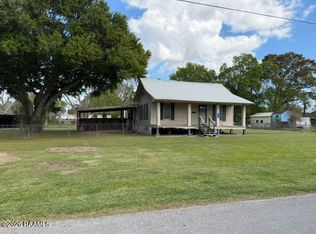 MLS ID #2600002787, James A Noel Jr., Sunrise Realty LLC. RAA
- $115,0003 bd2 ba1.4k sqft6117 Mitchell Rd, Abbeville, LA 70510For Sale
 MLS ID #2020024196, Scott A Domingue, Keaty Real Estate Team. RAA
- $133,0003 bd2 ba2k sqft600 N Louisiana St, Abbeville, LA 70510For SaleMLS ID #2600006312, James A Noel Jr., Sunrise Realty LLC. RAA
- $75,0003 bd2 ba1.4k sqft2306 Veterans Memorial Dr, Erath, LA 70533For SaleMLS ID #2600005783, Kristi Gaspard, Sunrise Realty LLC. RAA
- $140,0004 bd2 ba1.2k sqft400 S Granger St, Erath, LA 70533For SaleMLS ID #2600001982, Shawn P Carter, Carter Roy Real Estate Group. RAA
- $64,9992 bd1 ba1k sqft306 S Severin St, Erath, LA 70533For SaleMLS ID #2600003441, Brandy M Smith, eXp Realty, LLC. RAA
- $135,0003 bd2 ba1.6k sqft506 S East St, Abbeville, LA 70510For SaleMLS ID #2600006336, Richie Deshotel, eXp Realty, LLC. RAA
- $134,8003 bd2 ba1.8k sqft3101 Pine St, Abbeville, LA 70510For SaleMLS ID #2600007148, Priscilla Dominguez, Real Broker, LLC. RAA
- $125,0003 bd1 ba1.3k sqft103 Edwis St, Lafayette, LA 70506For SaleMLS ID #2600006300, Nick Hundley, eXp Realty, LLC. RAA
- $115,0003 bd2 ba1.8k sqft127 Cotton St, New Iberia, LA 70563For SaleMLS ID #2500006910, Lauren Judice, eXp Realty, LLC. RAA
- $135,0003 bd2 ba1.5k sqft208 Acadian St, New Iberia, LA 70560For SaleMLS ID #2600002097, Kathryn Monte, Caffery Real Estate, Inc.. RAA
- $85,0003 bd2 ba1.3k sqft109 Oakview Dr, Abbeville, LA 70510For SaleMLS ID #2600007852, Michael Lamperez, Caffery Real Estate, Inc.. RAA
- $170,0003 bd4 ba2.2k sqft9103 Leblanc Ln, Abbeville, LA 70510For SaleMLS ID #2600006705, Paul Ayo, Keller Williams Realty Acadiana. RAA
- $65,0003 bd3 ba1.6k sqft1706 W Port St, Abbeville, LA 70510For SaleMLS ID #2600006286, Ryan Hawkins, Real Broker, LLC. RAA
- $109,0004 bd2 ba2.1k sqft719 Lillian St, New Iberia, LA 70560For SaleMLS ID #2600002308, Kathryn Monte, Caffery Real Estate, Inc.. RAA
- $130,0003 bd2 ba1.1k sqft2619 Grand Prairie Rd, New Iberia, LA 70560For SaleMLS ID #2600004199, Nah Senpeng, Keller Williams Realty Acadiana. RAA
- $120,0003 bd1 ba1.2k sqft501 Macon Rd, Lafayette, LA 70506For SaleMLS ID #2600006304, Nick Hundley, eXp Realty, LLC. RAA
- $75,0003 bd2 ba1.5k sqft407 Alphonse St, Abbeville, LA 70510For SaleMLS ID #2600009116, Trinh Huynh, Keller Williams Realty Acadiana. RAA
