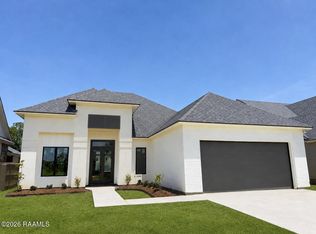
Modern 3-bedroom, 2-bath home featuring a thoughtfully designed split floor plan with varied ceilings and beautiful beam accents throughout. The living space showcases impressive 12 ft ceilings, while the dining area features a detailed ceiling design that adds architectural interest. An electric fireplace adds warmth and character to the living space. The open, inviting interior showcases custom cabinetry, designer fixtures, a farmhouse-style porcelain sink, and granite countertops.The spacious primary suite offers a convenient walk-through connection from the laundry room to the closet and primary bath, along with a dedicated desk area and built-in storage. The primary bath features a free-standing tub, tiled walk-in shower, and split dual vanity. The primary closet includes extra storage space and pull-down rods for added functionality. An accent wall in the primary suite adds a stylish designer touch.Enjoy outdoor living on the patio, complete with a built-in grill and mini fridge--perfect for entertaining. Modern style, custom details, and functional design come together beautifully in this exceptional home.
New construction
$349,999
136 Lakes Edge Dr, Broussard, LA 70518
3beds
1,860sqft
Single Family Residence
Built in 2026
6,098 Square Feet Lot
$349,900 Zestimate®
$188/sqft
$29/mo HOA
What's special
Built-in storageCustom cabinetryTiled walk-in showerDedicated desk areaFarmhouse-style porcelain sinkGranite countertopsSpacious primary suite
- 100 days
- 162
- 13
Zillow last checked:
Listing updated:
Listed by:
Kirk Schexnaider 337-962-2894,
Compass 337-233-9700
Source: RAA,MLS#: 2600004736
Facts & features
Interior
Bedrooms & bathrooms
- Bedrooms: 3
- Bathrooms: 2
- Full bathrooms: 2
Heating
- Central, Natural Gas
Cooling
- Central Air
Features
- Windows: Double Pane Windows
- Has fireplace: No
Interior area
- Total interior livable area: 1,860 sqft
Property
Parking
- Total spaces: 2
- Parking features: Garage, Garage Faces Front
- Garage spaces: 2
Features
- Stories: 1
Lot
- Size: 6,098 Square Feet
- Dimensions: 50 x 120
- Features: 0 to 0.5 Acres
Details
- Parcel number: 6170182
Construction
Type & style
- Home type: SingleFamily
- Architectural style: Traditional
- Property subtype: Single Family Residence
Materials
- Brick Veneer, HardiPlank Type
- Foundation: Slab
Condition
- Under Construction
- New construction: Yes
- Year built: 2026
Details
- Builder name: Am Design
- Warranty included: Yes
Utilities & green energy
- Electric: Elec: SLEMCO
- Gas: Gas: Delta Utilities
- Sewer: Public Sewer
Community & HOA
Community
- Subdivision: Whispering Meadows
HOA
- Has HOA: Yes
- Amenities included: Management
- Services included: Maintenance Grounds
- HOA fee: $350 annually
Location
- Region: Broussard
Financial & listing details
- Price per square foot: $188/sqft
- Date on market: 5/29/2026
- Electric utility on property: Yes
Estimated market value
$349,900
$332,000 - $367,000
$2,469/mo
Price history
| Date | Event | Price |
|---|---|---|
| 5/29/2026 | Listed for sale | $349,999$188/sqft |
Source:  RAA #2600004736 Report a problem RAA #2600004736 Report a problem | ||
Public tax history
Tax history is unavailable.
Monthly payment
Est. payment
Payment breakdown
Explore the cost of this home by adjusting the details. Changes won't be saved.Climate risks
Neighborhood: 70518
Nearby schools
Schools provided by the listing agent
- Elementary: Martial Billeaud
- Middle: Broussard
- High: Southside
Source: RAA. This data may not be complete. We recommend contacting the local school district to confirm school assignments for this home.
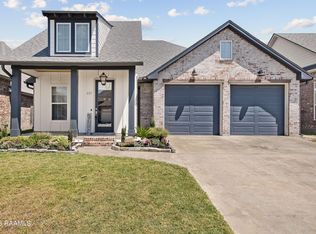
- $--3 bd2 ba1.8k sqft227 Whispering Meadows Rd, Broussard, LA 70518Sold
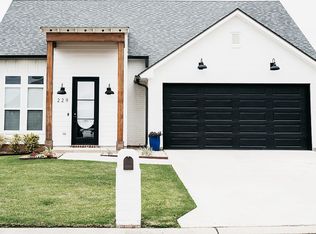
- $278,9703 bd2 ba1.8k sqft229 Whispering Meadows Rd, Broussard, LA 70518Off Market
- $369,9004 bd3 ba2k sqft231 Whispering Meadows Rd, Broussard, LA 70518Off Market
- $20,990-- bd-- ba-- sqft128 Lakes Edge Dr, Broussard, LA 70518Off Market
Similar homes
- $333,0003 bd2 ba1.8k sqft122 Lakes Edge Dr, Broussard, LA 70518For Sale
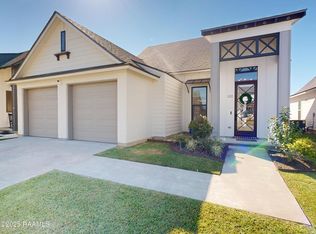
 MLS ID #2500004775, Kirk Schexnaider, Compass. RAA
 - $399,6003 bd2 ba1.9k sqft115 Fountain Meadow Dr, Broussard, LA 70518New Construction
 MLS ID #2600003412, Luke Mahne, Real Broker, LLC. RAA
 - $404,9003 bd2 ba1.9k sqft113 Fountain Meadow Dr, Broussard, LA 70518New Construction
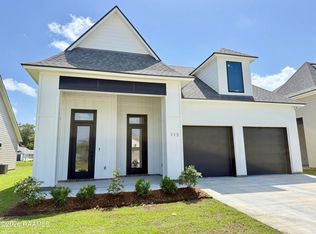 MLS ID #2600002828, Brandon Landry, EXP Realty, LLC. RAA
 - $429,9003 bd3 ba2.1k sqft109 Fountain Meadow Dr, Broussard, LA 70518New Construction
 MLS ID #2600000896, Brandon Landry, EXP Realty, LLC. RAA
 - $409,9004 bd3 ba2k sqft111 Fountain Meadow Dr, Broussard, LA 70518New ConstructionMLS ID #2600002827, Brandon Landry, EXP Realty, LLC. RAA
- $290,0003 bd2 ba1.7k sqft134 Raven Cliff Ln, Broussard, LA 70518For SaleMLS ID #2500004135, Jadi Gerami, Lafayette Realty. RAA
- $295,0003 bd2 ba1.7k sqft307 & 305 Oakview Dr, Broussard, LA 70518For SaleMLS ID #2500006776, Matthew Delcambre, Keaty Real Estate Team. RAA
- $334,0754 bd3 ba2.2k sqft919 Langlinais Rd, Youngsville, LA 70592For SaleMLS ID #2600007993, Charles Ditch, Keaty Real Estate Team. RAA
- $299,9004 bd2 ba2.3k sqft102 Deer Lake Ln, Lafayette, LA 70508For SaleMLS ID #2600008234, Sean Hettich, Real Broker, LLC. RAA
- $281,5364 bd3 ba1.8k sqft106 Crescent Row, Broussard, LA 70518New ConstructionRAA
- $388,9993 bd2 ba1.8k sqft112 Preservation Dr, Youngsville, LA 70592New ConstructionRAA
- $316,7004 bd2 ba1.8k sqft111 Rio Dr, Youngsville, LA 70592New ConstructionRAA
- $382,1354 bd3 ba2.3k sqft305 Sweet Harvest Rd, Youngsville, LA 70592New ConstructionMLS ID #2600006406, Jennifer Waguespack, Keller Williams Realty Red Stick Partners. RAA
- $385,0004 bd3 ba2.1k sqft102 Copper Ridge Dr, Youngsville, LA 70592For SaleMLS ID #2600006042, Matthew Delcambre, Keaty Real Estate Team. RAA
- $320,5004 bd2 ba1.8k sqft122 Rio Dr, Youngsville, LA 70592New ConstructionRAA
- $318,2003 bd3 ba1.8k sqft109 Rio Dr, Youngsville, LA 70592New ConstructionRAA
- $319,9004 bd2 ba1.6k sqft207 Commons Dr, Lafayette, LA 70508New ConstructionMLS ID #2600007049, Brandon Landry, EXP Realty, LLC. RAA
- $259,0004 bd2 ba1.9k sqft412 Berg Ct, Youngsville, LA 70592For SaleMLS ID #2600007323, Kimberley S Holm, Atlas Realty of Acadiana. RAA
- $350,0003 bd2 ba1.7k sqft108 Benson Grove Dr, Youngsville, LA 70592New ConstructionMLS ID #2600000764, Connor Stampley, Andries Migues Realty, LLC. RAA
- $315,8003 bd2 ba1.6k sqft206 Commons Dr, Lafayette, LA 70508New ConstructionMLS ID #2600006813, Luke Mahne, Real Broker, LLC. RAA
