Room to grow without the new-construction price tag. This extensively renovated 5-bedroom, 3-bath home offers a flexible floor plan, quality updates, and exceptional value in an established Lafayette neighborhood.Renovated in 2023, the home features an updated kitchen with granite countertops and stainless steel appliances, refreshed bathrooms, and updated flooring, fixtures, paint, and finishes throughout. Open living and dining areas make everyday living and entertaining easy, while the versatile layout leaves room for a home office, playroom, guest suite, or multigenerational living with lots of space to spare.111 Julian Circle offers 2,835 square feet of appraiser-reported Gross Living Area, plus approximately 450 square feet of additional finished, heated and cooled bonus/flex space with an extra large pantry / storage area -- for approximately 3,300 square feet of finished, functional indoor space. (The bonus area is not included in the reported GLA.)Additional improvements include a 2023 complete roof, updated HVAC systems, and a 2023 water heater -- added peace of mind built right in. Outside, the spacious backyard has plenty of room for entertaining, pets, gardening, or just relaxing.Convenient to schools, shopping, restaurants, and major roadways, this move-in-ready home delivers space, flexibility, and modern updates in one attractive package.Seller is offering up to $10,000 toward buyer closing costs with an acceptable offer.
For sale
$349,000
111 Julian Cir, Lafayette, LA 70507
5beds
2,835sqft
Single Family Residence
Built in 1978
0.61 Acres Lot
$343,600 Zestimate®
$123/sqft
$-- HOA
What's special
- 70 days
- 318
- 28
Zillow last checked:
Listing updated:
Listed by:
Beau Thomas 337-230-8260,
EXP Realty, LLC 337-522-7554
Source: RAA,MLS#: 2600007038
Facts & features
Interior
Bedrooms & bathrooms
- Bedrooms: 5
- Bathrooms: 3
- Full bathrooms: 3
Heating
- Central
Cooling
- Multi Units, Central Air, Window Unit(s)
Appliances
- Included: Dishwasher, Refrigerator, Gas Stove Con
- Laundry: Electric Dryer Hookup, Washer Hookup
Features
- Bookcases, Crown Molding, Double Vanity, Walk-in Pantry, Walk-In Closet(s), Granite Counters
- Flooring: Vinyl Plank
- Windows: Aluminum Frames
- Number of fireplaces: 1
- Fireplace features: 1 Fireplace, Wood Burning
Interior area
- Total structure area: 3,290
- Total interior livable area: 2,835 sqft
Property
Parking
- Parking features: Open
- Has uncovered spaces: Yes
Features
- Stories: 1
- Patio & porch: Covered, Open
- Exterior features: Lighting
- Fencing: Chain Link,Privacy,Wood
Lot
- Size: 0.61 Acres
- Dimensions: 100 x 225
- Features: 0.51 to 0.99 Acres
Details
- Parcel number: 6021530
Construction
Type & style
- Home type: SingleFamily
- Architectural style: Traditional
- Property subtype: Single Family Residence
Materials
- Brick Veneer, Frame
- Foundation: Slab
- Roof: Composition
Condition
- Updated/Remodeled
- Year built: 1978
Utilities & green energy
- Electric: Elec: City
- Gas: Gas: Atmos
- Sewer: Public Sewer
Community & HOA
Community
- Subdivision: Hillside Acres
Location
- Region: Lafayette
Financial & listing details
- Price per square foot: $123/sqft
- Tax assessed value: $299,060
- Annual tax amount: $3,146
- Date on market: 7/30/2026
- Electric utility on property: Yes
Estimated market value
$343,600
$326,000 - $361,000
$2,289/mo
Price history
| Date | Event | Price |
|---|---|---|
| 8/16/2026 | Listed for sale | $349,000+12.9%$123/sqft |
Source:  RAA #2600007038 Report a problem RAA #2600007038 Report a problem | ||
| 5/4/2023 | Sold | -- |
Source: RAA #23002424 Report a problem | ||
| 4/6/2023 | Pending sale | $309,000$109/sqft |
Source: RAA #23002424 Report a problem | ||
| 3/31/2023 | Listed for sale | $309,000$109/sqft |
Source: RAA #23002424 Report a problem | ||
| 3/27/2023 | Pending sale | $309,000$109/sqft |
Source: RAA #23002424 Report a problem | ||
| 3/24/2023 | Listed for sale | $309,000$109/sqft |
Source: RAA #23002424 Report a problem | ||
| 8/24/2022 | Sold | -- |
Source: Public Record Report a problem | ||
| 8/1/2008 | Sold | -- |
Source: Public Record Report a problem | ||
Public tax history
| Year | Property taxes | Tax assessment |
|---|---|---|
| 2025 | $3,146 | $29,906 |
| 2024 | $3,146 +4% | $29,906 +3.4% |
| 2023 | $3,025 +83.3% | $28,916 +83.4% |
| 2022 | $1,650 -0.3% | $15,766 |
| 2021 | $1,655 +0.3% | $15,766 |
| 2020 | $1,650 +4.3% | $15,766 |
| 2019 | $1,582 -1.7% | $15,766 |
| 2018 | $1,609 +0.1% | $15,766 |
| 2017 | $1,607 | $15,766 +10.3% |
| 2015 | $1,607 +10.5% | $14,290 |
| 2013 | $1,455 +20.5% | $14,290 |
| 2011 | $1,208 +0.2% | $14,290 |
| 2010 | $1,206 -17.5% | $14,290 |
| 2008 | $1,461 +19% | $14,290 +19.7% |
| 2006 | $1,228 +109.4% | $11,940 |
| 2005 | $586 +39.4% | $11,940 +9.2% |
| 2002 | $421 +7.3% | $10,930 |
| 2001 | $392 +97.8% | $10,930 +27.2% |
| 2000 | $198 | $8,590 |
Find assessor info on the county website
Monthly payment
Est. payment
Payment breakdown
Explore the cost of this home by adjusting the details. Changes won't be saved.Climate risks
Neighborhood: 70507
Nearby schools
Schools provided by the listing agent
- Elementary: Evangeline
- Middle: Acadian
- High: Northside
Source: RAA. This data may not be complete. We recommend contacting the local school district to confirm school assignments for this home.
Similar homes
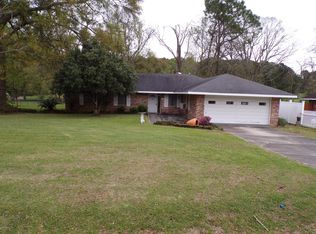
- $269,0004 bd2 ba1.8k sqft122 Yonkers Dr, Lafayette, LA 70507New Construction

 RAA
RAA - $265,0004 bd4 ba2.8k sqft2116 Carmel Dr, Lafayette, LA 70501For Sale
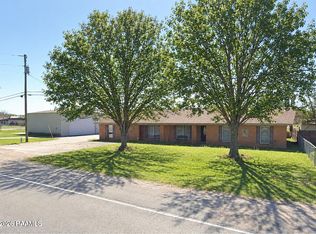 MLS ID #2600003956, Peggy Voorhies, Guidry & Co. Real Estate, Inc.. RAA
 - $319,9004 bd2 ba2.2k sqft103 Harwell Dr, Lafayette, LA 70503For Sale
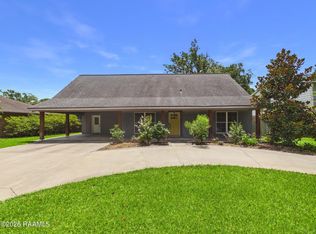 MLS ID #2600006557, Lena M Lavine, Keaty Real Estate Team. RAA
 - $269,5004 bd2 ba2k sqft108 Florence Peak Dr, Lafayette, LA 70501For Sale
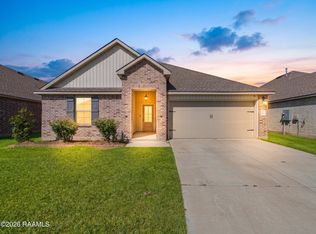 MLS ID #2600008691, Charles Ditch, Keaty Real Estate Team. RAA
 - $369,9004 bd3 ba2.6k sqft112 Marla Dr, Lafayette, LA 70508For SaleMLS ID #2500006035, Shelly Hebert, Keaty Real Estate Team. RAA
- $320,0004 bd3 ba2.9k sqft301 Upland Dr, Lafayette, LA 70506For SaleMLS ID #2600001823, Michele Ezell, Keaty Real Estate Team. RAA
- $319,8004 bd2 ba1.6k sqft207 Commons Dr, Lafayette, LA 70508New ConstructionMLS ID #2600007049, Brandon Landry, EXP Realty, LLC. RAA
- $219,0004 bd2 ba1.8k sqft105 Chestnut Oak Dr, Lafayette, LA 70507For SaleMLS ID #2600004982, Newton Thompson, New Investors Inc. RAA
- $265,0004 bd2 ba1.8k sqft123 Yonkers Dr, Lafayette, LA 70507New ConstructionRAA
- $362,4993 bd3 ba1.7k sqft723 Lafittes Landing Pass, Lafayette, LA 70508New ConstructionRAA
- $365,0004 bd3 ba2.9k sqft101 Rue Beau Soleil, Broussard, LA 70518For SaleMLS ID #2600000102, Tammy M Luke-Watson, Compass. RAA
- $269,9104 bd3 ba2k sqft121 Oak Haven Dr, Lafayette, LA 70507New ConstructionRAA
- $324,0754 bd3 ba2.2k sqft919 Langlinais Rd, Youngsville, LA 70592For SaleMLS ID #2600007993, Charles Ditch, Keaty Real Estate Team. RAA
- $365,0003 bd3 ba2.2k sqft213 S Main St, Breaux Bridge, LA 70517For SaleMLS ID #2600002647, Anna Ward, Reliance Real Estate Group. RAA
- $420,0005 bd3 ba3.1k sqft205 Hillview Dr, Lafayette, LA 70506For SaleMLS ID #2600008642, Harold Anderson, Real Broker, LLC. RAA
- $230,0004 bd4 ba2.6k sqft102 Tarpon St, Lafayette, LA 70508For SaleMLS ID #2600004346, Walter R Campbell, Keller Williams Realty Acadiana. RAA
- $439,9994 bd3 ba2.6k sqft127 Beau Coteau Pkwy, Broussard, LA 70518For SaleMLS ID #2600009276, James Keaty, Keaty Real Estate Team. RAA
- $270,5764 bd2 ba1.9k sqft119 Oak Haven Dr, Lafayette, LA 70507New ConstructionRAA
- $293,7503 bd3 ba2.2k sqft5517 Resweber Hwy, Saint Martinville, LA 70582For SaleMLS ID #2600006677, Susan C Theriot, EXP Realty, LLC. RAA
- $464,0006 bd4 ba2.6k sqft519 Madison St, Lafayette, LA 70501For SaleMLS ID #2600001694, Setareh A Mirian, Compass. RAA
