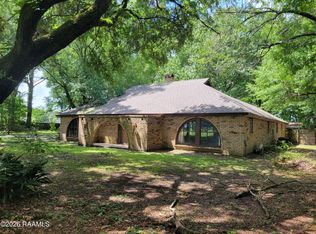
Spacious 4br/4ba home with massive workshop on .63 acres un-zoned.Welcome to this versatile 4-bedroom, 4-bathroom home offering approximately 2,800 square feet of living space and endless potential. Step inside a well-designed layout with ample room for both everyday living and entertaining. The large kitchen, featuring granite countertops and a gas stove, opens to the huge formal dining and living room. Both spaces feature walls of built-ins for all your storage needs. The split floor plan offers privacy and convenience for family and guests alike. The separate entrance makes this a true guest wing equipped with its own game/living room with a wet bar and mini fride/wine cooler. What truly sets this property apart is the 1,700 square foot storage building/workshop, complete with two 14-foot roll-up doors--ideal for RV storage, boat storage, workshop, hobby space, or small business use.With an un-zoned property, the possibilities are endless! Don't miss this rare opportunity to own a property that offers both comfortable living and unmatched flexibility. Call today to set up a showing!
For sale
Price cut: $15K (7/27)
$265,000
2116 Carmel Dr, Lafayette, LA 70501
4beds
2,800sqft
:
Get pre-qualified$1,693/mo
Single Family Residence
Built in 1970
0.63 Acres Lot
$268,800 Zestimate®
$95/sqft
$-- HOA
What's special
Gas stoveGranite countertopsLarge kitchenWell-designed layout
- 83 days |
- 428 |
- 35 |
Zillow last checked:
Listing updated:
Listed by:
Peggy Voorhies,
Guidry & Co. Real Estate, Inc. 337-984-4345
Source: RAA,MLS#: 2600003956
Facts & features
Interior
Bedrooms & bathrooms
- Bedrooms: 4
- Bathrooms: 4
- Full bathrooms: 4
Rooms
- Room types: Bedroom 1, Bedroom 2, Bedroom 3, Kitchen, Living Room
Heating
- Central, Electric
Cooling
- Multi Units, Central Air
Appliances
- Included: Dishwasher, Disposal, Dryer, Refrigerator, Washer, Electric Stove Con
- Laundry: Electric Dryer Hookup, Washer Hookup
Features
- Beamed Ceilings, Bookcases, Built-in Features, Double Vanity, Guest Suite, Kitchen Island, Wet Bar, Cultured Marble Counters, Granite Counters, Tile Counters
- Flooring: Tile, Vinyl Plank, Wood
- Doors: Storm Door(s)
- Has fireplace: No
Interior area
- Total interior livable area: 2,800 sqft
Property
Parking
- Total spaces: 4
- Parking features: Boat, Carport, Garage, Open, RV Access/Parking
- Garage spaces: 2
- Carport spaces: 2
- Covered spaces: 4
- Has uncovered spaces: Yes
- Details: Carport SqFt(525.00)
Features
- Stories: 1
- Patio & porch: Open
- Fencing: Chain Link,Partial,Privacy
Lot
- Size: 0.63 Acres
- Dimensions: 217.40 x 156.31
- Features: 0.51 to 0.99 Acres, Additional Land Available, Level
Details
- Additional structures: Garage(s), RV/Boat Storage, Shed(s), Storage, Workshop
- Parcel number: 6016867
- Zoning: UNZONED
Construction
Type & style
- Home type: SingleFamily
- Architectural style: Ranch
- Property subtype: Single Family Residence
Materials
- Brick Veneer, Vinyl Siding, Brick
- Foundation: Slab
- Roof: Composition
Condition
- Resale
- Year built: 1970
Utilities & green energy
- Electric: Elec: Entergy, Elec: SLEMCO
- Gas: Gas: Atmos
- Sewer: Septic Tank
Community & HOA
Community
- Subdivision: None
Location
- Region: Lafayette
Financial & listing details
- Price per square foot: $95/sqft
- Tax assessed value: $146,710
- Annual tax amount: $1,295
- Date on market: 5/5/2026
- Electric utility on property: Yes
Estimated market value
$268,800
$255,000 - $282,000
$2,172/mo
Price history
| Date | Event | Price |
|---|---|---|
| 7/27/2026 | Price change | $265,000-5.4%$95/sqft |
Source:  RAA #2600003956 Report a problem RAA #2600003956 Report a problem | ||
| 5/5/2026 | Listed for sale | $280,000$100/sqft |
Source: RAA #2600003956 Report a problem | ||
Public tax history
| Year | Property taxes | Tax assessment |
|---|---|---|
| 2024 | $1,295 +5% | $14,671 +4.7% |
| 2023 | $1,234 0% | $14,018 |
| 2022 | $1,235 -0.4% | $14,018 |
| 2021 | $1,240 +0.1% | $14,018 |
| 2020 | $1,238 +5.2% | $14,018 |
| 2019 | $1,177 -2.1% | $14,018 |
| 2018 | $1,203 +115.4% | $14,018 |
| 2017 | $558 | $14,018 +10.9% |
| 2015 | $558 +27.2% | $12,640 |
| 2013 | $439 -0.7% | $12,640 |
| 2011 | $442 +0.2% | $12,640 |
| 2010 | $442 | $12,640 |
Find assessor info on the county website
Monthly payment
Est. payment
Payment breakdown
Explore the cost of this home by adjusting the details. Changes won't be saved.Climate risks
Neighborhood: 70501
Nearby schools
GreatSchools rating
- 5/10Paul Breaux Middle SchoolGrades: 5-8Distance: 2.2 mi
- 5/10Northside High SchoolGrades: 9-12Distance: 2.2 mi
- NATruman Early Childhood Education CenterGrades: PK-KDistance: 4 mi
Schools provided by the listing agent
- Elementary: Evangeline
- Middle: Paul Breaux Middle
- High: Northside
Source: RAA. This data may not be complete. We recommend contacting the local school district to confirm school assignments for this home.
- $18,160-- bd-- ba-- sqft2116 Carmel Dr #F, Lafayette, LA 70501Off Market
- $--3 bd2 ba1.7k sqft2112 Carmel Dr, Lafayette, LA 70501Sold

- $28,570-- bd-- ba-- sqft2108 Carmel Dr, Lafayette, LA 70501Off Market
- $2,200-- bd-- ba-- sqft2100 Carmel Dr, Lafayette, LA 70501Off Market
- $7,250-- bd-- ba-- sqft2106 Carmel Dr, Lafayette, LA 70501Off Market
- $27,010-- bd-- ba-- sqft2104 Carmel Dr, Lafayette, LA 70501Off Market
- $56,120-- bd-- ba-- sqft2040 Carmel Dr, Lafayette, LA 70501Off Market
- $233,300-- bd-- ba2.6k sqft2101 Carmel Dr, Lafayette, LA 70501Off Market
A local agent can set up tours, give advice and negotiate with sellers.
A local lender can help you make sure your offer is ready when you are.
Similar homes
- $195,0003 bd3 ba1.5k sqft1007 Priscilla Ln, Lafayette, LA 70501For Sale

 MLS ID #25001044, Jessica M Parker, Keaty Real Estate Team. RAA
 - $230,0004 bd4 ba2.6k sqft102 Tarpon St, Lafayette, LA 70508For Sale
 MLS ID #2600004346, Walter R Campbell, Keller Williams Realty Acadiana. RAA
 - $230,0004 bd2 ba1.8k sqft203 Cedar Peak Ln, Lafayette, LA 70501For Sale
 MLS ID #2500003871, Dyllan V Hawkins, Keaty Real Estate Team. RAA
 - $250,0004 bd3 ba1.5k sqft200 Claymore Dr, Lafayette, LA 70503For Sale
 MLS ID #2600005514, Lisa M Greenwood, ICON Real Estate Co. RAA
 - $225,0004 bd2 ba1.8k sqft105 Chestnut Oak Dr, Lafayette, LA 70507For SaleMLS ID #2600004982, Newton Thompson, New Investors Inc. RAA
- $269,8003 bd2 ba1.4k sqft306 Berchman Oaks Dr, Lafayette, LA 70506New ConstructionMLS ID #2600005401, Brandon Landry, EXP Realty, LLC. RAA
- $270,0003 bd2 ba1.9k sqft103 Sundown Dr, Broussard, LA 70518For SaleMLS ID #2600006815, Harold Anderson, Real Broker, LLC. RAA
- $240,0003 bd2 ba1.8k sqft104 Eva Dr, Lafayette, LA 70508For SaleMLS ID #2500006820, Lettie Romero, Real Broker, LLC. RAA
- $269,9104 bd3 ba2k sqft121 Oak Haven Dr, Lafayette, LA 70507New ConstructionRAA
- $195,0003 bd2 ba1.4k sqft210 Castle Row, Lafayette, LA 70506For SaleMLS ID #2600006670, Eddie Bercier, Keaty Real Estate Team. RAA
- $275,0004 bd2 ba2.5k sqft108 Pullin Dr, Youngsville, LA 70592For SaleMLS ID #2500005446, Michelle Foreman, Keaty Real Estate Team. RAA
- $210,0003 bd3 ba2.8k sqft205 Arnould Blvd, Lafayette, LA 70506For SaleMLS ID #2600003545, Tony Dozart, EXP Realty, LLC. RAA
- $215,0003 bd2 ba2k sqft102 Crocus Ln, Lafayette, LA 70507For SaleMLS ID #2500004789, Tim Breaux, Home Realty of Acadiana. RAA
- $320,0004 bd3 ba2.9k sqft301 Upland Dr, Lafayette, LA 70506For SaleMLS ID #2600001823, Michele Ezell, Keaty Real Estate Team. RAA
- $270,5764 bd2 ba1.9k sqft119 Oak Haven Dr, Lafayette, LA 70507New ConstructionRAA
- $229,0004 bd3 ba1.8k sqft712 Harrell Dr, Lafayette, LA 70503For SaleMLS ID #2600001430, James Keaty, Keaty Real Estate Team. RAA
- $165,0003 bd2 ba1.5k sqft217 Rose St, Lafayette, LA 70501For SaleMLS ID #2600005901, Gabrielle Romaine, Kaizen Home Sales & Services. RAA
- $295,0003 bd2 ba1.7k sqft307 & 305 Oakview Dr, Broussard, LA 70518For SaleMLS ID #2500006776, Matthew Delcambre, Keaty Real Estate Team. RAA
- $200,0003 bd2 ba2k sqft124 Burberry Ln, Duson, LA 70529For SaleMLS ID #2600006692, Nah Senpeng, Keller Williams Realty Acadiana. RAA
- $245,0004 bd2 ba1.9k sqft408 Dulworth Ct, Breaux Bridge, LA 70517For SaleMLS ID #2600002950, Krystal L Jones, Keller Williams Realty Acadiana. RAA
