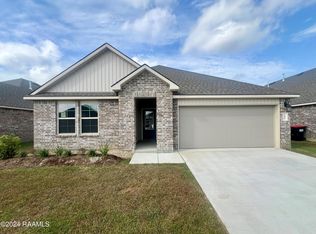
Welcome to 203 Cedar Peak Lane in Cedar Creek a spacious and thoughtfully upgraded DR Horton home located in the heart of Lafayette, Louisiana. This 4-bedroom, 3-bath Huntsville floor plan offers generous space, modern finishes, and custom touches your clients will appreciate. Inside, you'll find an open-concept layout ideal for everyday living and entertaining. The kitchen has been enhanced with additional cabinetry in both the kitchen and dining areas, offering extra storage and style.In the garage, custom shelving has been added for even more functionality. A top-tier Vivint security system (over $2,000 in equipment value) is included for peace of mind and smart living.Located in a desirable neighborhood and offering quality features both inside and out, this home is move-in ready and full of potential.
For sale
Price cut: $5K (5/26)
$230,000
203 Cedar Peak Ln, Lafayette, LA 70501
4beds
1,874sqft
:
Get pre-qualified$1,520/mo
Single Family Residence
Built in ----
6,098 Square Feet Lot
$229,600 Zestimate®
$123/sqft
$35/mo HOA
What's special
- 288 days |
- 93 |
- 13 |
Zillow last checked:
Listing updated:
Listed by:
Dyllan V Hawkins,
Keaty Real Estate Team 337-235-7770
Source: RAA,MLS#: 2500003871
Facts & features
Interior
Bedrooms & bathrooms
- Bedrooms: 4
- Bathrooms: 2
- Full bathrooms: 2
Heating
- Central
Cooling
- Central Air
Features
- Has fireplace: No
Interior area
- Total interior livable area: 1,874 sqft
Video & virtual tour
Property
Parking
- Total spaces: 2
- Parking features: Garage
- Garage spaces: 2
Features
- Stories: 1
Lot
- Size: 6,098 Square Feet
- Dimensions: 55 x 120
- Features: 0 to 0.5 Acres
Details
- Parcel number: 6170614
Construction
Type & style
- Home type: SingleFamily
- Architectural style: Traditional
- Property subtype: Single Family Residence
Materials
- Brick Veneer
- Foundation: Slab
Condition
- Resale
Details
- Builder name: Dr Horton
- Warranty included: Yes
Utilities & green energy
- Electric: Elec: City
- Sewer: Public Sewer
Community & HOA
Community
- Subdivision: Cedar Creek
HOA
- Has HOA: Yes
- HOA fee: $35 monthly
Location
- Region: Lafayette
Financial & listing details
- Price per square foot: $123/sqft
- Tax assessed value: $37,500
- Annual tax amount: $395
- Date on market: 10/10/2025
- Electric utility on property: Yes
Estimated market value
$229,600
$218,000 - $241,000
$2,186/mo
Price history
| Date | Event | Price |
|---|---|---|
| 5/26/2026 | Price change | $230,000-2.1%$123/sqft |
Source:  RAA #2500003871 Report a problem RAA #2500003871 Report a problem | ||
| 4/14/2026 | Price change | $235,000-2.1%$125/sqft |
Source: RAA #2500003871 Report a problem | ||
| 2/10/2026 | Price change | $240,000-2%$128/sqft |
Source: RAA #2500003871 Report a problem | ||
| 12/29/2025 | Price change | $245,000-3.9%$131/sqft |
Source: RAA #2500003871 Report a problem | ||
| 10/10/2025 | Listed for sale | $255,000+4.1%$136/sqft |
Source: RAA #2500003871 Report a problem | ||
| 9/10/2024 | Sold | -- |
Source: RAA #23011319 Report a problem | ||
| 8/12/2024 | Pending sale | $245,000$131/sqft |
Source: RAA #23011319 Report a problem | ||
| 5/20/2024 | Price change | $245,000-2%$131/sqft |
Source: RAA #23011319 Report a problem | ||
| 4/29/2024 | Price change | $250,000-2%$133/sqft |
Source:  DR Horton Report a problem DR Horton Report a problem | ||
| 2/20/2024 | Price change | $255,000-1.9%$136/sqft |
Source: DR Horton Report a problem | ||
| 12/23/2023 | Listed for sale | $260,000$139/sqft |
Source: DR Horton Report a problem | ||
Public tax history
| Year | Property taxes | Tax assessment |
|---|---|---|
| 2024 | $395 +0.6% | $3,750 |
| 2023 | $392 +99.9% | $3,750 +100% |
| 2022 | $196 +391.9% | $1,875 +393.4% |
| 2021 | $40 | $380 |
Find assessor info on the county website
Monthly payment
Est. payment
Payment breakdown
Explore the cost of this home by adjusting the details. Changes won't be saved.Climate risks
Neighborhood: 70501
Nearby schools
GreatSchools rating
- 5/10Paul Breaux Middle SchoolGrades: 5-8Distance: 2.3 mi
- 5/10Northside High SchoolGrades: 9-12Distance: 0.9 mi
- 7/10Evangeline Elementary SchoolGrades: PK-5Distance: 2.7 mi
Schools provided by the listing agent
- Elementary: J W Faulk
- Middle: Paul Breaux Middle
- High: Northside
Source: RAA. This data may not be complete. We recommend contacting the local school district to confirm school assignments for this home.
- $--5 bd3 ba2k sqft107 Pine Peak Dr, Lafayette, LA 70506Sold

- $37,500-- bd-- ba-- sqft201 Cedar Peak Ln, Lafayette, LA 70501Off Market
- $--4 bd2 ba1.8k sqft104 Pine Peak Ln, Lafayette, LA 70501Sold
- $37,500-- bd-- ba-- sqft105 Cedar Peak Ln, Lafayette, LA 70501Off Market
- $--4 bd2 ba1.8k sqft117 Pine Peak Dr, Lafayette, LA 70501Sold
- $37,500-- bd-- ba-- sqft101 Pine Peak Ln, Lafayette, LA 70501Off Market
- $37,500-- bd-- ba-- sqft101 Cedar Peak Ln, Lafayette, LA 70501Off Market
- $--3 bd2 ba1.4k sqft112 Pine Peak Dr, Lafayette, LA 70506Sold
A local agent can set up tours, give advice and negotiate with sellers.
A local lender can help you make sure your offer is ready when you are.
Similar homes
- $195,0003 bd3 ba1.5k sqft1007 Priscilla Ln, Lafayette, LA 70501For Sale

 MLS ID #25001044, Jessica M Parker, Keaty Real Estate Team. RAA
 - $227,0004 bd2 ba1.7k sqft301 S Pierce St, Lafayette, LA 70501For Sale
 MLS ID #2500005093, Charles Ditch, Keaty Real Estate Team. RAA
 - $225,0004 bd2 ba1.8k sqft105 Chestnut Oak Dr, Lafayette, LA 70507For Sale
 MLS ID #2600004982, Newton Thompson, New Investors Inc. RAA
 - $280,0004 bd4 ba2.8k sqft2116 Carmel Dr, Lafayette, LA 70501For Sale
 MLS ID #2600003956, Peggy Voorhies, Guidry & Co. Real Estate, Inc.. RAA
 - $229,0004 bd3 ba1.8k sqft712 Harrell Dr, Lafayette, LA 70503For SaleMLS ID #2600001430, James Keaty, Keaty Real Estate Team. RAA
- $250,0004 bd3 ba1.5k sqft200 Claymore Dr, Lafayette, LA 70503For SaleMLS ID #2600005514, Lisa M Greenwood, ICON Real Estate Co. RAA
- $268,0004 bd2 ba1.8k sqft123 Yonkers Dr, Lafayette, LA 70507New ConstructionRAA
- $268,0004 bd2 ba1.8k sqft601 Grassy Meadows Ln, Lafayette, LA 70506For SaleMLS ID #2600006734, Giovanna Castille, Andries Migues Realty, LLC. RAA
- $195,0003 bd2 ba1.4k sqft210 Castle Row, Lafayette, LA 70506For SaleMLS ID #2600006670, Eddie Bercier, Keaty Real Estate Team. RAA
- $225,0003 bd1 ba1.3k sqft528 Saint Julien Ave, Lafayette, LA 70506For SaleMLS ID #2600005536, Lisa M Greenwood, ICON Real Estate Co. RAA
- $220,0003 bd2 ba1.4k sqft207 Springsteen Ln, Lafayette, LA 70507For SaleMLS ID #2600003651, Nikki Caruso, Compass. RAA
- $240,0003 bd2 ba1.7k sqft114 Baltic St, Lafayette, LA 70506For SaleMLS ID #2600005628, Nah Senpeng, Keller Williams Realty Acadiana. RAA
- $210,0003 bd2 ba1.7k sqft200 Cottonwood Dr, Lafayette, LA 70506For SaleMLS ID #2600006360, Andrea Laborde, Guidry & Co. Real Estate, Inc.. RAA
- $165,0003 bd2 ba1.5k sqft217 Rose St, Lafayette, LA 70501For SaleMLS ID #2600005901, Gabrielle Romaine, Kaizen Home Sales & Services. RAA
- $241,0003 bd2 ba1.7k sqft239 Ivory St, Lafayette, LA 70506For SaleMLS ID #2600003326, Cheryl T Boullion, Keller Williams Realty Acadiana. RAA
- $270,0003 bd2 ba1.9k sqft103 Sundown Dr, Broussard, LA 70518For SaleMLS ID #2600006815, Harold Anderson, Real Broker, LLC. RAA
- $245,0004 bd2 ba1.9k sqft408 Dulworth Ct, Breaux Bridge, LA 70517For SaleMLS ID #2600002950, Krystal L Jones, Keller Williams Realty Acadiana. RAA
- $225,0003 bd2 ba1.6k sqft601 Ira St, Carencro, LA 70520For SaleMLS ID #2600003453, Scott A Domingue, Keaty Real Estate Team. RAA
- $256,9904 bd3 ba1.8k sqft101 Oak Haven Dr, Lafayette, LA 70507New ConstructionRAA
- $200,0003 bd2 ba2k sqft124 Burberry Ln, Duson, LA 70529For SaleMLS ID #2600006692, Nah Senpeng, Keller Williams Realty Acadiana. RAA
