Welcome to this beautifully designed 4-bedroom, 3-bathroom one-story home in the sought-after Grand Pointe subdivision, where modern farmhouse style meets everyday comfort.Built in 2018, this 2,434 sq ft home is filled with natural light from large living room windows, creating an airy, inviting feel. Hardwood flooring and a striking shiplap fireplace add warmth and character, complementing the home's clean, modern aesthetic. The open layout flows seamlessly into the kitchen and living area, ideal for entertaining.The primary suite is a true retreat, featuring an oversized walk-in closet, massive walk-in shower, and a large soaking tub. Three additional bedrooms and two additional bathrooms offer plenty of space for family, guests, or a home office.The backyard is designed for both privacy and enjoyment, with a tall privacy fence, spacious patio, and outdoor grill area. A rare bonus--an adjacent open lot that cannot be built on--provides extra space and an open feel. The charming white fenced front patio adds curb appeal.Additional features include fresh interior paint, a Sonos sound system, and a two-car garage.Located in a quiet, family-friendly neighborhood with two ponds and a playground, just minutes from Market Eatz, Albertsons, and Target.
Pending
$565,000
209 Oats Dr, Lafayette, LA 70508
4beds
2,434sqft
Single Family Residence
Built in ----
0.31 Acres Lot
$557,500 Zestimate®
$232/sqft
$50/mo HOA
What's special
Two-car garageModern farmhouse styleMassive walk-in showerOutdoor grill areaSonos sound systemFresh interior paintOversized walk-in closet
- 51 days |
- 300 |
- 19 |
Likely to sell faster than
Zillow last checked:
Listing updated:
Listed by:
Todd Duke,
Duke Realty, LLC 337-278-1748
Source: RAA,MLS#: 2600004796
Facts & features
Interior
Bedrooms & bathrooms
- Bedrooms: 4
- Bathrooms: 3
- Full bathrooms: 3
Heating
- Central, Natural Gas
Cooling
- Central Air
Appliances
- Included: Dishwasher, Disposal, Dryer, Gas Cooktop, Microwave, Refrigerator, Washer, Electric Stove Con
- Laundry: Electric Dryer Hookup, Washer Hookup
Features
- High Ceilings, Beamed Ceilings, Kitchen Island, Separate Shower, Standalone Tub, Varied Ceiling Heights, Vaulted Ceiling(s), Walk-in Pantry, Walk-In Closet(s), Wet Bar, Granite Counters
- Flooring: Wood
- Windows: Window Treatments, Double Pane Windows
- Number of fireplaces: 2
- Fireplace features: 2 Fireplaces, Gas, Gas Log, Outside
Interior area
- Total structure area: 3,934
- Total interior livable area: 2,434 sqft
Property
Parking
- Total spaces: 2
- Parking features: Garage, Garage Faces Front
- Garage spaces: 2
Features
- Stories: 1
- Patio & porch: Covered, Open
- Exterior features: Outdoor Grill, Lighting
- Fencing: Wood
- Waterfront features: Walk To
Lot
- Size: 0.31 Acres
- Dimensions: 120 x 122
- Features: 0 to 0.5 Acres, Landscaped, Level
Details
- Additional structures: Pergola
- Parcel number: 6156061
Construction
Type & style
- Home type: SingleFamily
- Architectural style: Contemporary,Traditional
- Property subtype: Single Family Residence
Materials
- Brick Veneer, HardiPlank Type, Brick
- Foundation: Slab
- Roof: Composition
Condition
- Resale
Details
- Builder name: Cjs Custom Builders
Utilities & green energy
- Electric: Elec: City
- Gas: Gas: Atmos
- Sewer: Public Sewer
Community & HOA
Community
- Features: Pool, Playground
- Subdivision: Grand Pointe
HOA
- Has HOA: Yes
- Amenities included: Management, Pool, Recreation Facilities
- Services included: Accounting, Maintenance Grounds, Repairs/Maintenance
- HOA fee: $600 annually
Location
- Region: Lafayette
Financial & listing details
- Price per square foot: $232/sqft
- Tax assessed value: $425,960
- Annual tax amount: $4,481
- Date on market: 6/1/2026
- Electric utility on property: Yes
Estimated market value
$557,500
$530,000 - $585,000
$2,666/mo
Price history
| Date | Event | Price |
|---|---|---|
| 6/25/2026 | Pending sale | $565,000$232/sqft |
Source:  RAA #2600004796 Report a problem RAA #2600004796 Report a problem | ||
| 6/1/2026 | Listed for sale | $565,000$232/sqft |
Source: RAA #2600004796 Report a problem | ||
| 12/26/2018 | Sold | -- |
Source: RAA #18010005 Report a problem | ||
| 9/15/2017 | Sold | -- |
Source: Public Record Report a problem | ||
Public tax history
| Year | Property taxes | Tax assessment |
|---|---|---|
| 2024 | $4,481 +6.6% | $42,596 +6% |
| 2023 | $4,203 0% | $40,180 |
| 2022 | $4,204 -0.3% | $40,180 |
| 2021 | $4,218 +0.3% | $40,180 |
| 2020 | $4,204 +4.3% | $40,180 |
| 2019 | $4,032 +547.3% | $40,180 +558.3% |
| 2018 | $623 +66.9% | $6,104 +66.7% |
| 2017 | $373 | $3,662 +379.9% |
| 2015 | $373 | $763 |
Find assessor info on the county website
Monthly payment
Est. payment
Payment breakdown
Explore the cost of this home by adjusting the details. Changes won't be saved.Climate risks
Neighborhood: 70508
Nearby schools
GreatSchools rating
- 8/10Corporal Michael Middlebrook Elementary SchoolGrades: PK-5Distance: 2.9 mi
- 9/10Edgar Martin Middle SchoolGrades: 6-8Distance: 2.4 mi
- 6/10O. Comeaux High SchoolGrades: 9-12Distance: 2.6 mi
Schools provided by the listing agent
- Elementary: Cpl. M. Middlebrook
- Middle: Paul Breaux Middle
- High: Comeaux
Source: RAA. This data may not be complete. We recommend contacting the local school district to confirm school assignments for this home.
- $561,100-- bd-- ba2.4k sqft103 Oats Dr, Lafayette, LA 70508Off Market
- $447,500-- bd-- ba2.1k sqft105 Oats Dr, Lafayette, LA 70508Off Market
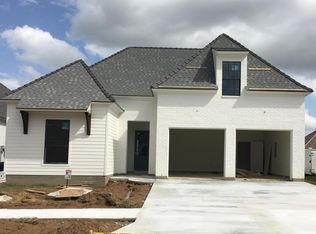
- $427,6004 bd3 ba2k sqft205 Oats Dr, Lafayette, LA 70508Off Market

- $471,1004 bd3 ba2.4k sqft207 Oats Dr, Lafayette, LA 70508Off Market
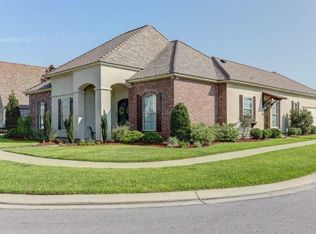
- $659,9004 bd4 ba2.6k sqft203 Oats Dr, Lafayette, LA 70508New Construction
- $754,600-- bd-- ba3k sqft215 Oats Dr, Lafayette, LA 70508Off Market
- $--3 bd3 ba3k sqft201 Oats Dr, Lafayette, LA 70508Sold
- $393,800-- bd-- ba-- sqft101 Oats Dr, Lafayette, LA 70508Off Market
A local agent can set up tours, give advice and negotiate with sellers.
Similar homes
- $475,0004 bd3 ba2.4k sqft400 Boulder Creek Pkwy, Lafayette, LA 70508For Sale

 MLS ID #2600006270, Anna Ward, Reliance Real Estate Group. RAA
 - $549,0004 bd3 ba2.3k sqft311 Harvest Creek Ln, Lafayette, LA 70508For Sale
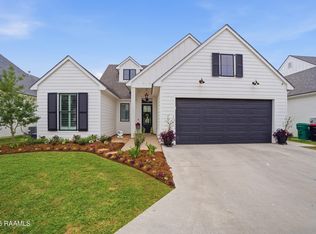 MLS ID #2600002094, Jeff Deville, Dream Home Realty, LLC. RAA
 - $550,0004 bd3 ba2.3k sqft102 Harvest Creek Ln, Lafayette, LA 70508For Sale
 MLS ID #2600001316, Robbie Breaux, Real Broker, LLC. RAA
 - $547,5003 bd3 ba2.3k sqft211 Edgehill Cir, Lafayette, LA 70508For Sale
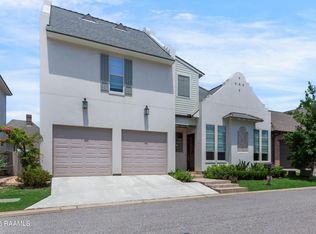 MLS ID #2600004011, Paula P Hornback, Compass. RAA
 - $562,5004 bd3 ba2.2k sqft106 Rue De Chambery, Broussard, LA 70518For SaleMLS ID #2600004510, C. Leigh Ann Meche, Choice Realty. RAA
- $575,0003 bd3 ba2.2k sqft204 Abercrombie Way, Youngsville, LA 70592For SaleMLS ID #2600004325, Jenny Hale, ICON Real Estate Co. RAA
- $442,5003 bd3 ba2.3k sqft220 Treescape Dr, Lafayette, LA 70508For SaleMLS ID #2600006084, Tiffany G Carter, HUNCO Real Estate. RAA
- $654,0004 bd3 ba2.5k sqft116 Orchard Park Ave, Lafayette, LA 70508For SaleMLS ID #2500006495, Paula P Hornback, Compass. RAA
- $374,0003 bd3 ba2.2k sqft123 Croft Row, Lafayette, LA 70503For SaleMLS ID #2600005873, Jennifer L Steen, Compass. RAA
- $540,0004 bd3 ba2.1k sqft306 Abercrombie Way, Youngsville, LA 70592For SaleMLS ID #2500003644, Lindsay Vella, Dwight Andrus Real Estate Agency, LLC. RAA
- $385,0004 bd3 ba1.9k sqft108 Sanctuary Ln, Lafayette, LA 70503For SaleMLS ID #2600004706, Jan Terhune, Real Broker, LLC. RAA
- $615,0004 bd4 ba2.5k sqft710 Harbor Rd, Youngsville, LA 70592For SaleMLS ID #2500006996, Lulu David, Lulu David Real Estate Co LLC. RAA
- $649,0004 bd4 ba2.4k sqft107 Harvest Creek Ln, Lafayette, LA 70508New ConstructionMLS ID #2600003794, Amy Braun, Compass. RAA
- $540,0004 bd4 ba2.3k sqft101 Cypress Wood Ln, Youngsville, LA 70592New ConstructionMLS ID #2600005466, Brittany LeBlanc, Compass. RAA
- $595,0004 bd3 ba2.9k sqft108 Amsterdam Ave, Youngsville, LA 70592For SaleMLS ID #2600006041, Cheree' M Olivier, EXP Realty, LLC. RAA
- $820,0004 bd5 ba2.9k sqft302 Greyford Dr, Lafayette, LA 70503For SaleMLS ID #2600004592, Candi Bellard, McGeeScott Realty. RAA
- $520,0004 bd3 ba2.3k sqft102 Queen Palm Cir, Youngsville, LA 70592For SaleMLS ID #2600006106, Kathleen H Theriot, NextHome Cutting Edge Realty. RAA
- $535,0004 bd3 ba2.1k sqft108 Preservation Dr, Youngsville, LA 70592For SaleMLS ID #2600005025, Anna-Corinne Mahtook, Compass. RAA
- $515,0004 bd3 ba2.4k sqft209 Big Lake Run, Youngsville, LA 70592For SaleMLS ID #2600005524, Angi M Trahan, Compass. RAA
- $738,2754 bd4 ba2.7k sqft207 Barkhill Dr, Lafayette, LA 70508New ConstructionMLS ID #2500005072, Jessica LaCourse Broussard, Real Broker, LLC. RAA
