Welcome to 201 Oats Drive - a stunning custom-built luxury residence located on a coveted corner lot in the highly sought-after Grand Pointe Subdivision. This thoughtfully designed home was the personal residence of its builder, showcasing a meticulously crafted floor plan and curated designer finishes throughout. Nestled in a family-friendly community with access to a pool, playground, and scenic ponds, this 1.5-story Mediterranean-style home offers exceptional curb appeal, complete with an antique brick privacy fence that adds both charm and seclusion. Inside, the inviting entryway sets the tone for the elegance found throughout. To the left, a dedicated home office features custom antique barn doors, abundant natural light, and beamed ceilings for a touch of rustic sophistication. The open-concept great room boasts a beautiful fireplace and a built-in wet bar. It flows seamlessly into the dining area and chef's kitchen, outfitted with leathered granite countertops, premium Bosch appliances, a large pantry, and ample storage. Retreat to the luxurious primary suite, complete with a spa-inspired bathroom offering a standalone soaking tub, dual vanities, a walk-in shower, and an expansive walk-in closet. A second office and a convenient half-bath are also located on the main floor. Upstairs, you'll find two additional bedrooms, a full bathroom, a fitness room, and a storage room, offering versatility to fit your lifestyle needs. Step outside to your private backyard oasis - a beautifully designed patio area with a cozy outdoor fireplace, custom fountains, and a fully equipped outdoor kitchen featuring a grill and double burner. Additional highlights include wood flooring throughout, designer granite finishes, and a nearly new whole-home generator (only 12 hours of runtime). An adjacent lot is also available for purchase, offering even more potential. Don't miss the rare opportunity to own this one-of-a-kind home in Grand Pointe. Schedule your private showing today!
Sold
Price Unknown
201 Oats Dr, Lafayette, LA 70508
3beds
3,035sqft
Single Family Residence
Built in 2016
7,840 Square Feet Lot
$626,500 Zestimate®
$--/sqft
$2,753 Estimated rent
Home value
$626,500
$583,000 - $677,000
$2,753/mo
Zestimate® history
Owner options
List your home for rent
$2,753/mo
Rent Zestimate®
Find your next renter with Zillow Rental Manager. Plus, with online applications, you can quickly screen prospective tenants – for free.
$2,753/mo
Rent Zestimate®
Refinance and save
$600/mo
Est. payment
Refinancing to a lower rate could help reduce your monthly payments and save thousands over the life of the loan.
$600/mo
Est. payment
Explore your selling options
Work with a Zillow partner agent
Leverage their expertise and Zillow's premium Showcase listings to get your home seen by more buyers.
Get startedList with your own agent
Get your home in front of millions of buyers by listing it on Zillow.
Learn how to do itSell it yourself
Take full control of how buyers see your home on Zillow by listing For Sale by Owner (FSBO).
List your homeWhat's special
Inviting entrywayCoveted corner lotCustom antique barn doorsExpansive walk-in closetWalk-in showerSecond officeDedicated home office
Zillow last checked:
Listing updated:
Listed by:
Laurel Grandon,
EXP Realty, LLC
Source: RAA,MLS#: 2020023138
Facts & features
Interior
Bedrooms & bathrooms
- Bedrooms: 3
- Bathrooms: 3
- Full bathrooms: 2
- 1/2 bathrooms: 1
Heating
- Central
Cooling
- Multi Units, Central Air
Appliances
- Included: Dishwasher, Disposal, Gas Cooktop, Microwave
Features
- High Ceilings, Beamed Ceilings, Crown Molding, Kitchen Island, Separate Shower, Standalone Tub, Walk-In Closet(s), Granite Counters, Other Counters
- Flooring: Wood
- Has fireplace: Yes
- Fireplace features: Outside
Interior area
- Total interior livable area: 3,035 sqft
Property
Parking
- Total spaces: 3
- Parking features: Garage, Open
- Garage spaces: 3
- Has uncovered spaces: Yes
Features
- Stories: 2
- Patio & porch: Covered, Open
- Exterior features: Outdoor Grill, Outdoor Kitchen, Lighting
- Fencing: Brick,Full,Privacy
Lot
- Size: 7,840 Square Feet
- Dimensions: 66 x 120
- Features: 0 to 0.5 Acres, Additional Land Available, Corner Lot, Landscaped, Level
Details
- Parcel number: 6156065
- Special conditions: Arms Length
Construction
Type & style
- Home type: SingleFamily
- Architectural style: Mediterranean
- Property subtype: Single Family Residence
Materials
- Brick Veneer, Stucco, Brick
- Foundation: Slab
- Roof: Composition
Condition
- Year built: 2016
Utilities & green energy
- Electric: Elec: City
- Gas: Gas: Atmos
- Sewer: Public Sewer
Community & HOA
Community
- Features: Pool, Other, Playground
- Subdivision: Grand Pointe
HOA
- Has HOA: Yes
- Amenities included: Pool, Recreation Facilities
- Services included: Maintenance Grounds
- HOA fee: $600 annually
Location
- Region: Lafayette
Financial & listing details
- Tax assessed value: $482,350
- Annual tax amount: $5,075
- Date on market: 4/24/2025
- Exclusions: Other - See Remarks
- Electric utility on property: Yes
Price history
| Date | Event | Price |
|---|---|---|
| 6/24/2025 | Sold | -- |
Source:  RAA #2020023138 Report a problem RAA #2020023138 Report a problem | ||
| 4/25/2025 | Pending sale | $625,000$206/sqft |
Source: RAA #2020023138 Report a problem | ||
| 4/24/2025 | Listed for sale | $625,000$206/sqft |
Source: RAA #2020023138 Report a problem | ||
| 7/16/2018 | Sold | -- |
Source: RAA #18000152 Report a problem | ||
Public tax history
| Year | Property taxes | Tax assessment |
|---|---|---|
| 2024 | $5,075 +6.5% | $48,235 +5.8% |
| 2023 | $4,767 0% | $45,575 |
| 2022 | $4,769 -0.3% | $45,575 |
| 2021 | $4,785 +0.3% | $45,575 |
| 2020 | $4,769 +4.3% | $45,575 |
| 2019 | $4,574 -1.7% | $45,575 |
| 2018 | $4,651 +15.9% | $45,575 |
| 2017 | $4,015 | $45,575 +10305.3% |
| 2015 | $4,015 | $438 |
Find assessor info on the county website
Neighborhood: 70508
Nearby homes
- $11,090-- bd-- ba-- sqft213 Oats Dr, Lafayette, LA 70508Off Market
- $659,9004 bd4 ba2.6k sqft203 Oats Dr, Lafayette, LA 70508New Construction
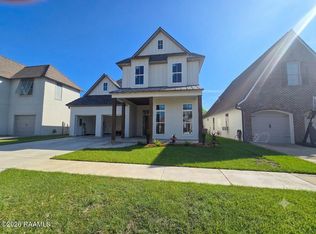
- $447,500-- bd-- ba2.1k sqft105 Oats Dr, Lafayette, LA 70508Off Market
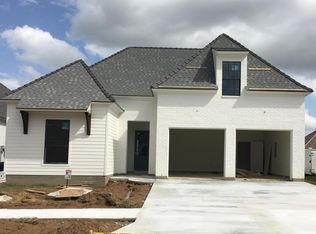
- $427,6004 bd3 ba2k sqft205 Oats Dr, Lafayette, LA 70508Off Market

- $370,700-- bd-- ba1.8k sqft108 Oats Dr, Lafayette, LA 70508Off Market
- $62,210-- bd-- ba-- sqft110 Oats Dr, Lafayette, LA 70508Off Market
- $405,8004 bd3 ba2.1k sqft200 Oats Dr, Lafayette, LA 70508Off Market
- $395,700-- bd-- ba2k sqft116 Oats Dr, Lafayette, LA 70508Off Market
Nearby schools
GreatSchools rating
- 8/10Corporal Michael Middlebrook Elementary SchoolGrades: PK-5Distance: 3 mi
- 9/10Edgar Martin Middle SchoolGrades: 6-8Distance: 2.4 mi
- 6/10O. Comeaux High SchoolGrades: 9-12Distance: 2.6 mi
Schools provided by the listing agent
- Elementary: Cpl. M. Middlebrook
- Middle: Edgar Martin
- High: Comeaux
Source: RAA. This data may not be complete. We recommend contacting the local school district to confirm school assignments for this home.
Sell for more on Zillow
Get a Zillow Showcase℠ listing at no additional cost and you could sell for .
$626,500
2% more
+$12,530
With Zillow Showcase(estimated)
$639,030
- Louisiana
- Lafayette Parish
- Lafayette
- 70508
- 201 Oats Dr
Nearby cities
Nearby zip codes
Other Lafayette Topics
