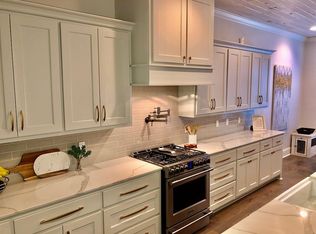
Nestled within the highly coveted Grand Pointe subdivision, this home epitomizes modern luxury. Boasting a triple split floor plan, it features four bedrooms, two full bathrooms, one-half bath, and an open concept design with exquisitely exposed wood beams throughout. Step into the foyer, greeted by trayed ceilings and access to the living spaces. The expansive living room seamlessly connects to the kitchen and generous dining area. Culinary enthusiasts will appreciate the stainless steel appliances, gas range, eat-in island with seating, stunning backsplash, and Hydroviv filtration system. A pantry provides ample storage. The kitchen and guest bathrooms are equipped with touchless faucets.The primary suite is flooded with natural light and leads to a spa-like en suite bathroom complete with dual vanities, a tiled shower, a soaker tub, and a sizable walk-in closet with built-ins. offer ample closet space. Convenience is key with a mud area and laundry room near the garage entry. Step outside to the covered back patio, perfect for entertaining with a fireplace, outdoor kitchen, and stamped concrete design. THIS HOME WILL BE SOLD AS A SHORT SALE! Nestled within the highly coveted Grand Pointe subdivision, this home epitomizes modern luxury. Boasting a triple split floor plan, it features four bedrooms, two full bathrooms, one-half bath, and an open concept design with exquisitely exposed wood beams throughout. Step into the foyer, greeted by trayed ceilings and access to the living spaces. The expansive living room seamlessly connects to the kitchen and generous dining area. Culinary enthusiasts will appreciate the stainless steel appliances, gas range, eat-in island with seating, stunning backsplash, and Hydroviv filtration system. A pantry provides ample storage. The kitchen and guest bathrooms are equipped with touchless faucets. The primary suite is flooded with natural light and leads to a spa-like en suite bathroom complete with dual vanities, a tiled shower, a soaker tub, and a sizable walk-in closet with built-ins. offer ample closet space. Convenience is key with a mud area and laundry room near the garage entry. Step outside to the covered back patio, perfect for entertaining with a fireplace, outdoor kitchen, and stamped concrete design.
Sold
Zillow last checked:
Listing updated:
Source: RAA,MLS#: 24004186
Price history
| Date | Event | Price |
|---|---|---|
| 11/22/2024 | Sold | -- |
Source:  RAA #24004186 Report a problem RAA #24004186 Report a problem | ||
| 10/4/2024 | Pending sale | $435,000$200/sqft |
Source: RAA #24004186 Report a problem | ||
| 7/1/2024 | Price change | $435,000-2.2%$200/sqft |
Source: RAA #24004186 Report a problem | ||
| 6/11/2024 | Price change | $445,000-1.1%$204/sqft |
Source: RAA #24004186 Report a problem | ||
| 6/4/2024 | Price change | $450,000-1.7%$207/sqft |
Source: RAA #24004186 Report a problem | ||
| 5/22/2024 | Price change | $458,000-1.5%$210/sqft |
Source: RAA #24004186 Report a problem | ||
| 5/13/2024 | Price change | $465,000-2.1%$214/sqft |
Source: RAA #24004186 Report a problem | ||
| 5/1/2024 | Listed for sale | $475,000+5.6%$218/sqft |
Source: RAA #24004186 Report a problem | ||
| 11/18/2022 | Sold | -- |
Source: RAA #22008827 Report a problem | ||
| 10/18/2022 | Pending sale | $450,000$207/sqft |
Source: Latter and Blum #22008827 Report a problem | ||
| 10/18/2022 | Contingent | $450,000$207/sqft |
Source: RAA #22008827 Report a problem | ||
| 9/19/2022 | Listed for sale | $450,000$207/sqft |
Source: RAA #22008827 Report a problem | ||
| 8/15/2017 | Sold | -- |
Source: Public Record Report a problem | ||
| 5/11/2015 | Sold | -- |
Source: Public Record Report a problem | ||

Sell for more on Zillow
Get a Zillow Showcase℠ listing at no additional cost and you could sell for .
$438,800
2% more
+$8,776
With Zillow Showcase(estimated)
$447,576
