POOL, 3-CAR GARAGE, LARGE LOT! Welcome to 211 Kingfisher, located in the upscale neighborhood of Audubon Plantation. This neighborhood is lined with some of Lafayette's finest luxury homes. This breathtaking modern farmhouse-style home sits on a rare, larger lot at the end of a quiet dead-end road--an uncommon find in this neighborhood. What makes this property truly unique is that it is situated next to a family-owned estate with a wide open pasture, home to charming farm life including the cute cows that neighbors love visiting during walks around the nearby pond. From the front, you will love the breathtaking curb appeal, clean lines, and tasteful landscaping. Inside, the home offers an open floor plan with a split-bedroom setup, creating both functionality and privacy. The back patio and pool area provide the perfect place to lounge and unwind while taking in the peaceful surroundings. Located in the highly sought-after Milton school district, homes of this caliber don't come up often--come experience it for yourself before it's gone!
Sold
Price Unknown
211 Kingfisher Dr, Lafayette, LA 70508
4beds
3,059sqft
Single Family Residence
Built in ----
0.53 Acres Lot
$1,025,000 Zestimate®
$--/sqft
$3,311 Estimated rent
Home value
$1,025,000
$974,000 - $1.08M
$3,311/mo
Zestimate® history
Owner options
List your home for rent
$3,311/mo
Rent Zestimate®
Find your next renter with Zillow Rental Manager. Plus, with online applications, you can quickly screen prospective tenants – for free.
$3,311/mo
Rent Zestimate®
Refinance and save
$412/mo
Est. payment
Refinancing to a lower rate could help reduce your monthly payments and save thousands over the life of the loan.
$412/mo
Est. payment
Explore your selling options
Work with a Zillow partner agent
Leverage their expertise and Zillow's premium Showcase listings to get your home seen by more buyers.
Get startedList with your own agent
Get your home in front of millions of buyers by listing it on Zillow.
Learn how to do itSell it yourself
Take full control of how buyers see your home on Zillow by listing For Sale by Owner (FSBO).
List your homeWhat's special
Split-bedroom setupTasteful landscapingOpen floor planBreathtaking curb appealLarge lotClean linesBreathtaking modern farmhouse-style home
Zillow last checked:
Listing updated:
Listed by:
Sean Hettich,
Real Broker, LLC
Source: RAA,MLS#: 2600002817
Facts & features
Interior
Bedrooms & bathrooms
- Bedrooms: 4
- Bathrooms: 5
- Full bathrooms: 3
- 1/2 bathrooms: 2
Heating
- Central, Heat Pump, Natural Gas
Cooling
- Central Air, Zoned
Appliances
- Included: Dishwasher, Disposal, Gas Cooktop, Microwave
- Laundry: Electric Dryer Hookup, Washer Hookup
Features
- High Ceilings, Beamed Ceilings, Built-in Features, Crown Molding, Double Vanity, Kitchen Island, Separate Shower, Standalone Tub, Varied Ceiling Heights, Walk-in Pantry, Walk-In Closet(s), Granite Counters, Stone Counters
- Flooring: Tile, Vinyl Plank, Vinyl Tile, Wood
- Windows: Window Treatments, Double Pane Windows
- Number of fireplaces: 1
- Fireplace features: 1 Fireplace, Gas, Ventless
Interior area
- Total interior livable area: 3,059 sqft
Property
Parking
- Total spaces: 3
- Parking features: Attached, Garage Faces Front
- Garage spaces: 3
- Has uncovered spaces: Yes
Features
- Stories: 2
- Patio & porch: Covered
- Exterior features: Outdoor Grill, Lighting
- Has private pool: Yes
- Pool features: Gunite, In Ground
- Has spa: Yes
- Spa features: Outdoor
- Fencing: Privacy,Split Rail
- Waterfront features: Walk To
Lot
- Size: 0.53 Acres
- Dimensions: 98.63 x 232.27 x 99.36 x 230.85
- Features: 0.51 to 0.99 Acres, Dead-End, Landscaped
Details
- Parcel number: 6157340
- Special conditions: Arms Length
Construction
Type & style
- Home type: SingleFamily
- Architectural style: Acadian,Traditional
- Property subtype: Single Family Residence
Materials
- Brick Veneer, HardiPlank Type, Frame
- Foundation: Slab
- Roof: Composition
Condition
- Resale
Details
- Builder name: Bcs Builders
Utilities & green energy
- Electric: Elec: City
- Gas: Gas: Delta Utilities
- Sewer: Public Sewer
Community & HOA
Community
- Subdivision: Audubon Plantation
HOA
- Has HOA: Yes
- Services included: Maintenance Grounds
- HOA fee: $413 annually
Location
- Region: Lafayette
Financial & listing details
- Tax assessed value: $777,740
- Annual tax amount: $8,182
- Date on market: 4/21/2026
- Electric utility on property: Yes
Price history
| Date | Event | Price |
|---|---|---|
| 6/4/2026 | Sold | -- |
Source:  RAA #2600002817 Report a problem RAA #2600002817 Report a problem | ||
| 4/27/2026 | Pending sale | $899,900$294/sqft |
Source: RAA #2600002817 Report a problem | ||
| 4/21/2026 | Listed for sale | $899,900+3.6%$294/sqft |
Source: RAA #2600002817 Report a problem | ||
| 6/23/2023 | Sold | -- |
Source: Public Record Report a problem | ||
| 4/28/2023 | Listed for sale | $869,000+655.7%$284/sqft |
Source: RAA #23003511 Report a problem | ||
| 6/2/2020 | Listing removed | $115,000$38/sqft |
Source: Keller Williams Realty Acadiana #20003323 Report a problem | ||
| 4/11/2020 | Listed for sale | $115,000$38/sqft |
Source: Keller Williams Realty Acadiana #20003323 Report a problem | ||
| 8/9/2019 | Sold | -- |
Source: RAA #18008048 Report a problem | ||
| 6/6/2017 | Sold | -- |
Source: Public Record Report a problem | ||
Public tax history
| Year | Property taxes | Tax assessment |
|---|---|---|
| 2024 | $8,182 +35.7% | $77,774 +35% |
| 2023 | $6,028 +2.3% | $57,630 +2.3% |
| 2022 | $5,894 +562% | $56,331 +564.2% |
| 2021 | $890 +0.3% | $8,481 |
| 2020 | $887 +4.3% | $8,481 |
| 2019 | $851 -1.7% | $8,481 |
| 2018 | $865 +66.9% | $8,481 +66.7% |
| 2017 | $519 | $5,088 |
Find assessor info on the county website
Neighborhood: 70508
Nearby homes
- $1,196,400-- bd-- ba-- sqft209 Kingfisher Dr, Lafayette, LA 70508Off Market
- $997,5005 bd4 ba3.4k sqft223 Gunter Grass Ct, Lafayette, LA 70508New Construction

- $1,799,9995 bd5 ba5.1k sqft207 Kingfisher Dr, Lafayette, LA 70508For Sale

- $--10,018.8 Square Feet221 Gunter Grass Ct, Lafayette, LA 70508Sold
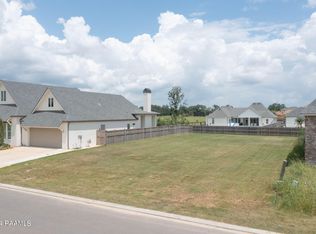
- $69,300-- bd-- ba-- sqft217 Gunter Grass Ct, Lafayette, LA 70508Off Market
- $--4 bd5 ba2.9k sqft301 Gunter Grass Ct, Lafayette, LA 70508Sold
- $887,300-- bd-- ba3.7k sqft420 Red Robin Trl, Lafayette, LA 70508Off Market
- $--5 bd5 ba3.8k sqft225 Gunter Grass Ct, Lafayette, LA 70508Sold
Nearby schools
GreatSchools rating
- 9/10Milton Elementary SchoolGrades: PK-8Distance: 2.1 mi
- 10/10Southside High SchoolGrades: 9-12Distance: 5.2 mi
- 5/10J. Wallace James Elementary SchoolGrades: PK-5Distance: 8.4 mi
Schools provided by the listing agent
- Elementary: Milton
- Middle: Milton
- High: Southside
Source: RAA. This data may not be complete. We recommend contacting the local school district to confirm school assignments for this home.
Sell for more on Zillow
Get a Zillow Showcase℠ listing at no additional cost and you could sell for .
$1,025,000
2% more
+$20,500
With Zillow Showcase(estimated)
$1,045,500
- Louisiana
- Lafayette Parish
- Lafayette
- 70508
- 211 Kingfisher Dr
Nearby cities
Nearby zip codes
Other Lafayette Topics
