Exquisite taste is evident and the stunning four bedroom 3 1/2 bath home designed for entertaining. You'll love the open floor plan with soaring 22 foot ceilings and expensive windows and doors that overlook the beautiful pool and outdoor kitchen with the two sided fireplace. The primary suite with a spa like bathroom, separate custom closets, towel, warmer and mirror TV. Second bedroom with en-suite bath also located on the first floor. A second living room or Mann cave has access to the outdoor entertaining area and kitchen.. upstairs has two additional bedrooms a Jack and Jill bath and a third living area. Outdoors the cover travertine patio, boast five ceiling fans, a two sided fireplace, built-in grill, mini fridge, stainless steel storage and decking, relax and enjoy the heated saltwater pool. 408. Princeton Woods Loop is located on a corner lot with a spacious garage and driveway. Schedule your appointment to see this custom built home in River Ranch today.
Pending
Price cut: $30K (7/14)
$1,565,000
408 Princeton Woods Loop, Lafayette, LA 70508
4beds
4,157sqft
Single Family Residence
Built in 2014
9,583 Square Feet Lot
$1,527,700 Zestimate®
$376/sqft
$191/mo HOA
What's special
Beautiful poolHeated saltwater poolSpacious garage and drivewayBuilt-in grillCorner lotMirror tvMini fridge
- 303 days
- 503
- 20
Zillow last checked:
Listing updated:
Listed by:
Charles W Baudoin 337-654-6881,
Compass 337-233-9700
Source: RAA,MLS#: 2500006236
Facts & features
Interior
Bedrooms & bathrooms
- Bedrooms: 4
- Bathrooms: 4
- Full bathrooms: 3
- 1/2 bathrooms: 1
Heating
- Central, Natural Gas
Cooling
- Multi Units, Central Air
Appliances
- Included: Gas Cooktop, Dishwasher, Disposal, Dryer, Ice Maker, Microwave, Refrigerator, Washer, Gas Stove Con
- Laundry: Electric Dryer Hookup, Washer Hookup
Features
- High Ceilings, Bookcases, Built-in Features, Crown Molding, Multi-Head Shower, Separate Shower, Special Bath, Varied Ceiling Heights, Walk-In Closet(s), Cathedral Ceiling(s), Kitchen Island, Walk-in Pantry, Dual Closets, Bidet, Double Vanity, Standalone Tub, Quartz Counters
- Flooring: Carpet, Tile, Wood
- Windows: Window Treatments, Double Pane Windows, Wood Frames
- Has fireplace: Yes
- Fireplace features: 3+ Fireplaces, Double Sided, Gas Log, Wood Burning, Gas
Interior area
- Total interior livable area: 4,157 sqft
Property
Parking
- Total spaces: 2
- Parking features: Attached, Garage, Garage Faces Side
- Garage spaces: 2
Features
- Stories: 2
- Patio & porch: Covered, Open, Deck, Porch
- Exterior features: Balcony, Outdoor Grill, Outdoor Kitchen, Lighting
- Has private pool: Yes
- Pool features: Gunite, In Ground
- Fencing: Brick,Full
- Waterfront features: Walk To, Pond
Lot
- Size: 9,583 Square Feet
- Dimensions: 56.18 x 13.78 x 124.30 x 103.96
- Features: 0 to 0.5 Acres, Corner Lot, Level, Landscaped
Details
- Additional structures: Outdoor Kitchen
- Parcel number: 6114035
Construction
Type & style
- Home type: SingleFamily
- Architectural style: Mediterranean
- Property subtype: Single Family Residence
Materials
- Stucco, Frame
- Foundation: Slab
- Roof: Composition
Condition
- Resale
- Year built: 2014
Utilities & green energy
- Electric: Elec: City
- Gas: Gas: Atmos
- Sewer: Public Sewer
Community & HOA
Community
- Features: Pool, Fitness Center, Park, Playground
- Subdivision: River Ranch
HOA
- Has HOA: Yes
- Amenities included: Management, Pool
- Services included: Accounting, Maintenance Grounds, Trash
- HOA fee: $573 quarterly
Location
- Region: Lafayette
Financial & listing details
- Price per square foot: $376/sqft
- Tax assessed value: $1,017,820
- Annual tax amount: $10,708
- Date on market: 12/11/2025
- Electric utility on property: Yes
Estimated market value
$1,527,700
$1.45M - $1.60M
$3,519/mo
Price history
| Date | Event | Price |
|---|---|---|
| 10/5/2026 | Pending sale | $1,565,000$376/sqft |
Source:  RAA #2500006236 Report a problem RAA #2500006236 Report a problem | ||
| 7/16/2026 | Listed for sale | $1,565,000$376/sqft |
Source: RAA #2500006236 Report a problem | ||
| 7/16/2026 | Pending sale | $1,565,000$376/sqft |
Source: RAA #2500006236 Report a problem | ||
| 7/14/2026 | Price change | $1,565,000-1.9%$376/sqft |
Source: RAA #2500006236 Report a problem | ||
| 5/19/2026 | Price change | $1,595,000-5.9%$384/sqft |
Source: RAA #2500006236 Report a problem | ||
| 4/10/2026 | Price change | $1,695,000-3.6%$408/sqft |
Source: RAA #2500006236 Report a problem | ||
| 12/11/2025 | Listed for sale | $1,759,000-1.7%$423/sqft |
Source: RAA #2500006236 Report a problem | ||
| 12/1/2025 | Listing removed | $1,789,000$430/sqft |
Source: RAA #2020023915 Report a problem | ||
| 10/9/2025 | Price change | $1,789,000-4.3%$430/sqft |
Source: RAA #2020023915 Report a problem | ||
| 9/26/2025 | Price change | $1,869,000-1.6%$450/sqft |
Source: RAA #2020023915 Report a problem | ||
| 7/21/2025 | Price change | $1,899,000-4%$457/sqft |
Source: RAA #2020023915 Report a problem | ||
| 6/20/2025 | Listed for sale | $1,979,000$476/sqft |
Source: RAA #2020023915 Report a problem | ||
Public tax history
| Year | Property taxes | Tax assessment |
|---|---|---|
| 2025 | $10,708 | $101,782 |
| 2024 | $10,708 +3.2% | $101,782 +2.6% |
| 2023 | $10,379 0% | $99,227 |
| 2022 | $10,383 -0.3% | $99,227 |
| 2021 | $10,417 +0.3% | $99,227 |
| 2020 | $10,383 +4.3% | $99,227 |
| 2019 | $9,959 -1.7% | $99,227 |
| 2018 | $10,126 +6.8% | $99,227 |
| 2017 | $9,483 | $99,227 +635% |
| 2015 | $9,483 +590% | $13,500 |
| 2013 | $1,374 +20.5% | $13,500 |
| 2011 | $1,141 +0.2% | $13,500 |
| 2010 | $1,139 -17.5% | $13,500 |
| 2008 | $1,381 +11.9% | $13,500 +12.5% |
| 2006 | $1,234 +142% | $12,000 +140% |
| 2005 | $510 -10.2% | $5,000 -16.7% |
| 2002 | $568 | $6,000 |
| 2001 | -- | -- |
Find assessor info on the county website
Monthly payment
Est. payment
Payment breakdown
Explore the cost of this home by adjusting the details. Changes won't be saved.Climate risks
Neighborhood: 70508
Nearby schools
Schools provided by the listing agent
- Elementary: Cpl. M. Middlebrook
- Middle: Edgar Martin
- High: Comeaux
Source: RAA. This data may not be complete. We recommend contacting the local school district to confirm school assignments for this home.
- $1,513,2406 bd6 ba6.4k sqft502 Princeton Woods Loop, Lafayette, LA 70508Off Market
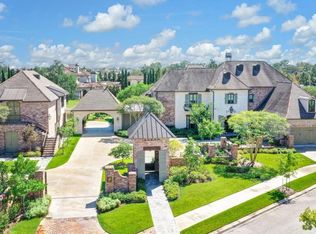
- $1,351,100-- bd-- ba4k sqft406 Princeton Woods Loop, Lafayette, LA 70508Off Market
- $2,054,700-- bd-- ba4.7k sqft102 Villaggio Dr, Lafayette, LA 70508Off Market
- $1,045,400-- bd-- ba3.7k sqft107 Pinewoods Dr, Lafayette, LA 70508Off Market
Similar homes
- $1,495,0004 bd4 ba4k sqft342 W Martial Ave, Lafayette, LA 70508For Sale
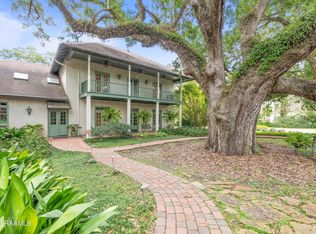
 MLS ID #2600007874, Eliana Ashkar, Compass. RAA
 - $1,145,0004 bd5 ba4.1k sqft134 Princeton Woods Loop, Lafayette, LA 70508For Sale
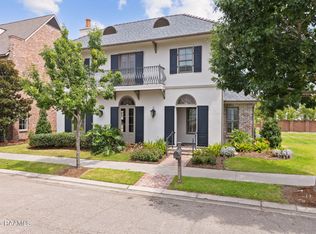 MLS ID #2600008096, Victoria Hargroder Emrick, Hargroder Real Estate Group. RAA
 - $1,185,0004 bd4 ba4.3k sqft100 Roswell Xing, Lafayette, LA 70508For Sale
 MLS ID #2600006992, Charles W Baudoin, Compass. RAA
 - $1,399,0005 bd8 ba5.7k sqft109 Southwark Dr, Lafayette, LA 70508For Sale
 MLS ID #2600002700, Kellie Frey Kinsland, Compass. RAA
 - $1,300,0005 bd7 ba6.2k sqft101 Farmington Dr, Lafayette, LA 70503For SaleMLS ID #2600009517, Paige D Gary, Real Broker, LLC. RAA
- $985,0004 bd4 ba2.8k sqft703 Elysian Fields Dr, Lafayette, LA 70508For SaleMLS ID #2600005523, Trish F Adler, Keller Williams Realty Acadiana. RAA
- $1,490,0004 bd5 ba5.1k sqft109 Mossy Oaks Ave, Lafayette, LA 70503For SaleMLS ID #2600004922, Heathyr McDaniel, Compass. RAA
- $800,0004 bd4 ba3.5k sqft117 Emily Cir, Lafayette, LA 70508For SaleMLS ID #2600008174, Teresa Scarsella, Compass. RAA
- $1,660,0005 bd4 ba5k sqft505 Comanche Dr, Lafayette, LA 70503For SaleMLS ID #2600003686, Paige D Gary, Real Broker, LLC. RAA
- $1,185,0004 bd4 ba3.2k sqft103 Castle Vine Way, Lafayette, LA 70508New ConstructionMLS ID #2600009536, Lynsey A Braniff, Dwight Andrus Real Estate Agency, LLC. RAA
- $1,290,0006 bd5 ba4.7k sqft112 Rio Ridge Dr, Lafayette, LA 70508For SaleMLS ID #2600005769, Elaina Thrasher, EXP Realty, LLC. RAA
- $1,775,0005 bd5 ba5.1k sqft207 Kingfisher Dr, Lafayette, LA 70508For SaleMLS ID #2600000160, Victoria Hargroder Emrick, Hargroder Real Estate Group. RAA
- $1,399,0004 bd5 ba5.4k sqft504 W Bayou Pkwy, Lafayette, LA 70503For SaleMLS ID #2600000196, Paige D Gary, Real Broker, LLC. RAA
- $1,115,0005 bd5 ba3.7k sqft303 Harvest Creek Ln, Lafayette, LA 70508New ConstructionRAA
- $1,900,0007 bd6 ba4.9k sqft120 Kimball Dr, Lafayette, LA 70508For SaleMLS ID #24005499, Mary V Langlinais, Compass. RAA
- $1,095,0004 bd4 ba4.4k sqft136 Adair Ln, Lafayette, LA 70508For SaleMLS ID #2600002037, Deborah Horaist, Compass. RAA
- $1,675,0004 bd7 ba5.3k sqft108 Kings Walk, Lafayette, LA 70503For SaleMLS ID #2600001797, Deborah Horaist, Compass. RAA
- $1,125,0004 bd4 ba2.9k sqft200 Vineyard Row, Lafayette, LA 70508For SaleMLS ID #2600001105, Jalyn Dyer Plaisance, Real Broker, LLC. RAA
- $960,0005 bd4 ba4k sqft107 Woodbridge Dr, Lafayette, LA 70508For SaleMLS ID #2600006507, Tony Dozart, EXP Realty, LLC. RAA
- $1,116,0004 bd4 ba3.6k sqft207 Crossbill Dr, Lafayette, LA 70508New ConstructionMLS ID #24009710, Erin H Saltzman, Dwight Andrus Real Estate Agency, LLC. RAA
