Skip main navigation
Off market
  • Tax assessed value
    $1,513,240

    502 Princeton Woods Loop, Lafayette, LA 70508

    6beds
    6,422sqft
    SingleFamily
    Built in 2002
    0.63 Acres Lot
    $-- Zestimate®
    $236/sqft
    $8,096 Estimated rent

    Home value

    Not available

    Estimated sales range

    Not available

    $8,096/mo

    Zestimate® history
    Loading
    Loading...

    Owner options

    List your home for rent

    $8,096/mo

    Rent Zestimate®

    Find your next renter with Zillow Rental Manager. Plus, with online applications, you can quickly screen prospective tenants – for free.

    Learn more

    $8,096/mo

    Rent Zestimate®

    Refinance and save

    $7,249/mo

    Est. payment

    Refinancing to a lower rate could help reduce your monthly payments and save thousands over the life of the loan.

    See today's rates

    $7,249/mo

    Est. payment

    Explore your selling options

    Work with a Zillow partner agent

    Leverage their expertise and Zillow's premium Showcase listings to get your home seen by more buyers.

    Get started

    List with your own agent

    Get your home in front of millions of buyers by listing it on Zillow.

    Learn how to do it

    Sell it yourself

    Take full control of how buyers see your home on Zillow by listing For Sale by Owner (FSBO).

    List your home

    What's special

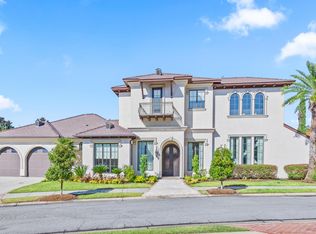
    A Rare opportunity to own this Exquisite Lakeside Property. This magnificent home sits on 1.2 acre lot. Unparalleled in architectural design along with custom features it offers every amenity one could desire, and offers comfort for family gatherings to elegant soirees. This fabulous showplace customized from top to bottom with designer finishes at every turn. Built for entertaining with a full service kitchen in the laundry room plus a chefs kitchen with professional appliances that opens to the breakfast area and keeping room. Beautiful dining room opens to the stunning living room with soaring ceiling heights. Master suite over looks the lake and has an attached sitting room. Guest suite is currently used as an office and has access to a private bath and private entrance.Upstairs features 3 bedrooms an exercise room (currently used as a bedroom) plus a large bunk room. You will love the screened patio with the views of the lake. Three years ago a 3 car garage was added with a Porte Corche connecting to the home, above the garage is 1,177 sq. ft. of unfinished space and ready for you to make it your own. You will never have to worry about guest parking. The extended driveway can accommodate plenty. Home was renovated in 2017.

    This property is off market, which means it's not currently listed for sale or rent on Zillow. This may be different from what's available on other websites or public sources.
    Facts & features

    Interior

    Bedrooms & bathrooms
    • Bedrooms: 6
    • Bathrooms: 6
    • Full bathrooms: 4
    • 1/2 bathrooms: 2
    Heating
    • Other, Gas
    Cooling
    • Other
    Appliances
    • Included: Dryer, Garbage disposal, Microwave, Range / Oven, Refrigerator, Washer
    • Laundry: Electric Dryer Hookup, Gas Dryer Hookup
    Features
    • Wet Bar, Walk-In Closet(s), Vaulted Ceiling(s), High Ceilings, Separate Shower, Beamed Ceilings, Master Bath, Built-in Features, Crown Molding, Bookcases, Office, Computer Nook, Varied Ceiling Heights, Fiber Available
    • Flooring: Other
    • Windows: Window Treatments
    • Attic: Access Only
    • Fireplace features: Gas Log, 2 Fireplaces
    Interior area
    • Structure area source: APPROXIMATE
    • Total interior livable area: 6,422 sqft

    Property

    Parking
    • Total spaces: 4
    Features
    • Patio & porch: Porch, Covered, Screened
    • Exterior features: Stucco, Brick
    • Spa features: Private
    • Fencing: Partial
    • Has view: Yes
    • View description: Water
    • Has water view: Yes
    • Water view: Water
    • Waterfront features: Lake/Pond
    Lot
    • Size: 0.63 Acres
    • Features: Sloped, Views
    Details
    • Additional structures: Storage, See Remarks
    • Parcel number: 6114032
    • Zoning: residential
    • Zoning description: Residential

    Construction

    Type & style
    • Home type: SingleFamily
    • Architectural style: Traditional
    Materials
    • Roof: Composition
    Condition
    • Year built: 2002
    Details
    • Builder name: Thompson

    Utilities & green energy

    • Electric: Elec: City
    • Gas: GAS: Atmos
    • Sewer: Public Sewer
    • Water: Public
    • Utilities for property: Cable Connected

    Community & neighborhood

    Security
    • Security features: Security System, Smoke Detector(s)
    Location
    • Region: Lafayette

    HOA & financial

    HOA
    • Has HOA: Yes
    • HOA fee: $120 monthly

    Other

    Other facts
    • Flooring: Wood, Carpet, Brick, Marble
    • ViewYN: true
    • Sewer: Public Sewer
    • WaterSource: Public
    • Appliances: Dishwasher, Refrigerator, Disposal, Gas Cooktop, Dryer, Microwave, Washer, Ice Maker, Plumbed For Ice Maker, Wall Oven, Gas Stove Con
    • FireplaceYN: true
    • GarageYN: true
    • InteriorFeatures: Wet Bar, Walk-In Closet(s), Vaulted Ceiling(s), High Ceilings, Separate Shower, Beamed Ceilings, Master Bath, Built-in Features, Crown Molding, Bookcases, Office, Computer Nook, Varied Ceiling Heights, Fiber Available
    • SpaYN: true
    • ZoningDescription: Residential
    • BuilderName: Thompson
    • HeatingYN: true
    • CoolingYN: true
    • Heating: Natural Gas, Central, 2 or More Units
    • FoundationDetails: Slab, Piling/Stilt
    • CommunityFeatures: Playground, Park, Shopping/Mall, Public Trans
    • FireplacesTotal: 2
    • ConstructionMaterials: Stucco, Brick Veneer
    • CurrentFinancing: Conventional, Cash
    • Roof: Composition
    • ArchitecturalStyle: Traditional
    • ExteriorFeatures: Balcony, Sprinkler System, Lighting, Private Yard, Lake/Pond
    • Utilities: Cable Connected
    • Zoning: residential
    • Fencing: Partial
    • CoveredSpaces: 4
    • FireplaceFeatures: Gas Log, 2 Fireplaces
    • OpenParkingYN: true
    • WaterfrontFeatures: Lake/Pond
    • View: Lake/Pond
    • PatioAndPorchFeatures: Porch, Covered, Screened
    • SecurityFeatures: Security System, Smoke Detector(s)
    • LotFeatures: Sloped, Views
    • LaundryFeatures: Electric Dryer Hookup, Gas Dryer Hookup
    • SpaFeatures: Private
    • OtherStructures: Storage, See Remarks
    • StructureType: House
    • WindowFeatures: Window Treatments
    • Cooling: Ceiling Fan(s), Multi Units
    • ParkingFeatures: Garage Door Opener, Open, 4+ Car Garage
    • Attic: Access Only
    • BuildingAreaSource: APPROXIMATE
    • LivingAreaSource: APPROXIMATE
    • Gas: GAS: Atmos
    • Electric: Elec: City
    • MlsStatus: Active

    Price history

    DateEventPrice
    6/7/2022Sold--
    Source: RAA #20008917 Report a problem
    3/28/2022Pending sale$3,395,000$529/sqft
    Source: RAA #20008917 Report a problem
    10/5/2021Price change$3,395,000-11.8%$529/sqft
    Source: RAA #20008917 Report a problem
    10/6/2020Listed for sale$3,850,000+100%$600/sqft
    Source: Latter & Blum #20008917 Report a problem
    4/22/2008Sold--
    Source: Agent Provided Report a problem
    2/1/2008Listed for sale$1,925,000$300/sqft
    Source: NCI Report a problem
    10/1/2002Sold--
    Source: Agent Provided Report a problem

    Public tax history

    YearProperty taxesTax assessment
    2015$12,061 -18.4%$151,324 0%
    2013$14,776 +52.4%$151,325 +31.9%
    2011$9,696 +0.2%$114,750
    2010$9,680 -17.5%$114,750
    2008$11,734 +36%$114,750 +27.3%
    2006$8,629 +0.8%$90,130
    2005$8,559 +804.4%$90,130 +801.3%
    2002$946 $10,000
    2001-- --

    Find assessor info on the county website

    Neighborhood: 70508

    Nearby schools

    GreatSchools rating
    Schools provided by the listing agent
    • Elementary: Cpl. M. Middlebrook
    • Middle: Paul Breaux Middle
    • High: Comeaux

    Source: The MLS. This data may not be complete. We recommend contacting the local school district to confirm school assignments for this home.

    Get pre-qualified for a loan
    At Zillow Home Loans, we can pre-qualify you in as little as 5 minutes with no impact to your credit score.

    An equal housing lender. NMLS #10287.