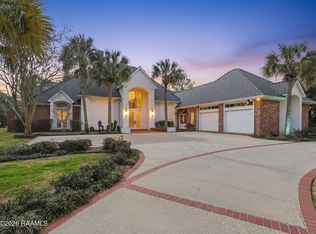
Luxury Coastal Living AwaitsCoastal Contemporary Masterpiece on Nearly 1 Acre with Resort-Style PoolPrepare to be captivated by this gorgeous, custom-built modern coastal estate, perfectly situated on an expansive lot just shy of an acre. From the moment you step through the front door, you are greeted by soaring ceilings and a breathtaking architectural staircase that sets a grand, sophisticated tone. To the left, an elegant formal dining room offers the perfect backdrop for memorable family dinners and holiday gatherings.Designed for Entertaining & Everyday LuxuryThe heart of the home features a massive living room designed to effortlessly accommodate large gatherings, centered around stunning views of the sparkling pool and sprawling backyard. Seamlessly connected is a true chef's kitchen and a sunlit dining nook, creating an open-concept flow that keeps everyone connected.Elite Master Suite & Thoughtful LayoutThe Owner's Retreat: A palatial primary suite featuring a spa-like bathroom and a walk-in closet fit for royalty.Downstairs Guest Accommodations: A full secondary ensuite bedroom is located downstairs, ensuring privacy and comfort for guests or multi-generational living.Upstairs Entertainment: Features a massive game room/second living area, two generously sized bedrooms, and a convenient half bath.A Private Resort in Your BackyardStep outside into your personal paradise. The outdoor oasis is fully primed for 'Sunday BBQ' lifestyle, boasting:A pristine, custom gunite poolA fully equipped outdoor kitchenA cozy outdoor fireplace for cooler eveningsMassive Green Space: Even with the resort-style pool setup, there is an abundance of acreage left over for recreation, pets, a playground, or future expansion.Stacked with premium finishes, custom architectural details, and every bell and whistle imaginable, this home delivers an unparalleled lifestyle. Come take a peek for yourself--you will not be disappointed!
For sale
Price cut: $500 (8/13)
$1,599,000
119 Belle Vie Estates Ct, Lafayette, LA 70507
5beds
4,674sqft
Single Family Residence
Built in ----
0.88 Acres Lot
$1,545,500 Zestimate®
$342/sqft
$67/mo HOA
What's special
Elegant formal dining roomExpansive lotMassive green spacePalatial primary suiteSpa-like bathroomSoaring ceilingsOpen-concept flow
- 49 days |
- 361 |
- 22 |
Zillow last checked:
Listing updated:
Listed by:
Brandon Landry,
EXP Realty, LLC 337-522-7554
Source: RAA,MLS#: 2600006008
Facts & features
Interior
Bedrooms & bathrooms
- Bedrooms: 5
- Bathrooms: 8
- Full bathrooms: 6
- 1/2 bathrooms: 2
Heating
- Central, Natural Gas
Cooling
- Multi Units, Central Air
Appliances
- Included: Dishwasher, Disposal, Microwave, Refrigerator
- Laundry: Electric Dryer Hookup, Washer Hookup
Features
- High Ceilings, Built-in Features, Crown Molding, Double Vanity, Guest Suite, Kitchen Island, Multi-Head Shower, Separate Shower, Standalone Tub, Varied Ceiling Heights, Walk-in Pantry, Walk-In Closet(s), Quartz Counters
- Flooring: Marble, Wood
- Windows: Window Treatments, Double Pane Windows
- Number of fireplaces: 2
- Fireplace features: 2 Fireplaces, Ventless
Interior area
- Total interior livable area: 4,674 sqft
Property
Parking
- Total spaces: 3
- Parking features: Garage Faces Side
- Garage spaces: 3
Features
- Stories: 2
- Patio & porch: Covered
- Exterior features: Balcony, Outdoor Kitchen, Lighting
- Has private pool: Yes
- Pool features: Gunite, In Ground
- Fencing: Full,Privacy,Wood,Gate
Lot
- Size: 0.88 Acres
- Features: 0.51 to 0.99 Acres, Level
Details
- Parcel number: 6172612
Construction
Type & style
- Home type: SingleFamily
- Architectural style: Coastal,Contemporary,Mediterranean
- Property subtype: Single Family Residence
Materials
- HardiPlank Type, Stucco
- Foundation: Slab
- Roof: Composition
Condition
- Resale
Utilities & green energy
- Electric: Elec: Entergy
- Gas: Gas: Carencro Gas
- Sewer: Public Sewer
Community & HOA
Community
- Subdivision: Belle Vie Estates
HOA
- Has HOA: Yes
- Amenities included: Management
- HOA fee: $800 annually
Location
- Region: Lafayette
Financial & listing details
- Price per square foot: $342/sqft
- Tax assessed value: $106,920
- Annual tax amount: $976
- Date on market: 7/1/2026
- Electric utility on property: Yes
Estimated market value
$1,545,500
$1.47M - $1.62M
$2,497/mo
Price history
| Date | Event | Price |
|---|---|---|
| 8/13/2026 | Price change | $1,599,0000%$342/sqft |
Source:  RAA #2600006008 Report a problem RAA #2600006008 Report a problem | ||
| 7/29/2026 | Price change | $1,599,5000%$342/sqft |
Source: RAA #2600006008 Report a problem | ||
| 7/24/2026 | Price change | $1,599,8000%$342/sqft |
Source: RAA #2600006008 Report a problem | ||
| 7/20/2026 | Price change | $1,599,9000%$342/sqft |
Source: RAA #2600006008 Report a problem | ||
| 7/1/2026 | Listed for sale | $1,600,000$342/sqft |
Source: RAA #2600006008 Report a problem | ||
Public tax history
| Year | Property taxes | Tax assessment |
|---|---|---|
| 2024 | $976 +0.3% | $10,692 |
| 2023 | $974 +99.9% | $10,692 +100% |
| 2022 | $487 | $5,346 |
Find assessor info on the county website
Monthly payment
Est. payment
Payment breakdown
Explore the cost of this home by adjusting the details. Changes won't be saved.Climate risks
Neighborhood: 70507
Nearby schools
GreatSchools rating
- 6/10Live Oak Elementary SchoolGrades: PK-5Distance: 1 mi
- 3/10Carencro Middle SchoolGrades: 5-8Distance: 1.8 mi
- 5/10Carencro High SchoolGrades: 9-12Distance: 0.7 mi
Schools provided by the listing agent
- Elementary: Live Oak
- Middle: Carencro
- High: Carencro
Source: RAA. This data may not be complete. We recommend contacting the local school district to confirm school assignments for this home.
- $135,0000.74 acres118 Belle Vie Estates Ct, Lafayette, LA 70507Lot/Land

- $--0.65 acres114 Belle Vie Estates Ct, Lafayette, LA 70507Sold

- $---- bd-- ba-- sqft121 Belle Vie Estates Ct, Lafayette, LA 70507Sold
- $102,540-- bd-- ba-- sqft120 Belle Vie Estates Ct, Lafayette, LA 70507Off Market
- $711,200-- bd-- ba-- sqft123 Belle Vie Estates Ct, Lafayette, LA 70507Off Market
- $593,700-- bd-- ba-- sqft122 Belle Vie Estates Ct, Lafayette, LA 70507Off Market
- $528,900-- bd-- ba-- sqft116 Belle Vie Estates Ct, Lafayette, LA 70507Off Market
- $---- bd-- ba-- sqft117 Belle Vie Estates Ct, Lafayette, LA 70507Sold
A local agent can set up tours, give advice and negotiate with sellers.
A local lender can help you make sure your offer is ready when you are.
Similar homes
- $1,125,0005 bd5 ba5.5k sqft401 Acorn Dr, Lafayette, LA 70507For Sale

 MLS ID #2600003308, Lori McCarthy, Compass. RAA
 - $999,0005 bd5 ba5.5k sqft400 Acorn Dr, Lafayette, LA 70507For Sale
 MLS ID #2600004234, Mikaela Wiggins, Compass. RAA
 - $1,490,0004 bd5 ba5.1k sqft109 Mossy Oaks Ave, Lafayette, LA 70503For Sale
 MLS ID #2600004922, Heathyr McDaniel, Compass. RAA
 - $1,650,0004 bd5 ba6.2k sqft327 Beverly Dr, Lafayette, LA 70503For Sale
 MLS ID #2500001727, Deborah D Foreman, Keaty Real Estate Team. RAA
 - $1,660,0005 bd4 ba5k sqft505 Comanche Dr, Lafayette, LA 70503For SaleMLS ID #2600003686, Paige D Gary, Real Broker, LLC. RAA
- $1,150,0005 bd4 ba4.4k sqft1319 W Gloria Switch Rd, Carencro, LA 70520For SaleMLS ID #2020022395, Lauren Gardiner, Parish Realty Acadiana. RAA
- $1,425,0005 bd8 ba5.7k sqft109 Southwark Dr, Lafayette, LA 70508For SaleMLS ID #2600002700, Kellie Frey Kinsland, Compass. RAA
- $1,565,0004 bd4 ba4.1k sqft408 Princeton Woods Loop, Lafayette, LA 70508For SaleMLS ID #2500006236, Charles W Baudoin, Compass. RAA
- $1,450,0007 bd5 ba6.7k sqft607 River Oak Cir, Lafayette, LA 70508For SaleMLS ID #2600005921, Maribeth Nelson, Compass. RAA
- $1,399,0004 bd5 ba5.4k sqft504 W Bayou Pkwy, Lafayette, LA 70503For SaleMLS ID #2600000196, Paige D Gary, Real Broker, LLC. RAA
- $1,577,0004 bd4 ba3.4k sqft234 Cypress Bend Rd, Scott, LA 70583For SaleMLS ID #2500005926, Jennifer Duhon, Century 21 Action Realty. RAA
- $1,350,0006 bd5 ba4.7k sqft112 Rio Ridge Dr, Lafayette, LA 70508For SaleMLS ID #2600005769, Elaina Thrasher, EXP Realty, LLC. RAA
- $1,600,0004 bd3 ba3.5k sqft2718 Riceland Rd, Rayne, LA 70578For SaleMLS ID #2600005577, Lauren Gardiner, Parish Realty Acadiana. RAA
- $1,775,0005 bd5 ba5.1k sqft207 Kingfisher Dr, Lafayette, LA 70508For SaleMLS ID #2600000160, Victoria Hargroder Emrick, Hargroder Real Estate Group. RAA
- $850,0004 bd4 ba4k sqft309 Oakleaf Dr, Lafayette, LA 70503For SaleMLS ID #2600007568, Robbie Breaux, Real Broker, LLC. RAA
- $1,900,0007 bd6 ba4.9k sqft120 Kimball Dr, Lafayette, LA 70508For SaleMLS ID #24005499, Mary V Langlinais, Compass. RAA
- $2,250,0005 bd5 ba5.5k sqft301 Tasvo Trl, Lafayette, LA 70508For SaleMLS ID #2600005562, Patti D Rood, HUNCO Real Estate. RAA
- $1,379,7504 bd3 ba3.1k sqft202 Castle Vine Way, Lafayette, LA 70508New ConstructionMLS ID #2600004822, Renisa Hampton, Compass. RAA
- $1,125,0005 bd4 ba3.7k sqft308 Stony Trek Dr, Youngsville, LA 70592New ConstructionMLS ID #2600007737, Nicole Trumps, Keller Williams Realty Acadiana. RAA
- $1,575,0003 bd4 ba3k sqft614 Elysian Fields Dr, Lafayette, LA 70508For SaleMLS ID #2600005286, Stefanie Kellner, Compass. RAA
