Stunning custom-built modern home, just three years old, offering luxury, efficiency, and exceptional versatility. This thoughtfully designed residence features 3 bedrooms, each with a private en-suite bath, plus an open office space. Built with quality and energy efficiency in mind, the home features 2x6 exterior walls with 6-inch foam insulation, 2x8 rafters with 8-inch foam insulation, two tankless water heaters, heated floors in the primary bath, generator-ready wiring, and a wireless security system. The open-concept floor plan is ideal for both everyday living and entertaining. Step outside to enjoy the fully equipped outdoor kitchen with a convenient half bath and remote-controlled solar shades. The spacious lot offers plenty of room for a future pool while maintaining generous outdoor living space. The oversized three-car garage is fully finished with epoxy flooring and includes a climate-controlled flex space ideal for a workshop, hobby room, home gym, studio, or additional storage. Privacy and curb appeal are unmatched with custom aluminum fencing, iron and aluminum gates, brick fencing, and a fully enclosed backyard featuring an electronic rear gate for convenient alley access. Additional highlights include a specialty irrigation and drainage system designed to keep the property looking its best year-round. Combining modern design, premium construction, and outstanding amenities, this move-in-ready home offers a rare opportunity to enjoy luxury living with the flexibility to fit your lifestyle.
For sale
$1,575,000
614 Elysian Fields Dr, Lafayette, LA 70508
3beds
3,061sqft
:
Get pre-qualified$9,746/mo
Single Family Residence
Built in 2023
10,018 Square Feet Lot
$1,503,900 Zestimate®
$515/sqft
$197/mo HOA
What's special
Open-concept floor planOpen office spaceRemote-controlled solar shadesWireless security systemTwo tankless water heatersGenerator-ready wiringFully equipped outdoor kitchen
- 47 days |
- 388 |
- 11 |
Likely to sell faster than
Zillow last checked:
Listing updated:
Listed by:
Stefanie Kellner,
Compass 337-233-9700
Source: RAA,MLS#: 2600005286
Facts & features
Interior
Bedrooms & bathrooms
- Bedrooms: 3
- Bathrooms: 4
- Full bathrooms: 3
- 1/2 bathrooms: 1
Heating
- Central
Cooling
- Multi Units, Central Air
Appliances
- Included: Dishwasher, Disposal, Gas Cooktop, Microwave, Refrigerator
Features
- High Ceilings, Built-in Features, Computer Nook, Crown Molding, Double Vanity, Kitchen Island, Separate Shower, Standalone Tub, Varied Ceiling Heights, Walk-in Pantry, Walk-In Closet(s), Granite Counters, Quartz Counters
- Flooring: Tile, Vinyl Plank
- Windows: Window Treatments, Aluminum Frames
- Number of fireplaces: 1
- Fireplace features: 1 Fireplace
Interior area
- Total interior livable area: 3,061 sqft
Property
Parking
- Total spaces: 3
- Parking features: Attached, Garage, Garage Faces Rear
- Garage spaces: 3
Features
- Stories: 2
- Patio & porch: Covered, Open
- Exterior features: Outdoor Kitchen, Lighting
- Fencing: Full
Lot
- Size: 10,018 Square Feet
- Dimensions: 139.9 x 72.05
- Features: 0 to 0.5 Acres, Level
Details
- Parcel number: 6130455
Construction
Type & style
- Home type: SingleFamily
- Architectural style: Modern
- Property subtype: Single Family Residence
Materials
- Brick Veneer, HardiPlank Type, Frame
- Foundation: Slab
- Roof: Composition
Condition
- Resale
- Year built: 2023
Utilities & green energy
- Electric: Elec: City
- Gas: Gas: Atmos
- Sewer: Public Sewer
Community & HOA
Community
- Features: Clubhouse, Pool, Fitness Center, Park, Playground
- Subdivision: River Ranch
HOA
- Has HOA: Yes
- Amenities included: Management, Pool, Recreation Facilities
- Services included: Accounting, Maintenance Grounds
- HOA fee: $590 quarterly
Location
- Region: Lafayette
Financial & listing details
- Price per square foot: $515/sqft
- Tax assessed value: $975,370
- Annual tax amount: $10,261
- Date on market: 6/12/2026
- Electric utility on property: Yes
Estimated market value
$1,503,900
$1.43M - $1.58M
$3,544/mo
Price history
| Date | Event | Price |
|---|---|---|
| 6/12/2026 | Listed for sale | $1,575,000$515/sqft |
Source:  RAA #2600005286 Report a problem RAA #2600005286 Report a problem | ||
| 1/22/2019 | Sold | -- |
Source: Public Record Report a problem | ||
Public tax history
| Year | Property taxes | Tax assessment |
|---|---|---|
| 2024 | $10,261 +307.1% | $97,537 +304.7% |
| 2023 | $2,521 0% | $24,100 |
| 2022 | $2,522 -0.3% | $24,100 |
| 2021 | $2,530 +0.3% | $24,100 |
| 2020 | $2,522 +4.3% | $24,100 |
| 2019 | $2,419 -1.7% | $24,100 |
| 2018 | $2,459 +0.1% | $24,100 |
| 2017 | $2,457 | $24,100 |
| 2015 | $2,457 +0.1% | $24,100 |
| 2013 | $2,453 -31.7% | $24,100 -43.3% |
| 2011 | $3,594 +0.2% | $42,528 0% |
| 2010 | $3,588 | $42,530 |
Find assessor info on the county website
Monthly payment
Est. payment
Payment breakdown
Explore the cost of this home by adjusting the details. Changes won't be saved.Climate risks
Neighborhood: 70508
Nearby schools
GreatSchools rating
- 8/10Corporal Michael Middlebrook Elementary SchoolGrades: PK-5Distance: 1 mi
- 9/10L.J. Alleman Middle SchoolGrades: 6-8Distance: 0.9 mi
- 6/10O. Comeaux High SchoolGrades: 9-12Distance: 1.7 mi
Schools provided by the listing agent
- Elementary: Cpl. M. Middlebrook
- Middle: L J Alleman
Source: RAA. This data may not be complete. We recommend contacting the local school district to confirm school assignments for this home.
- $689,700-- bd-- ba2.5k sqft612 Elysian Fields Dr, Lafayette, LA 70508Off Market
- $4,350,0005 bd7 ba7k sqft616 Elysian Fields Dr, Lafayette, LA 70508New Construction

- $357,650-- bd-- ba-- sqft616 Elysian Fields Dr, Youngsville, LA 70508Off Market
- $998,0003 bd4 ba2.8k sqft610 Elysian Fields Dr, Lafayette, LA 70508For Sale

- $383,500-- bd-- ba-- sqft613 Elysian Fields Dr, Lafayette, LA 70508Off Market
- $--3 bd2 ba1.9k sqft109 Beaulac Ln, Lafayette, LA 70508Sold
- $359,400-- bd-- ba1.6k sqft608 Elysian Fields Dr, Lafayette, LA 70508Off Market
- $490,4002 bd2 ba1.5k sqft107 Beaulac Ln, Lafayette, LA 70508Off Market
A local agent can set up tours, give advice and negotiate with sellers.
Similar homes
- $1,565,0004 bd4 ba4.1k sqft408 Princeton Woods Loop, Lafayette, LA 70508For Sale
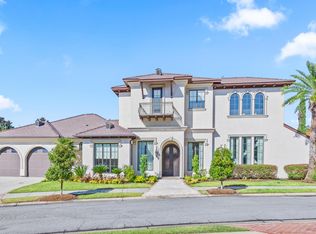
 MLS ID #2500006236, Charles W Baudoin, Compass. RAA
 - $985,0004 bd4 ba2.8k sqft703 Elysian Fields Dr, Lafayette, LA 70508For Sale
 MLS ID #2600005523, Trish F Adler, Keller Williams Realty Acadiana. RAA
 - $1,167,2503 bd4 ba4.3k sqft120 Princeton Woods Loop, Lafayette, LA 70508For Sale
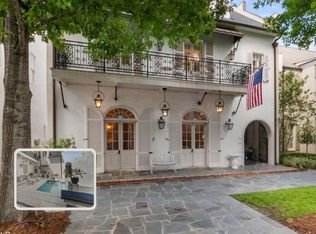 MLS ID #2600004791, Michael Carr, Real Broker, LLC. RAA
 - $998,0003 bd4 ba2.8k sqft610 Elysian Fields Dr, Lafayette, LA 70508For SaleMLS ID #2600003805, Charles W Baudoin, Compass. RAA
- $1,379,7504 bd3 ba3.1k sqft202 Castle Vine Way, Lafayette, LA 70508New ConstructionMLS ID #2600004822, Renisa Hampton, Compass. RAA
- $1,150,0004 bd4 ba2.9k sqft200 Vineyard Row, Lafayette, LA 70508For SaleMLS ID #2600001105, Jalyn Dyer Plaisance, Real Broker, LLC. RAA
- $899,0004 bd5 ba3.4k sqft106 Little Hickory Ct, Lafayette, LA 70508For SaleMLS ID #2600004590, Erin H Saltzman, Dwight Andrus Real Estate Agency, LLC. RAA
- $1,125,0004 bd5 ba3.7k sqft109 Turtledove Trl, Lafayette, LA 70508For SaleMLS ID #2600004416, Drake Abshire, Epique Realty. RAA
- $1,200,0003 bd5 ba4k sqft108 Adair Ln, Lafayette, LA 70508For SaleMLS ID #2600000699, Janice A Simar, Real Broker, LLC. RAA
- $1,295,0004 bd4 ba4.4k sqft136 Adair Ln, Lafayette, LA 70508For SaleMLS ID #2600002037, Deborah Horaist, Compass. RAA
- $925,0005 bd4 ba4k sqft100 Emily Cir, Lafayette, LA 70508For SaleMLS ID #2600002888, Eliana Ashkar, Compass. RAA
- $1,060,0004 bd4 ba4.3k sqft100 Candlewood Dr, Lafayette, LA 70508For SaleMLS ID #2600002644, Angel L Metrejean, Compass. RAA
- $965,0005 bd5 ba4k sqft103 Bonner Dr, Lafayette, LA 70508For SaleMLS ID #2600005383, Todd Duke, Duke Realty, LLC. RAA
- $1,117,0004 bd4 ba3.6k sqft207 Crossbill Dr, Lafayette, LA 70508New ConstructionMLS ID #24009710, Erin H Saltzman, Dwight Andrus Real Estate Agency, LLC. RAA
- $899,9994 bd4 ba3.2k sqft107 Everett Rdg, Lafayette, LA 70508For SaleMLS ID #2600005896, Victoria Hargroder Emrick, Hargroder Real Estate Group. RAA
- $799,0004 bd4 ba3.4k sqft219 Hidden Grove Pl, Lafayette, LA 70503For SaleMLS ID #2600001565, Tiffany Chiasson, Frontline Real Estate Group. RAA
- $1,100,0004 bd5 ba3.7k sqft104 Moondance Ln, Lafayette, LA 70508For SaleMLS ID #2600006424, Renisa Hampton, Compass. RAA
- $999,0005 bd6 ba4.4k sqft404 Doyle Dr, Lafayette, LA 70508For SaleMLS ID #2600003142, Joyce Hannie, Compass. RAA
- $1,295,0004 bd4 ba3.5k sqft104 Ducharme Ct, Lafayette, LA 70503For SaleMLS ID #2500005531, Charles W Baudoin, Compass. RAA
- $949,0005 bd4 ba3.6k sqft105 Adair Ln, Lafayette, LA 70508For SaleMLS ID #2600000548, Joyce Hannie, Compass. RAA
