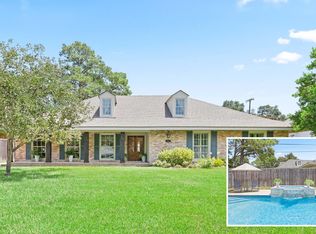
Acreage. Square Footage. Location. Set on 3.5 private acres beneath a canopy of mature oak trees, this exceptional property offers over 5,500 square feet of living space, 5 bedrooms, 5 bathrooms, flexible living areas and spacious rooms --all just minutes from Lafayette, I-10, I-49, shopping, dining, and neighboring Sterling Farms.Whether you need room for a large household, multi-generational living, guests, hobbies, entertaining, or simply space to spread out, this home delivers.The main level features multiple living and gathering areas anchored by a striking wood-burning brick fireplace and a spacious kitchen with waterfall island, double ovens, built-in appliances, abundant storage, and a dedicated bar area with sink and Scotsman ice maker.The primary suite serves as a private retreat with its own exterior access, hidden bookcase entry, direct access to the main living area, and a spacious en suite bath featuring dual vanities, soaking tub, oversized walk-in shower, private water closet, and expansive marble-tiled closet.Upstairs, you'll find a fully immersive theater with projection system, retractable screen, surround sound, and synchronized lighting, along with a private guest suite, office space, and dedicated reading and play areas.Outside, the opportunities continue with room for horses, future structures, recreation, or simply enjoying the privacy and beauty of the expansive grounds.Major improvements include Andersen windows and exterior doors, a custom iron front door, three new HVAC systems, roof replaced in 2023, full brick repointing, renovated bathrooms, and numerous system upgrades that enhance long-term value and peace of mind.
For sale
Price cut: $176K (7/14)
$999,000
400 Acorn Dr, Lafayette, LA 70507
5beds
5,500sqft
Single Family Residence
Built in 1983
3.52 Acres Lot
$958,900 Zestimate®
$182/sqft
$-- HOA
What's special
Hidden bookcase entryDouble ovensOffice spaceRoom for horsesRenovated bathroomsAbundant storageStriking wood-burning brick fireplace
- 113 days
- 267
- 10
Zillow last checked:
Listing updated:
Listed by:
Mikaela Wiggins 720-299-2400,
Compass 337-233-9700
Source: RAA,MLS#: 2600004234
Facts & features
Interior
Bedrooms & bathrooms
- Bedrooms: 5
- Bathrooms: 5
- Full bathrooms: 5
Heating
- Central, Zoned
Cooling
- Multi Units, Central Air, Zoned
Appliances
- Included: Dishwasher, Disposal, Electric Cooktop, Freezer, Ice Maker, Microwave, Other, Refrigerator, Washer, Electric Stove Con
- Laundry: Electric Dryer Hookup, Washer Hookup
Features
- Bookcases, Built-in Features, Computer Nook, Crown Molding, Double Vanity, Guest Suite, Kitchen Island, Multi-Head Shower, Separate Shower, Special Bath, Standalone Tub, Varied Ceiling Heights, Walk-in Pantry, Walk-In Closet(s), Wet Bar, Stone Counters, Other Counters, Quartz Counters
- Flooring: Marble, Tile, Vinyl Plank
- Windows: Window Treatments, Double Pane Windows
- Number of fireplaces: 1
- Fireplace features: 1 Fireplace, Wood Burning
Interior area
- Total interior livable area: 5,500 sqft
Property
Parking
- Total spaces: 3
- Parking features: Attached, Carport, Garage Faces Side, RV Access/Parking
- Has garage: Yes
- Carport spaces: 3
Features
- Stories: 2
- Patio & porch: Covered, Open
- Exterior features: Other, Lighting
- Fencing: Chain Link,Full,Split Rail,Gate
- Has view: Yes
- View description: Water
- Has water view: Yes
- Water view: Water
- Waterfront features: Pond
Lot
- Size: 3.52 Acres
- Dimensions: 3.525 Acres
- Features: 3 to 5.99 Acres, Corner Lot, Landscaped, Level
Details
- Parcel number: 6018603
- Zoning: Residential
- Horses can be raised: Yes
Construction
Type & style
- Home type: SingleFamily
- Architectural style: Acadian,Contemporary,Traditional
- Property subtype: Single Family Residence
Materials
- Brick Veneer, Brick, Frame
- Foundation: Slab
- Roof: Composition
Condition
- Updated/Remodeled
- Year built: 1983
Utilities & green energy
- Electric: Elec: City
- Sewer: Public Sewer
Community & HOA
Community
- Features: Acreage
- Subdivision: None
Location
- Region: Lafayette
Financial & listing details
- Price per square foot: $182/sqft
- Date on market: 5/13/2026
- Electric utility on property: Yes
Estimated market value
$958,900
$911,000 - $1.01M
$3,828/mo
Price history
| Date | Event | Price |
|---|---|---|
| 7/14/2026 | Price change | $999,000-15%$182/sqft |
Source:  RAA #2600004234 Report a problem RAA #2600004234 Report a problem | ||
| 5/13/2026 | Listed for sale | $1,175,000$214/sqft |
Source: RAA #2600004234 Report a problem | ||
Public tax history
Tax history is unavailable.
Monthly payment
Est. payment
Payment breakdown
Explore the cost of this home by adjusting the details. Changes won't be saved.Climate risks
Neighborhood: 70507
Nearby schools
Schools provided by the listing agent
- Elementary: Evangeline
- Middle: Acadian
- High: Carencro
Source: RAA. This data may not be complete. We recommend contacting the local school district to confirm school assignments for this home.
Similar homes
- $1,125,0005 bd5 ba5.5k sqft401 Acorn Dr, Lafayette, LA 70507For Sale

 MLS ID #2600003308, Lori McCarthy, Compass. RAA
 - $1,250,0004 bd4 ba4.1k sqft701 Louis Arceneaux Rd, Lafayette, LA 70507For Sale
 MLS ID #2600007790, Charles Ilonya, Keller Williams Realty Acadiana. RAA
 - $915,0005 bd5 ba3.3k sqft106 S Hillary Ave, Lafayette, LA 70506For Sale
 MLS ID #2600007978, Hailey Daigle Genin, Compass. RAA
 - $995,0004 bd5 ba4k sqft113 Bernice Ave, Lafayette, LA 70503For Sale
 MLS ID #2600007609, Angele Roy, Compass. RAA
 - $964,0004 bd4 ba4.4k sqft203 Stillwater Rd, Breaux Bridge, LA 70517For SaleMLS ID #2500002627, Brandi C McKnight, RE/MAX Acadiana. RAA
- $974,0006 bd4 ba5.2k sqft223 Beverly Dr, Lafayette, LA 70503For SaleMLS ID #2600003053, Kiwi Bautista, Epique Realty. RAA
- $1,150,0005 bd4 ba4.4k sqft1319 W Gloria Switch Rd, Carencro, LA 70520For SaleMLS ID #2020022395, Lauren Gardiner, Parish Realty Acadiana. RAA
- $850,0004 bd3 ba3.8k sqft415 Youngsville Hwy, Lafayette, LA 70508For SaleMLS ID #2600007931, Monica Dumesnil, Coldwell Banker Trahan Real Estate Group. RAA
- $960,0005 bd4 ba4k sqft107 Woodbridge Dr, Lafayette, LA 70508For SaleMLS ID #2600006507, Tony Dozart, EXP Realty, LLC. RAA
- $1,049,0004 bd4 ba3.7k sqft3304B Highway 93, Sunset, LA 70584For SaleMLS ID #2600002527, Billy Pritchard, Dream Home Realty, LLC. RAA
- $999,9005 bd5 ba3.4k sqft100 Trailing Oaks Dr, Youngsville, LA 70592New ConstructionMLS ID #24008949, Sean Hettich, Real Broker, LLC. RAA
- $925,0005 bd4 ba4k sqft100 Emily Cir, Lafayette, LA 70508For SaleMLS ID #2600002888, Eliana Ashkar, Compass. RAA
- $869,9994 bd5 ba3.4k sqft106 Little Hickory Ct, Lafayette, LA 70508For SaleMLS ID #2600004590, Erin H Saltzman, Dwight Andrus Real Estate Agency, LLC. RAA
- $949,0005 bd4 ba3.6k sqft105 Adair Ln, Lafayette, LA 70508For SaleMLS ID #2600000548, Joyce Hannie, Compass. RAA
- $1,025,0005 bd5 ba5.5k sqft306 Sawgrass Ln, Broussard, LA 70518For SaleMLS ID #2500005180, Alison Periou, Real Broker, LLC. RAA
- $900,0005 bd6 ba6.6k sqft700 Farmington Dr, Lafayette, LA 70503For SaleMLS ID #2600004645, Keri Simon, EXP Realty, LLC. RAA
- $850,0004 bd4 ba4k sqft309 Oakleaf Dr, Lafayette, LA 70503For SaleMLS ID #2600007568, Robbie Breaux, Real Broker, LLC. RAA
- $985,0004 bd4 ba2.8k sqft703 Elysian Fields Dr, Lafayette, LA 70508For SaleMLS ID #2600005523, Trish F Adler, Keller Williams Realty Acadiana. RAA
- $1,100,0003 bd5 ba4k sqft108 Adair Ln, Lafayette, LA 70508For SaleMLS ID #2600000699, Janice A Simar, Real Broker, LLC. RAA
- $1,045,0004 bd4 ba3.6k sqft110 Mission Hills Dr, Broussard, LA 70518For SaleMLS ID #2020021402, Stephen Hundley, Real Broker, LLC. RAA
