Elevated corner lot in the center of Lafayette in The Fernewood subdivision, this expansive two-story estate offers 6,019 square feet of living space situated on a large lot. Featuring 4 oversized bedrooms, 4 full bathrooms, and 3 half bathrooms, the property has undergone an extensive remodel, blending classic structural scale with contemporary architectural updates and high-end finishes. The new kitchen features premium quartz countertops, custom cabinetry, two islands, gas cooktop, double ovens and high-performance stainless steel appliances. The first-floor master suite is positioned for privacy and features a spacious bedroom with a fireplace and a private sitting area overlooking the pool, as well as- dual walk-in closets with built-in organization. Next to the bedroom is a large remodeled office with glass fireplace, custom desk with mechanical standing desk feature as well as extensive storage. The vast 2 story great room has a wall of windows overlooking the pool. A wetbar just off that room leads you to a large formal dining area perfect for entertaining and holidays. Two sets of stairs (one from the kitchen and one from the entryway) take you upstairs to the 3 additional bedrooms. Unlike new builds, these bedrooms are expansive with dedicated closet space and private updated bathrooms. A large game room and adjacent movie/play room complete the upstairs space. This could be configured to a 5th bedroom. The outdoor living space is highly functional and luxurious, featuring a completely remodeled in-ground swimming pool, a covered back patio, and a privacy-fenced backyard. The property includes a garage with additional built-in storage capacity and a separate bathhouse/storage building by the pool with an attached outdoor shower. Situated in Flood Zone X, the home combines premium interior updates with a highly desirable, established central Lafayette location. Don't forget the gated Fernewood park just down the street for residents only
For sale
Price cut: $51K (7/3)
$1,299,000
307 Englewood Dr, Lafayette, LA 70503
4beds
6,019sqft
:
Get pre-qualified$7,908/mo
Single Family Residence
Built in ----
0.43 Acres Lot
$1,231,600 Zestimate®
$216/sqft
$32/mo HOA
What's special
Privacy-fenced backyardCustom cabinetryDouble ovensExtensive storageCovered back patioHigh-performance stainless steel appliancesPremium quartz countertops
- 87 days |
- 428 |
- 25 |
Zillow last checked:
Listing updated:
Listed by:
Leslie Gill,
Keller Williams Realty Acadiana 337-735-9300
Source: RAA,MLS#: 2600003821
Facts & features
Interior
Bedrooms & bathrooms
- Bedrooms: 4
- Bathrooms: 7
- Full bathrooms: 4
- 1/2 bathrooms: 3
Heating
- Central, Natural Gas
Cooling
- Multi Units, Central Air
Appliances
- Included: Dishwasher, Disposal, Electric Cooktop, Microwave, Trash Compactor, Electric Stove Con
- Laundry: Electric Dryer Hookup, Washer Hookup, Gas Dryer Hookup
Features
- High Ceilings, Bookcases, Built-in Features, Crown Molding, Separate Shower, Varied Ceiling Heights, Vaulted Ceiling(s), Walk-In Closet(s), Wet Bar
- Flooring: Brick, Carpet, Tile, Wood
- Windows: Double Pane Windows, Storm Window(s)
- Has fireplace: Yes
- Fireplace features: 3+ Fireplaces, Gas Log
Interior area
- Total interior livable area: 6,019 sqft
Property
Parking
- Total spaces: 2
- Parking features: Garage Faces Rear
- Garage spaces: 2
- Has uncovered spaces: Yes
Features
- Stories: 2
- Patio & porch: Covered, Open
- Exterior features: Outdoor Shower, Lighting
- Has private pool: Yes
- Pool features: Gunite, In Ground
- Has spa: Yes
- Spa features: Outdoor
- Fencing: Brick,Full,Privacy,Gate
Lot
- Size: 0.43 Acres
- Dimensions: 110 x 170
- Features: 0 to 0.5 Acres, Corner Lot, Landscaped
Details
- Additional structures: Pool House, Shed(s), Storage
- Parcel number: 6083087
- Zoning: RES
Construction
Type & style
- Home type: SingleFamily
- Architectural style: Traditional
- Property subtype: Single Family Residence
Materials
- Brick Veneer, Frame
- Foundation: Slab
- Roof: Composition
Condition
- Resale
Utilities & green energy
- Electric: Elec: City
- Gas: Gas: Atmos
- Sewer: Public Sewer
Community & HOA
Community
- Features: Park, Playground
- Subdivision: Fernewood
HOA
- Has HOA: Yes
- Amenities included: Recreation Facilities
- Services included: Accounting, Maintenance Grounds
- HOA fee: $380 annually
Location
- Region: Lafayette
Financial & listing details
- Price per square foot: $216/sqft
- Tax assessed value: $757,790
- Annual tax amount: $7,972
- Date on market: 5/5/2026
- Exclusions: Other - See Remarks
- Electric utility on property: Yes
Estimated market value
$1,231,600
$1.17M - $1.29M
$5,628/mo
Price history
| Date | Event | Price |
|---|---|---|
| 7/3/2026 | Price change | $1,299,000-3.8%$216/sqft |
Source:  RAA #2600003821 Report a problem RAA #2600003821 Report a problem | ||
| 5/19/2026 | Listed for sale | $1,350,000$224/sqft |
Source: RAA #2600003821 Report a problem | ||
| 7/8/2014 | Sold | -- |
Source: Public Record Report a problem | ||
Public tax history
| Year | Property taxes | Tax assessment |
|---|---|---|
| 2024 | $7,972 +4.7% | $75,779 +4.1% |
| 2023 | $7,611 0% | $72,770 |
| 2022 | $7,614 -0.3% | $72,770 |
| 2021 | $7,640 +0.3% | $72,770 |
| 2020 | $7,614 +4.3% | $72,770 |
| 2019 | $7,303 -1.7% | $72,770 |
| 2018 | $7,426 +9.4% | $72,770 |
| 2017 | $6,786 | $72,770 +3.8% |
| 2015 | $6,786 +6.2% | $70,119 +1.7% |
| 2013 | $6,391 +23.1% | $68,959 0% |
| 2011 | $5,194 +0.1% | $68,966 -0.1% |
| 2010 | $5,191 -19.2% | $69,030 |
| 2008 | $6,426 +10.5% | $69,030 +10% |
| 2006 | $5,814 +0.8% | $62,750 |
| 2005 | $5,767 +20.5% | $62,750 +10% |
| 2002 | $4,785 +6% | $57,050 |
| 2001 | $4,513 +13.9% | $57,050 +17% |
| 2000 | $3,964 | $48,780 |
Find assessor info on the county website
Monthly payment
Est. payment
Payment breakdown
Explore the cost of this home by adjusting the details. Changes won't be saved.Climate risks
Neighborhood: 70503
Nearby schools
GreatSchools rating
- 9/10Broadmoor Elementary SchoolGrades: PK-5Distance: 0.7 mi
- 9/10Edgar Martin Middle SchoolGrades: 6-8Distance: 0.9 mi
- 6/10O. Comeaux High SchoolGrades: 9-12Distance: 2.1 mi
Schools provided by the listing agent
- Elementary: Broadmoor
- Middle: Edgar Martin
- High: Comeaux
Source: RAA. This data may not be complete. We recommend contacting the local school district to confirm school assignments for this home.
- $718,1005 bd3 ba4k sqft305 Englewood Dr, Lafayette, LA 70503Off Market
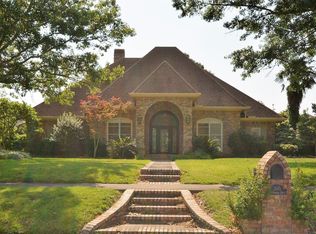
- $730,300-- bd-- ba4.1k sqft103 Glenleven Dr, Lafayette, LA 70503Off Market
- $1,233,200-- bd-- ba6.7k sqft100 Glenleven Dr, Lafayette, LA 70503Off Market
- $146,850-- bd-- ba-- sqft102 Glenleven Dr, Lafayette, LA 70503Off Market
- $1,019,1005 bd6 ba5.3k sqft306 Englewood Dr, Lafayette, LA 70503Off Market
- $1,068,600-- bd-- ba5.8k sqft303 Englewood Dr, Lafayette, LA 70503Off Market
- $1,302,800-- bd-- ba5.3k sqft308 Englewood Dr, Lafayette, LA 70503Off Market
- $742,400-- bd-- ba3.9k sqft105 Glenleven Dr, Lafayette, LA 70503Off Market
A local agent can set up tours, give advice and negotiate with sellers.
Similar homes
- $1,250,0007 bd6 ba6.1k sqft116C Jean Baptiste Dr, Lafayette, LA 70503For Sale

 MLS ID #24005113, Diana Greene, Keller Williams Realty Acadiana. RAA
 - $980,0005 bd6 ba6.6k sqft700 Farmington Dr, Lafayette, LA 70503For Sale
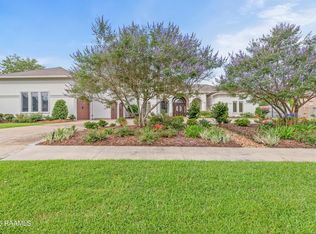 MLS ID #2600004645, Keri Simon, EXP Realty, LLC. RAA
 - $1,399,0004 bd5 ba5.4k sqft504 W Bayou Pkwy, Lafayette, LA 70503For Sale
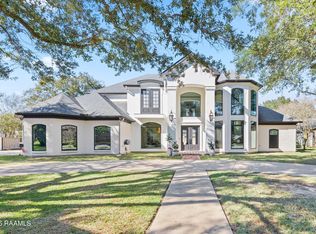 MLS ID #2600000196, Paige D Gary, Real Broker, LLC. RAA
 - $1,295,0004 bd4 ba3.5k sqft104 Ducharme Ct, Lafayette, LA 70503For Sale
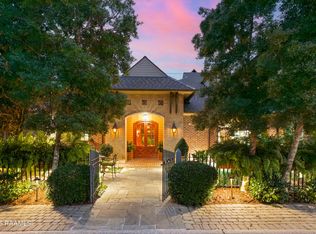 MLS ID #2500005531, Charles W Baudoin, Compass. RAA
 - $715,0004 bd4 ba3.8k sqft102 Plainfield Cir, Lafayette, LA 70503For SaleMLS ID #2600003883, Emily Babineaux, Keaty Real Estate Team. RAA
- $1,540,0004 bd5 ba5.1k sqft109 Mossy Oaks Ave, Lafayette, LA 70503For SaleMLS ID #2600004922, Heathyr McDaniel, Compass. RAA
- $1,425,0005 bd8 ba5.7k sqft109 Southwark Dr, Lafayette, LA 70508For SaleMLS ID #2600002700, Kellie Frey Kinsland, Compass. RAA
- $1,274,0003 bd5 ba5k sqft301 Oakleaf Dr, Lafayette, LA 70503For SaleMLS ID #2500004884, Carrie H Theard, Real Broker, LLC. RAA
- $1,295,0004 bd4 ba4.4k sqft136 Adair Ln, Lafayette, LA 70508For SaleMLS ID #2600002037, Deborah Horaist, Compass. RAA
- $1,660,0005 bd4 ba5k sqft505 Comanche Dr, Lafayette, LA 70503For SaleMLS ID #2600003686, Paige D Gary, Real Broker, LLC. RAA
- $735,0004 bd4 ba3.7k sqft115 Westfield Dr, Lafayette, LA 70503For SaleMLS ID #2500006032, Kenneth Chaisson, Compass. RAA
- $1,195,0004 bd4 ba3.2k sqft626 Greyford Dr, Lafayette, LA 70503New ConstructionMLS ID #2600005090, Jalyn Dyer Plaisance, Real Broker, LLC. RAA
- $999,0005 bd6 ba4.4k sqft404 Doyle Dr, Lafayette, LA 70508For SaleMLS ID #2600003142, Joyce Hannie, Compass. RAA
- $1,200,0004 bd4 ba4.3k sqft130 Percy Rd, Lafayette, LA 70506For SaleMLS ID #2600000761, Alicia Sawvel, Keller Williams Realty Acadiana. RAA
- $1,320,0004 bd4 ba4.1k sqft701 Louis Arceneaux Rd, Lafayette, LA 70507For SaleMLS ID #2500006955, Charles Ilonya, Keller Williams Realty Acadiana. RAA
- $1,700,0004 bd7 ba5.3k sqft108 Kings Walk, Lafayette, LA 70503For SaleMLS ID #2600001797, Deborah Horaist, Compass. RAA
- $1,167,2503 bd4 ba4.3k sqft120 Princeton Woods Loop, Lafayette, LA 70508For SaleMLS ID #2600004791, Michael Carr, Real Broker, LLC. RAA
- $1,060,0004 bd4 ba4.3k sqft100 Candlewood Dr, Lafayette, LA 70508For SaleMLS ID #2600002644, Angel L Metrejean, Compass. RAA
- $950,0004 bd5 ba4.2k sqft106 Kings Walk, Lafayette, LA 70503For SaleMLS ID #2600003602, Robbie Breaux, Real Broker, LLC. RAA
- $750,0005 bd5 ba4.2k sqft110 Canterbury Rd, Lafayette, LA 70503For SaleMLS ID #2600001861, Robbie Breaux, Real Broker, LLC. RAA
