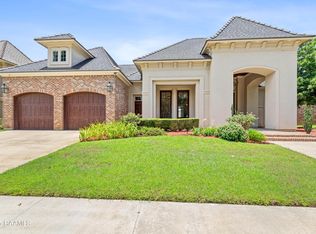
Welcome home to a beautiful 4 bedroom 3 1/2 bath home on the water in Monjardin Subdivision.Beautiful landscape, mature trees, and tandemgarage welcome you in as soon as you pull in tothe driveway. Entering into the home you arewelcomed by an open, airy floorplan with views ofthe pond. A beautiful brick archway separates theliving room and kitchen making this space perfectfor entertaining. The kitchen is every chef's dreamwith a large center island, şlab granite counter tops,abundance of cabinetry, a gas cooktop andseparate oven. The dining area is surrounded bybeautiful windows and has a built in wine bar withwine refrigerator. The primary bedroom and bathare tucked away just past the spacious laundryroom. Primary bedroom has large windows with asitting area and tray ceiling. Two vanities adorn thejacuzzi tub with a full wall of glass separating thetub from the shower in the primary bath. A secondbedroom is also downstairs just off of the livingarea with easy access to a second full bathroom.The wrought iron staircase leads you upstairswhere you will find 2 bedrooms with walk in closetsand a jack-n-jill bathroom, as well as a huge bonusroom. Great backyard on the pond where you canenjoy fishing! The back patio has it all, gas grill,sink, and stove, stained tongue and groove ceilingand a large island perfect for gatherings. Theneighborhood boast luxury at every turn withwalking paths, top notch landscaping, communitypool, ponds with fountains and a club house.
For sale
$749,900
221 Rue De Frejus, Broussard, LA 70518
4beds
3,268sqft
Single Family Residence
Built in 2013
9,147 Square Feet Lot
$729,200 Zestimate®
$229/sqft
$100/mo HOA
What's special
Tandem garageWrought iron staircaseTop notch landscapingOpen airy floorplanAbundance of cabinetryBeautiful landscapePonds with fountains
- 78 days
- 376
- 42
Zillow last checked:
Listing updated:
Listed by:
Teri G Desormeaux 337-315-6116,
Compass 337-233-9700
Source: RAA,MLS#: 2600006655
Facts & features
Interior
Bedrooms & bathrooms
- Bedrooms: 4
- Bathrooms: 4
- Full bathrooms: 3
- 1/2 bathrooms: 1
Heating
- Central
Cooling
- Multi Units, Central Air
Appliances
- Included: Dishwasher, Disposal, Gas Cooktop, Microwave, Gas Stove Con
- Laundry: Electric Dryer Hookup, Washer Hookup
Features
- High Ceilings, Beamed Ceilings, Crown Molding, Double Vanity, Kitchen Island, Multi-Head Shower, Separate Shower, Standalone Tub, Varied Ceiling Heights, Walk-in Pantry, Walk-In Closet(s), Granite Counters, Tile Counters
- Flooring: Carpet, Laminate, Tile, Wood Laminate
- Windows: Window Treatments, Double Pane Windows
- Number of fireplaces: 2
- Fireplace features: 2 Fireplaces, Outside, Ventless
Interior area
- Total interior livable area: 3,268 sqft
Video & virtual tour
Property
Parking
- Total spaces: 2
- Parking features: Attached, Garage, Garage Faces Front
- Garage spaces: 2
- Has uncovered spaces: Yes
Features
- Stories: 2
- Patio & porch: Covered
- Exterior features: Outdoor Grill, Outdoor Kitchen, Lighting
- Fencing: Other,Wood
- Has view: Yes
- On waterfront: Yes
- Waterfront features: Pond
Lot
- Size: 9,147 Square Feet
- Dimensions: 81.25 x 110
- Features: 0 to 0.5 Acres, Landscaped, Level, Views, Waterfront
Details
- Parcel number: 6147468
- Zoning: Res
Construction
Type & style
- Home type: SingleFamily
- Architectural style: Traditional
- Property subtype: Single Family Residence
Materials
- Brick Veneer, HardiPlank Type, Stucco, Frame
- Foundation: Slab
- Roof: Composition
Condition
- Resale
- Year built: 2013
Utilities & green energy
- Electric: Elec: SLEMCO
- Gas: Gas: Delta Utilities
- Sewer: Public Sewer
Community & HOA
Community
- Features: Clubhouse, Pool, Playground
- Subdivision: Monjardin
HOA
- Has HOA: Yes
- Amenities included: Management, Pool, Recreation Facilities
- Services included: Maintenance Grounds, Utilities
- HOA fee: $1,200 annually
Location
- Region: Broussard
Financial & listing details
- Price per square foot: $229/sqft
- Tax assessed value: $634,400
- Annual tax amount: $5,498
- Date on market: 7/20/2026
- Exclusions: Drapes, Other - See Remarks, Refrigerator
- Electric utility on property: Yes
Estimated market value
$729,200
$693,000 - $766,000
$3,067/mo
Price history
| Date | Event | Price |
|---|---|---|
| 7/20/2026 | Listed for sale | $749,900+12.1%$229/sqft |
Source:  RAA #2600006655 Report a problem RAA #2600006655 Report a problem | ||
| 7/20/2021 | Sold | -- |
Source: RAA #21004369 Report a problem | ||
| 5/29/2021 | Pending sale | $669,000$205/sqft |
Source: RAA #21004369 Report a problem | ||
| 5/21/2021 | Listed for sale | $669,000$205/sqft |
Source: RAA #21004369 Report a problem | ||
| 4/1/2013 | Sold | -- |
Source: Public Record Report a problem | ||
Public tax history
| Year | Property taxes | Tax assessment |
|---|---|---|
| 2024 | $5,498 +15.6% | $63,440 +15.3% |
| 2023 | $4,756 +21.7% | $55,040 +21.7% |
| 2022 | $3,908 -0.4% | $45,212 |
| 2021 | $3,924 +0.1% | $45,212 |
| 2020 | $3,920 +5.2% | $45,212 |
| 2019 | $3,726 -2.2% | $45,212 |
| 2018 | $3,809 +20.1% | $45,212 |
| 2017 | $3,173 | $45,212 |
| 2015 | $3,173 +0.3% | $45,212 |
| 2013 | $3,163 | $45,212 |
Find assessor info on the county website
Monthly payment
Est. payment
Payment breakdown
Explore the cost of this home by adjusting the details. Changes won't be saved.Climate risks
Neighborhood: 70518
Nearby schools
Schools provided by the listing agent
- Elementary: Ernest Gallet
- Middle: Broussard
- High: Comeaux
Source: RAA. This data may not be complete. We recommend contacting the local school district to confirm school assignments for this home.
Similar homes
- $562,5004 bd3 ba2.2k sqft106 Rue De Chambery, Broussard, LA 70518For Sale
 MLS ID #2600004510, C. Leigh Ann Meche, Choice Realty. RAA
 - $824,0004 bd3 ba3.1k sqft120 Genna Ln, Youngsville, LA 70592For Sale
 MLS ID #2600004475, Alison Periou, Real Broker, LLC. RAA
 - $735,0004 bd4 ba3.7k sqft115 Westfield Dr, Lafayette, LA 70503For Sale
 MLS ID #2500006032, Kenneth Chaisson, Compass. RAA
 - $557,0004 bd3 ba3k sqft105 Pleasant Lake Dr, Youngsville, LA 70592For Sale
 MLS ID #2600009273, Monique Fritz, Dream Home Realty, LLC. RAA
 - $859,9994 bd5 ba3.4k sqft106 Little Hickory Ct, Lafayette, LA 70508For SaleMLS ID #2600004590, Erin H Saltzman, Dwight Andrus Real Estate Agency, LLC. RAA
- $859,5004 bd4 ba3.7k sqft101 Mission Hills Dr, Broussard, LA 70518For SaleMLS ID #2600000445, Charles W Baudoin, Compass. RAA
- $475,0005 bd3 ba2.6k sqft100 Miller St, Lafayette, LA 70503For SaleMLS ID #2600009378, Carrie H Theard, Real Broker, LLC. RAA
- $820,0004 bd5 ba2.9k sqft302 Greyford Dr, Lafayette, LA 70503For SaleMLS ID #2600004592, Candi Bellard, McGeeScott Realty. RAA
- $597,0004 bd3 ba3.4k sqft104 La Quinta Ct, Broussard, LA 70518For SaleMLS ID #2600002889, Shannon L Broussard, Real Broker, LLC. RAA
- $680,0003 bd3 ba2.9k sqft101 Tortola Ln, Youngsville, LA 70592For SaleMLS ID #2600008946, Isabelle Beaullieu, Compass. RAA
- $775,0004 bd4 ba3.4k sqft219 Hidden Grove Pl, Lafayette, LA 70503For SaleMLS ID #2600001565, Tiffany Chiasson, Frontline Real Estate Group. RAA
- $625,0004 bd4 ba3k sqft201 Green Springs Rd, Youngsville, LA 70592For SaleMLS ID #2600004734, Leslie Wooters, Real Broker, LLC. RAA
- $655,0004 bd4 ba3.1k sqft300 Creekwood Dr, Lafayette, LA 70503For SaleMLS ID #2600007271, Paul Tylock, EXP Realty, LLC. RAA
- $875,0004 bd3 ba2.9k sqft500 Greyford Dr, Lafayette, LA 70503For SaleMLS ID #2600008524, Dawn Williams-Deare, Dwight Andrus Real Estate Agency, LLC. RAA
- $1,045,0004 bd4 ba3.6k sqft110 Mission Hills Dr, Broussard, LA 70518For SaleMLS ID #2020021402, Stephen Hundley, Real Broker, LLC. RAA
- $654,0004 bd3 ba2.5k sqft116 Orchard Park Ave, Lafayette, LA 70508For SaleMLS ID #2500006495, Paula P Hornback, Compass. RAA
- $710,0003 bd3 ba2.6k sqft200 River Ranch Blvd, Lafayette, LA 70508For SaleMLS ID #2600005304, Kimberly G Cobb Keys, Compass. RAA
- $960,0005 bd4 ba4k sqft107 Woodbridge Dr, Lafayette, LA 70508For SaleMLS ID #2600006507, Tony Dozart, EXP Realty, LLC. RAA
- $625,0004 bd3 ba3k sqft504 Torrenova Cir, Lafayette, LA 70508For SaleMLS ID #2600005796, Stacy Johnston, EXP Realty, LLC. RAA
- $549,0004 bd4 ba3.5k sqft308 Trailwood Ln, Lafayette, LA 70508For SaleMLS ID #2600004785, Ryan Meaux, EXP Realty, LLC. RAA
