Quiet country living meets luxury in this custom-built Acadian-style home nestled on over an acre along the scenic Bayou Teche, conveniently located between the quaint bayou town of Arnaudville and the peaceful countryside of Cecilia (and highly sought after Cecilia School District). Designed with entertaining in mind, the open floor plan features stainless steel appliances, custom cabinetry with granite countertops, hardwood flooring, and brick pavers in the kitchen. Step outside and discover your own private retreat with a multi-level pool area, hot tub, gazebo, and outdoor kitchen overlooking the bayou. Additional amenities include a heated and cooled bonus space above the garage, central vacuum system, and Rainsoft water softener. The whole house Generac generator has a 500 gallon propane tank, so breeze through hurricane season with no worries! This one-of-a-kind property offers the perfect blend of comfort, luxury, and outdoor living. Roof replaced in 2021. Schedule your private showing today.
For sale
Price cut: $14K (8/5)
$699,999
2073 Main Hwy, Arnaudville, LA 70512
4beds
3,590sqft
:
Get pre-qualified$4,170/mo
Single Family Residence
Built in 2008
1.12 Acres Lot
$686,300 Zestimate®
$195/sqft
$-- HOA
What's special
Open floor planRainsoft water softenerHot tubStainless steel appliancesCentral vacuum systemHardwood flooring
- 82 days |
- 381 |
- 13 |
Zillow last checked:
Listing updated:
Listed by:
Chantelle P Cormier,
Keller Williams Realty Acadiana 337-735-9300
Source: RAA,MLS#: 2600004573
Facts & features
Interior
Bedrooms & bathrooms
- Bedrooms: 4
- Bathrooms: 5
- Full bathrooms: 3
- 1/2 bathrooms: 2
Heating
- Central, Electric, Other
Cooling
- Multi Units, Central Air, Other
Appliances
- Included: Dishwasher, Disposal, Freezer, Microwave, Refrigerator, Water Softener, Electric Stove Con
- Laundry: Electric Dryer Hookup, Washer Hookup
Features
- High Ceilings, Beamed Ceilings, Bookcases, Built-in Features, Computer Nook, Crown Molding, Double Vanity, Kitchen Island, Separate Shower, Special Bath, Standalone Tub, Varied Ceiling Heights, Vaulted Ceiling(s), Walk-in Pantry, Walk-In Closet(s), Wet Bar, Granite Counters
- Flooring: Brick, Pavers, Tile, Wood
- Windows: Window Treatments, Double Pane Windows, Storm Window(s)
- Number of fireplaces: 1
- Fireplace features: 1 Fireplace, Gas Log, Ventless
Interior area
- Total interior livable area: 3,590 sqft
Property
Parking
- Total spaces: 4
- Parking features: Attached, Garage Faces Rear, Open, RV Access/Parking
- Has garage: Yes
- Carport spaces: 4
- Has uncovered spaces: Yes
Features
- Stories: 1
- Patio & porch: Covered, Deck, Open, Porch
- Exterior features: Outdoor Grill, Outdoor Shower, Outdoor Kitchen, Lighting
- Has private pool: Yes
- Pool features: Gunite, In Ground
- Has spa: Yes
- Spa features: Heated
- Fencing: Other,Partial
- Has view: Yes
- View description: Water
- Has water view: Yes
- Water view: Water
- Waterfront features: Bayou/River, Waterfront, Walk To
Lot
- Size: 1.12 Acres
- Dimensions: APP x 140 x 355
- Features: 1 to 2.99 Acres, Additional Land Available, Landscaped, Sloped, Views, Waterfront
Details
- Additional structures: Cabana, Garage(s), Gazebo, Outdoor Kitchen, Shed(s), Storage, Workshop
- Parcel number: 1556841
- Other equipment: Generator
Construction
Type & style
- Home type: SingleFamily
- Architectural style: Acadian
- Property subtype: Single Family Residence
Materials
- Brick Veneer, HardiPlank Type, Brick, Concrete
- Foundation: Post Tension, Slab
- Roof: Composition
Condition
- Resale
- Year built: 2008
Utilities & green energy
- Electric: Elec: SLEMCO
- Utilities for property: Propane
Community & HOA
Community
- Features: Acreage
- Subdivision: Teche Oaks
Location
- Region: Arnaudville
Financial & listing details
- Price per square foot: $195/sqft
- Tax assessed value: $556,400
- Annual tax amount: $4,301
- Date on market: 5/22/2026
- Electric utility on property: Yes
Estimated market value
$686,300
$652,000 - $721,000
$2,991/mo
Price history
| Date | Event | Price |
|---|---|---|
| 8/5/2026 | Price change | $699,999-2%$195/sqft |
Source:  RAA #2600004573 Report a problem RAA #2600004573 Report a problem | ||
| 7/2/2026 | Price change | $714,000-2.2%$199/sqft |
Source: RAA #2600004573 Report a problem | ||
| 5/22/2026 | Listed for sale | $730,000+29.2%$203/sqft |
Source: RAA #2600004573 Report a problem | ||
| 5/4/2018 | Sold | -- |
Source: RAA #17004060 Report a problem | ||
| 4/30/2018 | Pending sale | $565,000$157/sqft |
Source: EXP Realty, LLC #17004060 Report a problem | ||
| 9/21/2017 | Price change | $565,000-5%$157/sqft |
Source: EXP Realty, LLC #17004060 Report a problem | ||
| 7/31/2017 | Listed for sale | $595,000-3.3%$166/sqft |
Source: EXP Realty, LLC #17004060 Report a problem | ||
| 6/25/2017 | Listing removed | $615,000$171/sqft |
Source: EXP Realty, LLC #17004060 Report a problem | ||
| 4/25/2017 | Listed for sale | $615,000-3.9%$171/sqft |
Source: EXP Realty, LLC #17004060 Report a problem | ||
| 3/4/2017 | Listing removed | $640,000$178/sqft |
Source: CENTURY 21 Action Realty #16007416 Report a problem | ||
| 8/9/2016 | Listed for sale | $640,000$178/sqft |
Source: CENTURY 21 Action Realty #16007416 Report a problem | ||
Public tax history
| Year | Property taxes | Tax assessment |
|---|---|---|
| 2025 | $4,301 | $55,640 |
| 2024 | $4,301 +15.3% | $55,640 +16.1% |
| 2023 | $3,730 +0.1% | $47,940 |
| 2022 | $3,726 | $47,940 |
| 2021 | $3,726 +0.3% | $47,940 |
| 2020 | $3,715 +15.2% | $47,940 +13.5% |
| 2019 | $3,226 -28.3% | $42,250 -14% |
| 2018 | $4,499 +24.1% | $49,150 +24.1% |
| 2017 | $3,627 +5.1% | $39,620 |
| 2016 | $3,452 +0.3% | $39,620 +6.3% |
| 2015 | $3,442 | $37,260 |
| 2014 | $3,442 +0.1% | $37,260 |
| 2013 | $3,440 +0.4% | $37,260 |
| 2012 | $3,426 +20.3% | $37,260 +22.2% |
| 2011 | $2,848 +0.3% | $30,500 |
| 2010 | $2,841 | $30,500 |
Find assessor info on the county website
Monthly payment
Est. payment
Payment breakdown
Explore the cost of this home by adjusting the details. Changes won't be saved.Climate risks
Neighborhood: 70512
Nearby schools
GreatSchools rating
- NACecilia Primary SchoolGrades: PK-2Distance: 1.4 mi
- 4/10Cecilia Junior High SchoolGrades: 6-8Distance: 1.5 mi
- 6/10Cecilia High SchoolGrades: 9-12Distance: 1.8 mi
Schools provided by the listing agent
- Elementary: Cecilia Prime
- Middle: Cecilia
- High: Cecilia
Source: RAA. This data may not be complete. We recommend contacting the local school district to confirm school assignments for this home.
- $--1.12 acres2075 Main Hwy, Arnaudville, LA 70512Sold
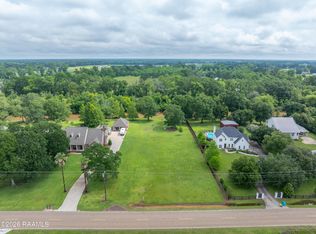
- $608,900-- bd2 ba2.7k sqft2069 Main Hwy, Arnaudville, LA 70512Off Market
- $--5 bd3 ba3.2k sqft2085 Main Hwy, Arnaudville, LA 70512Sold
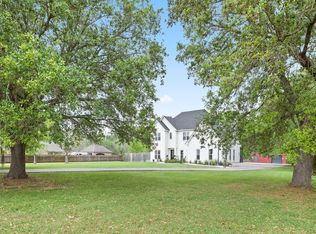
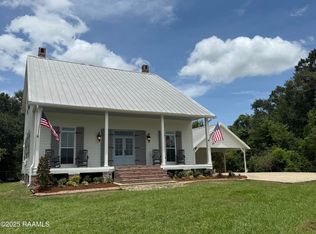
- $--3 bd3 ba2.3k sqft2089 Main Hwy, Arnaudville, LA 70512Sold
- $259,300-- bd1 ba150 sqft2063 Main Hwy, Arnaudville, LA 70512Off Market
- $626,500-- bd3 ba2.9k sqft2091 Main Hwy, Arnaudville, LA 70512Off Market
- $622,600-- bd3 ba2.9k sqft2091 Main Hwy, Arnaudville, LA 70512Off Market
- $504,000-- bd2 ba2.4k sqft2051 Main Hwy, Arnaudville, LA 70512Off Market
A local agent can set up tours, give advice and negotiate with sellers.
A local lender can help you make sure your offer is ready when you are.
Similar homes
- $735,0005 bd4 ba3.3k sqft1058 Angelwood Cir, Breaux Bridge, LA 70517For Sale

 MLS ID #2600006616, Lettie Romero, Real Broker, LLC. RAA
 - $724,0004 bd3 ba3.6k sqft529 Rue La Belle, Breaux Bridge, LA 70517For Sale
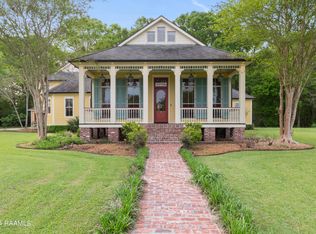 MLS ID #2600000040, Brandi C McKnight, RE/MAX Acadiana. RAA
 - $699,0004 bd5 ba5k sqft416 Kilchrist Rd, Carencro, LA 70520For Sale
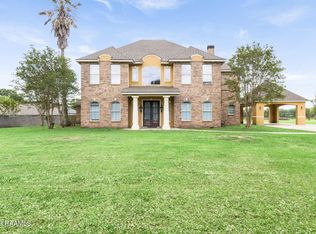 MLS ID #2600003287, Lisa Krause, Keller Williams Realty Acadiana. RAA
 - $646,9004 bd4 ba3.7k sqft103 Appomatox Pkwy, Carencro, LA 70520For Sale
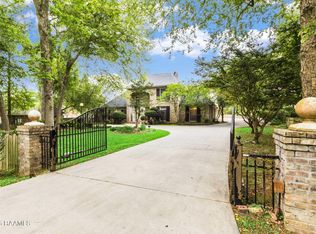 MLS ID #2600003855, Michelle D Mouton, Real Broker, LLC. RAA
 - $799,0004 bd3 ba2.5k sqft2102 State Highway 1252, Carencro, LA 70520For SaleMLS ID #2600005152, William G Raines, HUNCO Real Estate. RAA
- $410,0004 bd3 ba2.5k sqft210 Grand Lake Dr, Arnaudville, LA 70512For SaleMLS ID #2600005857, Lindsey Reed, Real Broker, LLC. RAA
- $749,9004 bd4 ba3.2k sqft221 Rue De Frejus, Broussard, LA 70518For SaleMLS ID #2600006655, Teri G Desormeaux, Compass. RAA
- $449,9003 bd3 ba2.6k sqft1044 Angelwood Cir, Breaux Bridge, LA 70517For SaleMLS ID #2600005776, Brandi C McKnight, RE/MAX Acadiana. RAA
- $369,0003 bd2 ba2.5k sqft193 Highway 741, Arnaudville, LA 70512For SaleMLS ID #2600006600, Stephen Hundley, Real Broker, LLC. RAA
- $775,0004 bd5 ba3.8k sqft106 Augusta Dr, Broussard, LA 70518For SaleMLS ID #2600000835, Kathy Welch, Compass. RAA
- $649,0004 bd4 ba3k sqft201 Green Springs Rd, Youngsville, LA 70592For SaleMLS ID #2600004734, Leslie Wooters, Real Broker, LLC. RAA
- $715,0004 bd4 ba3.8k sqft102 Plainfield Cir, Lafayette, LA 70503For SaleMLS ID #2600003883, Emily Babineaux, Keaty Real Estate Team. RAA
- $655,0004 bd4 ba3.5k sqft122 Grandview Terrace Dr, Youngsville, LA 70592For SaleMLS ID #2600005589, Yanli Foshee, RE/MAX Acadiana. RAA
- $749,0004 bd4 ba4k sqft118 W Bayou Pkwy, Lafayette, LA 70503For SaleMLS ID #2600003023, Teresa Scarsella, Compass. RAA
- $389,0004 bd3 ba2.9k sqft1044 Bear Creek Cir, Breaux Bridge, LA 70517For SaleMLS ID #2500003294, Nah Senpeng, Keller Williams Realty Acadiana. RAA
- $785,0004 bd5 ba4.1k sqft205 Mission Hills Dr, Broussard, LA 70518For SaleMLS ID #2600002812, Jennifer L Steen, Compass. RAA
- $609,5074 bd4 ba4.5k sqft301 Rue Novembre, Scott, LA 70583For SaleMLS ID #2500002609, Shannon R Thibodeaux, Heart & Home Real Estate, LLC. RAA
- $599,0003 bd4 ba3.8k sqft1006 Carla Dr, Saint Martinville, LA 70582For SaleMLS ID #2600005105, Carrie Billeaud, EXP Realty, LLC. RAA
- $389,0004 bd2 ba2.7k sqft1141 Lake Martin Rd, Breaux Bridge, LA 70517For SaleMLS ID #2500003202, Kris Bourque, EXP Realty, LLC. RAA
- $429,0003 bd3 ba2.8k sqft1907 Teche Dr, Breaux Bridge, LA 70517For SaleMLS ID #2600001803, Brandi C McKnight, RE/MAX Acadiana. RAA
