This thoughtfully designed waterfront home offers a rare combination of privacy, function, and uninterrupted views from nearly every room. Positioned on a quiet cul-de-sac, the setting provides a sense of calm and separation while remaining convenient to everyday needs. Large windows throughout the home frame expansive water views, creating a consistent connection to the outdoors and a peaceful backdrop for daily living.The floor plan is both flexible and intentional, featuring five bedrooms, a dedicated office, and multiple living spaces designed to support a variety of lifestyles. Brick archways add architectural character, while the open layout allows natural light to flow throughout. Two laundry rooms provide added efficiency, and the home is well suited for entertaining, remote work, or hosting guests. The primary living areas are oriented to maximize the views, offering a setting that feels equally suited for quiet mornings or relaxed evenings.Outdoor living is a key feature of this property, with covered spaces and water views that extend the usable living area beyond the interior. Whether enjoying time outside or inside, the home was designed to balance comfort, functionality, and long-term livability. Located in a neighborhood known for quality construction and pride of ownership, this property offers a distinctive opportunity for buyers seeking a home that delivers both everyday ease and a serene setting.
For sale
$735,000
1058 Angelwood Cir, Breaux Bridge, LA 70517
5beds
3,318sqft
:
Get pre-qualified$4,597/mo
Single Family Residence
Built in 2010
0.98 Acres Lot
$709,300 Zestimate®
$222/sqft
$33/mo HOA
What's special
Waterfront homeFive bedroomsDedicated officeMultiple living spacesQuiet cul-de-sacExpansive water views
- 25 days |
- 499 |
- 23 |
Likely to sell faster than
Zillow last checked:
Listing updated:
Listed by:
Lettie Romero,
Real Broker, LLC 337-534-0555,
Stoney Richard,
Real Broker, LLC
Source: RAA,MLS#: 2600006616
Facts & features
Interior
Bedrooms & bathrooms
- Bedrooms: 5
- Bathrooms: 4
- Full bathrooms: 4
Heating
- Central, Natural Gas
Cooling
- Multi Units, Central Air
Appliances
- Included: Dishwasher, Disposal, Gas Cooktop, Microwave, Gas Stove Con
- Laundry: Electric Dryer Hookup, Washer Hookup
Features
- High Ceilings, Beamed Ceilings, Bookcases, Built-in Features, Crown Molding, Double Vanity, Dual Closets, Kitchen Island, Multi-Head Shower, Separate Shower, Standalone Tub, Varied Ceiling Heights, Vaulted Ceiling(s), Walk-in Pantry, Walk-In Closet(s), Granite Counters
- Flooring: Carpet, Pavers, Tile, Wood
- Windows: Window Treatments, Double Pane Windows
- Number of fireplaces: 2
- Fireplace features: 2 Fireplaces, Gas, Outside
Interior area
- Total structure area: 3,319
- Total interior livable area: 3,318 sqft
Property
Parking
- Total spaces: 3
- Parking features: Garage
- Garage spaces: 3
- Has uncovered spaces: Yes
- Details: Garage SqFt(612.40)
Features
- Stories: 2
- Patio & porch: Covered, Porch
- Exterior features: Balcony, Outdoor Grill, Outdoor Kitchen, Lighting
- Fencing: Other,Wood
- Has view: Yes
- View description: Water
- Has water view: Yes
- Water view: Water
- Waterfront features: Bayou/River
Lot
- Size: 0.98 Acres
- Dimensions: 42689 sq ft
- Features: 0.51 to 0.99 Acres, Additional Land Available, Cul-De-Sac, Landscaped, Level, No Outlet Street, Views, Waterfront
Details
- Parcel number: 05902b3334
- Zoning: Res
Construction
Type & style
- Home type: SingleFamily
- Architectural style: French,Traditional
- Property subtype: Single Family Residence
Materials
- Brick Veneer, HardiPlank Type, Stucco, Brick, Frame
- Foundation: Slab
- Roof: Composition,Metal,Other
Condition
- Resale
- Year built: 2010
Utilities & green energy
- Electric: Elec: SLEMCO
- Gas: Gas: Atmos
Community & HOA
Community
- Subdivision: Angelwood
HOA
- Has HOA: Yes
- Services included: Maintenance Grounds
- HOA fee: $400 annually
Location
- Region: Breaux Bridge
Financial & listing details
- Price per square foot: $222/sqft
- Tax assessed value: $488,200
- Annual tax amount: $4,552
- Date on market: 7/18/2026
- Electric utility on property: Yes
Estimated market value
$709,300
$674,000 - $745,000
$2,552/mo
Price history
| Date | Event | Price |
|---|---|---|
| 7/18/2026 | Listed for sale | $735,000$222/sqft |
Source:  RAA #2600006616 Report a problem RAA #2600006616 Report a problem | ||
| 4/17/2026 | Listing removed | $735,000$222/sqft |
Source: RAA #2500004084 Report a problem | ||
| 1/10/2026 | Price change | $735,000-2.6%$222/sqft |
Source: RAA #2500004084 Report a problem | ||
| 1/7/2026 | Price change | $755,000-1.3%$228/sqft |
Source: RAA #2500004084 Report a problem | ||
| 10/3/2025 | Listed for sale | $765,000+2%$231/sqft |
Source: RAA #2500004084 Report a problem | ||
| 12/1/2023 | Sold | -- |
Source: RAA #23009364 Report a problem | ||
| 10/24/2023 | Pending sale | $750,000$226/sqft |
Source: RAA #23009364 Report a problem | ||
| 10/16/2023 | Listed for sale | $750,000$226/sqft |
Source: RAA #23009364 Report a problem | ||
| 6/19/2007 | Sold | -- |
Source: Public Record Report a problem | ||
Public tax history
| Year | Property taxes | Tax assessment |
|---|---|---|
| 2025 | $4,552 | $48,820 |
| 2024 | $4,552 +20.8% | $48,820 +4.7% |
| 2023 | $3,767 +0.1% | $46,630 |
| 2022 | $3,762 | $46,630 |
| 2021 | $3,762 +0.3% | $46,630 |
| 2020 | $3,752 +1.3% | $46,630 +2% |
| 2019 | $3,702 -15.3% | $45,720 |
| 2018 | $4,370 | $45,720 |
| 2017 | $4,370 +4.8% | $45,720 |
| 2016 | $4,168 -2% | $45,720 +3.6% |
| 2015 | $4,254 | $44,120 |
| 2014 | $4,254 +0.1% | $44,120 |
| 2013 | $4,251 +0.4% | $44,120 |
| 2012 | $4,236 +7.4% | $44,120 +9% |
| 2011 | $3,944 +479.7% | $40,480 +478.3% |
| 2010 | $680 | $7,000 |
Find assessor info on the county website
Monthly payment
Est. payment
Payment breakdown
Explore the cost of this home by adjusting the details. Changes won't be saved.Climate risks
Neighborhood: 70517
Nearby schools
GreatSchools rating
- 8/10Teche Elementary SchoolGrades: 3-5Distance: 2.2 mi
- 4/10Cecilia Junior High SchoolGrades: 6-8Distance: 3 mi
- 6/10Cecilia High SchoolGrades: 9-12Distance: 3.4 mi
Schools provided by the listing agent
- Elementary: Cecilia Prime
- Middle: Cecilia
- High: Cecilia
Source: RAA. This data may not be complete. We recommend contacting the local school district to confirm school assignments for this home.
- $610,800-- bd3 ba3k sqft1046 Angelwood Cir, Breaux Bridge, LA 70517Off Market
- $760,0003 bd3 ba2.4k sqft1060 Angelwood Cir, Breaux Bridge, LA 70517Pending
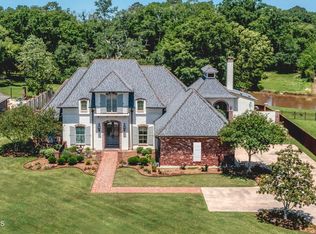
- $984,4005 bd8 ba6.7k sqft1074 Angelwood Cir, Breaux Bridge, LA 70517Off Market
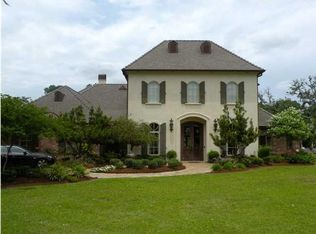
- $--4 bd3 ba2.7k sqft1057 Angelwood Cir, Breaux Bridge, LA 70517Sold
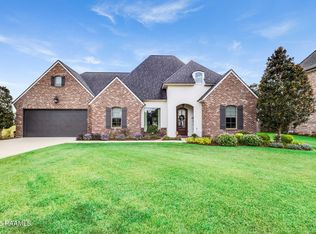
- $449,9003 bd3 ba2.6k sqft1044 Angelwood Cir, Breaux Bridge, LA 70517For Sale
- $376,600-- bd2 ba2.4k sqft1033 Ames Broussard Rd, Breaux Bridge, LA 70517Off Market
- $81,000-- bd-- ba-- sqftAngelwood Cir, Breaux Bridge, LA 70517Off Market
- $661,400-- bd3 ba3.3k sqft1069 Angelwood Cir, Breaux Bridge, LA 70517Off Market
A local agent can set up tours, give advice and negotiate with sellers.
A local lender can help you make sure your offer is ready when you are.
Similar homes
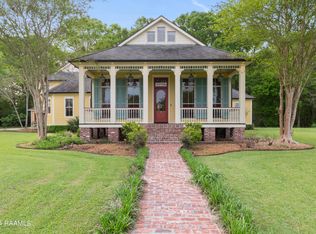
- $724,0004 bd3 ba3.6k sqft529 Rue La Belle, Breaux Bridge, LA 70517For Sale
 MLS ID #2600000040, Brandi C McKnight, RE/MAX Acadiana. RAA
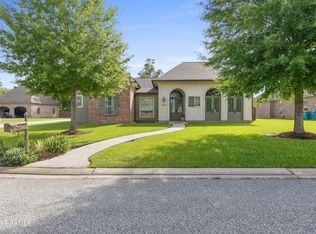
 - $449,9003 bd3 ba2.6k sqft1044 Angelwood Cir, Breaux Bridge, LA 70517For Sale
 MLS ID #2600005776, Brandi C McKnight, RE/MAX Acadiana. RAA
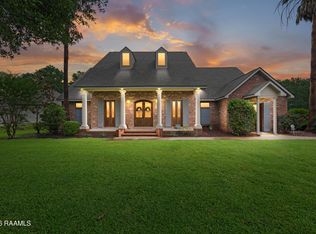
 - $699,9994 bd5 ba3.5k sqft2073 Main Hwy, Arnaudville, LA 70512For Sale
 MLS ID #2600004573, Chantelle P Cormier, Keller Williams Realty Acadiana. RAA
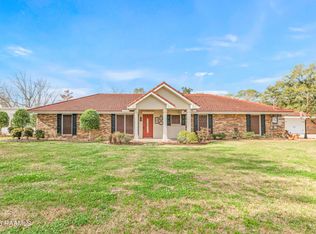
 - $429,0003 bd3 ba2.8k sqft1907 Teche Dr, Breaux Bridge, LA 70517For Sale
 MLS ID #2600001803, Brandi C McKnight, RE/MAX Acadiana. RAA
 - $749,9004 bd4 ba3.2k sqft221 Rue De Frejus, Broussard, LA 70518For SaleMLS ID #2600006655, Teri G Desormeaux, Compass. RAA
- $389,0004 bd2 ba2.7k sqft1141 Lake Martin Rd, Breaux Bridge, LA 70517For SaleMLS ID #2500003202, Kris Bourque, EXP Realty, LLC. RAA
- $671,9994 bd4 ba2.6k sqft220 Bee Hebert Rd, Scott, LA 70583For SaleMLS ID #2500002230, Kiwi Bautista, Epique Realty. RAA
- $379,9993 bd2 ba2k sqft1013 Gloria Kern Dr, Breaux Bridge, LA 70517For SaleMLS ID #2600001375, John F Heinrich Jr, Darby & Associates. RAA
- $735,0004 bd4 ba3.7k sqft115 Westfield Dr, Lafayette, LA 70503For SaleMLS ID #2500006032, Kenneth Chaisson, Compass. RAA
- $740,0004 bd5 ba3.5k sqft104 McArthur Ct, Youngsville, LA 70592For SaleMLS ID #2600001997, Aaron Lahasky, EXP Realty, LLC. RAA
- $715,0004 bd4 ba3.8k sqft102 Plainfield Cir, Lafayette, LA 70503For SaleMLS ID #2600003883, Emily Babineaux, Keaty Real Estate Team. RAA
- $749,0004 bd4 ba4k sqft118 W Bayou Pkwy, Lafayette, LA 70503For SaleMLS ID #2600003023, Teresa Scarsella, Compass. RAA
- $785,0004 bd5 ba4.1k sqft205 Mission Hills Dr, Broussard, LA 70518For SaleMLS ID #2600002812, Jennifer L Steen, Compass. RAA
- $680,0005 bd4 ba3.1k sqft112 Grandview Terrace Dr, Youngsville, LA 70592For SaleMLS ID #2600001526, MaryBeth Walsh, NextHome Cutting Edge Realty. RAA
- $655,0004 bd4 ba3.5k sqft122 Grandview Terrace Dr, Youngsville, LA 70592For SaleMLS ID #2600005589, Yanli Foshee, RE/MAX Acadiana. RAA
- $590,0003 bd3 ba2.4k sqft1119 True Friend Rd, Saint Martinville, LA 70582For SaleMLS ID #2600003872, Jade Dupuis Barras, Compass. RAA
- $649,0004 bd4 ba3k sqft201 Green Springs Rd, Youngsville, LA 70592For SaleMLS ID #2600004734, Leslie Wooters, Real Broker, LLC. RAA
- $609,5074 bd4 ba4.5k sqft301 Rue Novembre, Scott, LA 70583For SaleMLS ID #2500002609, Shannon R Thibodeaux, Heart & Home Real Estate, LLC. RAA
- $749,0004 bd3 ba2.7k sqft106 Winthorpe Row, Lafayette, LA 70503For SaleMLS ID #2600002546, Margeaux S Tujague, Dwight Andrus Real Estate Agency, LLC. RAA
- $435,0003 bd3 ba1.9k sqft2115 Atchafalaya River Hwy, Breaux Bridge, LA 70517For SaleMLS ID #2500004211, Katelyn M Simon, EXP Realty, LLC. RAA
