A home you'll be proud to call your own! Situated on 5 acres with a private pond, this custom home blends modern luxury with the tranquility of country living. When you step inside, you're greeted by an open-concept split floor plan designed for both comfort and entertaining. The living room features a beamed cathedral ceiling, a brick fireplace, and durable luxury vinyl wood flooring. The chef's kitchen boasts custom cabinetry that reaches the ceiling, quartz countertops, and a brick backsplash. Stainless steel appliances and an island with seating make it a focal point for gatherings, while the hidden butler's pantry provides incredible storage and prep space away from the main eye. The primary suite features a tray ceiling and leads into an ensuite equipped with a soaker tub, separate double vanities, and a custom, tiled multi-head tiled shower. The walk-in closet is complete with built-in storage and a closet island. For maximum convenience, the primary closet connects directly to a large laundry room with ample folding space, cabinet storage, and a utility sink. For those who work from home, a dedicated office--which can easily serve as a flexible secondary space--is tucked away on the opposite side of the home alongside two additional bedrooms. Outdoor living is just as impressive as the interior. The extended back patio is fully equipped for the ultimate cookout, featuring a Blackstone grill, a cooktop, a mini-fridge, and a sink. Whether you're relaxing by the pond or hosting on the patio, the possibilities for this acreage are endless. The property also includes an extended driveway specifically designed for parking boats, trailers, or additional guest vehicles, with seamless access to the garage. Other great features of the home include a whole home water filtration system and a generator. This is more than just a house; it's a lifestyle waiting for its next owner.
Pending
Price cut: $10K (7/8)
$590,000
1119 True Friend Rd, Saint Martinville, LA 70582
3beds
2,478sqft
Single Family Residence
Built in ----
5 Acres Lot
$584,400 Zestimate®
$238/sqft
$-- HOA
What's special
Dedicated officeRelaxing by the pondStainless steel appliancesBrick backsplashQuartz countertopsSeparate double vanitiesBrick fireplace
- 136 days
- 207
- 8
Zillow last checked:
Listing updated:
Listed by:
Jade Dupuis Barras 337-551-3452,
Compass 337-233-9700
Source: RAA,MLS#: 2600003872
Facts & features
Interior
Bedrooms & bathrooms
- Bedrooms: 3
- Bathrooms: 3
- Full bathrooms: 2
- 1/2 bathrooms: 1
Heating
- Central, Electric
Cooling
- Central Air
Appliances
- Included: Dishwasher, Microwave, Gas Stove Con
- Laundry: Electric Dryer Hookup, Washer Hookup
Features
- High Ceilings, Beamed Ceilings, Crown Molding, Double Vanity, Kitchen Island, Multi-Head Shower, Other, Separate Shower, Varied Ceiling Heights, Vaulted Ceiling(s), Walk-in Pantry, Walk-In Closet(s), Granite Counters, Quartz Counters
- Flooring: Tile, Vinyl Plank
- Windows: Window Treatments, Double Pane Windows
- Number of fireplaces: 1
- Fireplace features: 1 Fireplace, Gas, Gas Log, Ventless
Interior area
- Total interior livable area: 2,478 sqft
Property
Parking
- Total spaces: 2
- Parking features: Attached, Garage, Garage Faces Side
- Garage spaces: 2
- Has uncovered spaces: Yes
Features
- Stories: 1
- Patio & porch: Covered, Open
- Exterior features: Outdoor Grill, Outdoor Kitchen, Lighting
- Fencing: None
- On waterfront: Yes
- Waterfront features: Pond
Lot
- Size: 5 Acres
- Dimensions: 181.37 x 1218.59 x 183.52 x 118
- Features: 3 to 5.99 Acres, Level, Waterfront
Details
- Parcel number: 1050001553
- Other equipment: Generator
Construction
Type & style
- Home type: SingleFamily
- Architectural style: Modern Farm House
- Property subtype: Single Family Residence
Materials
- Brick Veneer, HardiPlank Type, Frame
- Foundation: Slab
- Roof: Composition
Condition
- Resale
Utilities & green energy
- Electric: Elec: SLEMCO
Community & HOA
Community
- Subdivision: Acadian Acres
Location
- Region: Saint Martinville
Financial & listing details
- Price per square foot: $238/sqft
- Tax assessed value: $11,600
- Annual tax amount: $104
- Date on market: 5/1/2026
- Electric utility on property: Yes
Estimated market value
$584,400
$555,000 - $614,000
$2,617/mo
Price history
| Date | Event | Price |
|---|---|---|
| 8/18/2026 | Pending sale | $590,000$238/sqft |
Source:  RAA #2600003872 Report a problem RAA #2600003872 Report a problem | ||
| 7/8/2026 | Price change | $590,000-1.7%$238/sqft |
Source: RAA #2600003872 Report a problem | ||
| 6/3/2026 | Price change | $600,000-3.2%$242/sqft |
Source: RAA #2600003872 Report a problem | ||
| 5/1/2026 | Listed for sale | $620,000$250/sqft |
Source: RAA #2600003872 Report a problem | ||
Public tax history
| Year | Property taxes | Tax assessment |
|---|---|---|
| 2025 | $104 +729.1% | $1,160 +728.6% |
| 2024 | $13 +12.9% | $140 +16.7% |
| 2023 | $11 +0.1% | $120 |
| 2022 | $11 | $120 |
| 2021 | $11 +0.3% | $120 |
| 2020 | $11 -1.1% | $120 |
| 2019 | $11 +1.5% | $120 |
| 2018 | $11 | $120 |
| 2017 | $11 +5.1% | $120 |
| 2016 | $10 +2.8% | $120 +9.1% |
| 2015 | $10 | $110 |
Find assessor info on the county website
Monthly payment
Est. payment
Payment breakdown
Explore the cost of this home by adjusting the details. Changes won't be saved.Climate risks
Neighborhood: 70582
Nearby schools
Schools provided by the listing agent
- Elementary: Parks
- Middle: Parks
- High: Breaux Bridge
Source: RAA. This data may not be complete. We recommend contacting the local school district to confirm school assignments for this home.
- $329,900-- bd2 ba2.7k sqft1131 True Friend Rd, Saint Martinville, LA 70582Off Market
- $263,600-- bd2 ba1.6k sqft1113 True Friend Rd, Saint Martinville, LA 70582Off Market
- $583,500-- bd3 ba3k sqft1135 True Friend Rd, Saint Martinville, LA 70582Off Market
- $20,000-- bd1 ba920 sqft1092 Rousseau Poche Rd, Saint Martinville, LA 70582Off Market
Similar homes
- $565,0003 bd4 ba2.5k sqft304 Monteigne Dr, Lafayette, LA 70506For Sale

 MLS ID #2600005763, Jeanette L Kibodeaux, Summit Homes Realty, LLC. RAA
 - $589,9004 bd3 ba2.3k sqft102 Rue De Frejus, Broussard, LA 70518For Sale
 MLS ID #2600006103, Bryan L Chase, WelChase Realty. RAA
 - $671,9994 bd4 ba2.6k sqft220 Bee Hebert Rd, Scott, LA 70583For Sale
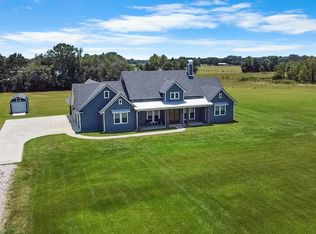 MLS ID #2500002230, Kiwi Bautista, Epique Realty. RAA
 - $349,0004 bd2 ba1.8k sqft1005 Grand Ln, Breaux Bridge, LA 70517For Sale
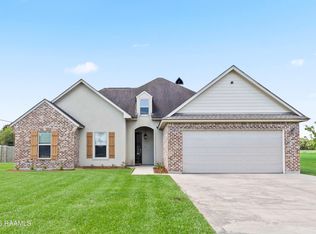 MLS ID #2600008517, Kimberly M Lafleur, Compass. RAA
 - $575,0003 bd3 ba2.2k sqft204 Abercrombie Way, Youngsville, LA 70592For SaleMLS ID #2600004325, Jenny Hale, ICON Real Estate Co. RAA
- $575,0003 bd3 ba2.6k sqft201 Maple Branch St, Lafayette, LA 70508For SaleMLS ID #2600006366, Amy Lee, EXP Realty, LLC. RAA
- $562,5004 bd3 ba2.2k sqft106 Rue De Chambery, Broussard, LA 70518For SaleMLS ID #2600004510, C. Leigh Ann Meche, Choice Realty. RAA
- $599,0004 bd4 ba2.5k sqft710 Harbor Rd, Youngsville, LA 70592For SaleMLS ID #2500006996, Lulu David, Lulu David Real Estate Co LLC. RAA
- $625,0004 bd4 ba3k sqft201 Green Springs Rd, Youngsville, LA 70592For SaleMLS ID #2600004734, Leslie Wooters, Real Broker, LLC. RAA
- $577,0004 bd3 ba2.9k sqft108 Amsterdam Ave, Youngsville, LA 70592For SaleMLS ID #2600006041, Cheree' M Olivier, EXP Realty, LLC. RAA
- $549,0004 bd3 ba2.3k sqft311 Harvest Creek Ln, Lafayette, LA 70508For SaleMLS ID #2600002094, Jeff Deville, Dream Home Realty, LLC. RAA
- $749,0004 bd3 ba2.5k sqft2102 State Highway 1252, Carencro, LA 70520For SaleMLS ID #2600005152, William G Raines, HUNCO Real Estate. RAA
- $550,0004 bd3 ba2.8k sqft307 Queenstown Ave, Youngsville, LA 70592For SaleMLS ID #2600007533, Claire Disch Schexnayder, Dwight Andrus Real Estate Agency, LLC. RAA
- $540,0004 bd4 ba2.3k sqft101 Cypress Wood Ln, Youngsville, LA 70592New ConstructionMLS ID #2600005466, Brittany LeBlanc, Compass. RAA
- $730,0005 bd4 ba3.3k sqft1058 Angelwood Cir, Breaux Bridge, LA 70517For SaleMLS ID #2600006616, Lettie Romero, Real Broker, LLC. RAA
- $550,0003 bd2 ba2.1k sqft502 Broyles St, Youngsville, LA 70592New ConstructionMLS ID #2600000908, Hailey Daigle Genin, Compass. RAA
- $369,0004 bd3 ba2.8k sqft300 Wildlife Dr, Lafayette, LA 70507For SaleMLS ID #2600005887, Adrienne Doucet, Real Broker, LLC. RAA
- $544,0003 bd3 ba2.6k sqft213 Cypress View Dr, Youngsville, LA 70592For SaleMLS ID #2600000075, Michelle D Mouton, Real Broker, LLC. RAA
- $515,0004 bd3 ba2.4k sqft209 Big Lake Run, Youngsville, LA 70592For SaleMLS ID #2600005524, Angi M Trahan, Compass. RAA
- $654,0004 bd3 ba2.5k sqft116 Orchard Park Ave, Lafayette, LA 70508For SaleMLS ID #2500006495, Paula P Hornback, Compass. RAA
