Welcome to Angelwood Subdivision, one of the area's most desirable curbed-and-guttered communities, known for itsmajestic oak trees, family-friendly atmosphere, and convenient access to I-10. This meticulously maintained custom-builtCreole-style home offers 3 bedrooms, 2.5 baths, and an exceptional blend of timeless architecture, modern luxury, andthoughtful design.Inside, soaring 12-foot ceilings, authentic Australian cypress wood flooring, and premium finishes create an elegant yetinviting living environment. The well-designed floor plan features a stunning home office, formal dining room, cozybreakfast nook, and spacious open-concept living areas ideal for both everyday living and entertaining.At the heart of the home, the chef's kitchen is equipped with Frigidaire Professional full-size refrigerator and freezer units,granite countertops, a butler's pantry, and a large walk-in pantry with custom cabinetry. The living area seamlessly extendsoutdoors to a covered entertaining space complete with a built-in grill, sink, and beverage refrigerator.The private primary suite offers a luxurious retreat with a spa-inspired bath featuring a multi-head walk-in shower, soakingtub, frameless glass enclosure, elegant chandelier, and an impressive custom dressing room with built-in storage. Opposite the primary suite, two generously sized bedrooms share a Jack-and-Jill bath, while a separate den provides flexible space for a playroom, media room, or study area.Residents of Angelwood enjoy a picturesque neighborhood pond, mature landscaping, and a welcoming sense of community.Combining exceptional craftsmanship, functional living spaces, and outstanding outdoor amenities, this one-of-a-kindproperty offers an extraordinary place to call home.
For sale
$449,900
1044 Angelwood Cir, Breaux Bridge, LA 70517
3beds
2,680sqft
:
Get pre-qualified$2,872/mo
Single Family Residence
Built in 2008
0.34 Acres Lot
$438,300 Zestimate®
$168/sqft
$50/mo HOA
What's special
Mature landscapingElegant chandelierMajestic oak treesMulti-head walk-in showerStunning home officePremium finishesBuilt-in grill
- 35 days |
- 469 |
- 20 |
Likely to sell faster than
Zillow last checked:
Listing updated:
Listed by:
Brandi C McKnight,
RE/MAX Acadiana 337-984-8470
Source: RAA,MLS#: 2600005776
Facts & features
Interior
Bedrooms & bathrooms
- Bedrooms: 3
- Bathrooms: 3
- Full bathrooms: 2
- 1/2 bathrooms: 1
Heating
- Central, Electric
Cooling
- Central Air
Appliances
- Included: Dishwasher, Disposal, Microwave, Refrigerator
- Laundry: Electric Dryer Hookup, Washer Hookup
Features
- High Ceilings, Computer Nook, Crown Molding, Double Vanity, Kitchen Island, Separate Shower, Varied Ceiling Heights, Walk-in Pantry, Walk-In Closet(s), Granite Counters, Solid Surface Counters
- Flooring: Tile, Wood
- Windows: Double Pane Windows
- Has fireplace: No
Interior area
- Total interior livable area: 2,680 sqft
Property
Parking
- Total spaces: 2
- Parking features: Attached, Garage, Garage Faces Side
- Garage spaces: 2
- Has uncovered spaces: Yes
Features
- Stories: 1
- Patio & porch: Covered, Open
- Exterior features: Outdoor Grill, Outdoor Kitchen, Lighting
- Fencing: Full,Other,Privacy,Wood,Gate
- Has view: Yes
- View description: Water
- Has water view: Yes
- Water view: Water
- Waterfront features: Waterfront, Pond, Walk To
Lot
- Size: 0.34 Acres
- Features: 0 to 0.5 Acres, Landscaped, Level, Waterfront
Details
- Additional structures: Storage
- Parcel number: 05902b3137
Construction
Type & style
- Home type: SingleFamily
- Architectural style: Traditional
- Property subtype: Single Family Residence
Materials
- Brick Veneer, HardiPlank Type, Stucco
- Foundation: Slab
- Roof: Composition
Condition
- Resale
- Year built: 2008
Details
- Builder name: Leblanc
Utilities & green energy
- Electric: Elec: SLEMCO
- Gas: Gas: Atmos
Community & HOA
Community
- Features: Park
- Subdivision: Angelwood
HOA
- Has HOA: Yes
- Services included: Maintenance Grounds
- HOA fee: $600 annually
Location
- Region: Breaux Bridge
Financial & listing details
- Price per square foot: $168/sqft
- Tax assessed value: $369,100
- Annual tax amount: $3,441
- Date on market: 6/26/2026
- Exclusions: Drapes, Mirrors
- Electric utility on property: Yes
Estimated market value
$438,300
$416,000 - $460,000
$2,072/mo
Price history
| Date | Event | Price |
|---|---|---|
| 6/26/2026 | Listed for sale | $449,900$168/sqft |
Source:  RAA #2600005776 Report a problem RAA #2600005776 Report a problem | ||
Public tax history
| Year | Property taxes | Tax assessment |
|---|---|---|
| 2025 | $3,441 | $36,910 |
| 2024 | $3,441 +10% | $36,910 +13.6% |
| 2023 | $3,128 +0.1% | $32,490 |
| 2022 | $3,124 | $32,490 |
| 2021 | $3,124 +0.3% | $32,490 |
| 2020 | $3,115 +1% | $32,490 +2% |
| 2019 | $3,084 +1.3% | $31,840 |
| 2018 | $3,043 0% | $31,840 |
| 2017 | $3,043 -5.5% | $31,840 -9.9% |
| 2016 | $3,222 -2% | $35,340 +3.6% |
| 2015 | $3,289 +933.6% | $34,110 +933.6% |
| 2014 | $318 -90.3% | $3,300 -90.3% |
| 2013 | $3,287 +0.4% | $34,110 |
| 2012 | $3,275 +24.7% | $34,110 +26.5% |
| 2011 | $2,627 +0.2% | $26,960 |
| 2010 | $2,620 | $26,960 |
Find assessor info on the county website
Monthly payment
Est. payment
Payment breakdown
Explore the cost of this home by adjusting the details. Changes won't be saved.Climate risks
Neighborhood: 70517
Nearby schools
GreatSchools rating
- 8/10Teche Elementary SchoolGrades: 3-5Distance: 2.2 mi
- 4/10Cecilia Junior High SchoolGrades: 6-8Distance: 3 mi
- 6/10Cecilia High SchoolGrades: 9-12Distance: 3.4 mi
Schools provided by the listing agent
- Elementary: Cecilia Prime
- Middle: Cecilia
- High: Cecilia
Source: RAA. This data may not be complete. We recommend contacting the local school district to confirm school assignments for this home.
- $394,800-- bd2 ba2k sqft1038 Angelwood Cir, Breaux Bridge, LA 70517Off Market
- $81,000-- bd-- ba-- sqftAngelwood Cir, Breaux Bridge, LA 70517Off Market
- $400,700-- bd2 ba2.1k sqft1028 Angelwood Cir, Breaux Bridge, LA 70517Off Market
- $610,800-- bd3 ba3k sqft1046 Angelwood Cir, Breaux Bridge, LA 70517Off Market
- $378,300-- bd2 ba2.4k sqft1033 Ames Broussard Rd, Breaux Bridge, LA 70517Off Market
- $123,700-- bd1 ba1k sqft1029 Ames Broussard Rd, Breaux Bridge, LA 70517Off Market
- $--4 bd3 ba2.7k sqft1057 Angelwood Cir, Breaux Bridge, LA 70517Sold
- $443,100-- bd3 ba2.3k sqft1025 Angelwood Cir, Breaux Bridge, LA 70517Off Market
A local agent can set up tours, give advice and negotiate with sellers.
A local lender can help you make sure your offer is ready when you are.
Similar homes
- $429,0003 bd3 ba2.8k sqft1907 Teche Dr, Breaux Bridge, LA 70517For Sale
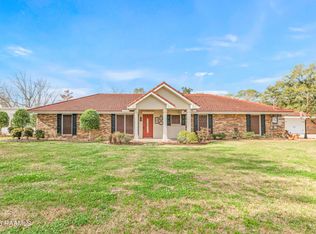
 MLS ID #2600001803, Brandi C McKnight, RE/MAX Acadiana. RAA
 - $332,0003 bd2 ba2k sqft1014 Ashford Cir, Breaux Bridge, LA 70517For Sale
 MLS ID #2600006327, AJ Francis, Real Broker, LLC. RAA
 - $325,0003 bd2 ba2.1k sqft1007 Stephanie Dr, Breaux Bridge, LA 70517For Sale
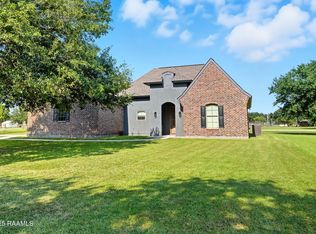 MLS ID #25001638, Alyson Finch, Real Broker, LLC. RAA
 - $275,0003 bd2 ba1.6k sqft1098 Timber Trails Rd, Breaux Bridge, LA 70517For Sale
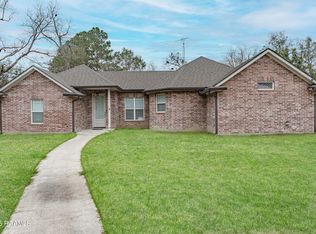 MLS ID #2500006134, Ryan Meaux, EXP Realty, LLC. RAA
 - $448,0003 bd3 ba2.5k sqft115 Tusk Cir, Carencro, LA 70520For SaleMLS ID #2600005396, Angela Seaux, EXP Realty, LLC. RAA
- $298,9004 bd3 ba1.8k sqft746 Sidney Dr, Breaux Bridge, LA 70517For SaleMLS ID #2600002330, Brandi C McKnight, RE/MAX Acadiana. RAA
- $410,0004 bd3 ba2.5k sqft210 Grand Lake Dr, Arnaudville, LA 70512For SaleMLS ID #2600005857, Lindsey Reed, Real Broker, LLC. RAA
- $499,9993 bd4 ba3.2k sqft205 W Vallauris Dr, Lafayette, LA 70507For Sale By Owner
- $475,0004 bd3 ba2.4k sqft400 Boulder Creek Pkwy, Lafayette, LA 70508For SaleMLS ID #2600006270, Anna Ward, Reliance Real Estate Group. RAA
- $375,0003 bd3 ba1.9k sqft1125 Papit Guidry Rd, Saint Martinville, LA 70582For SaleMLS ID #2600003069, Brandi C McKnight, RE/MAX Acadiana. RAA
- $438,5003 bd2 ba2.2k sqft121 Turnmill Dr, Broussard, LA 70518For SaleMLS ID #2600004602, Khristie Gass, Real Broker, LLC. RAA
- $442,5003 bd3 ba2.3k sqft220 Treescape Dr, Lafayette, LA 70508For SaleMLS ID #2600006084, Tiffany G Carter, HUNCO Real Estate. RAA
- $415,0004 bd4 ba2.5k sqft108 Epinal Dr, Lafayette, LA 70507For SaleMLS ID #2500006052, Candi Bellard, McGeeScott Realty. RAA
- $445,0004 bd3 ba3.3k sqft116 Warwicke Dr, Lafayette, LA 70508For SaleMLS ID #2600001222, Billy Pritchard, Dream Home Realty, LLC. RAA
- $399,9003 bd4 ba2.8k sqft7234 Kirkland Blvd, Maurice, LA 70555For SaleMLS ID #2600006401, Caitlin Pitre Hebert, Real Broker, LLC. RAA
- $420,0003 bd3 ba2.6k sqft102 La Quinta Ct, Broussard, LA 70518For SaleMLS ID #2500003434, Maria Phares, EXP Realty, LLC. RAA
- $339,0004 bd3 ba3.2k sqft664 Don Guilbeau Rd, Arnaudville, LA 70512For SaleMLS ID #2600005167, Chantelle P Cormier, Keller Williams Realty Acadiana. RAA
- $375,0004 bd3 ba2.8k sqft334 Meche Rd, Carencro, LA 70520For SaleMLS ID #2020023164, Arla Slaughter, Compass. RAA
- $369,0003 bd2 ba1.9k sqft1102 Huval St, Broussard, LA 70518For SaleMLS ID #2600006723, Rebekah McGee, McGeeScott Realty. RAA
- $500,0004 bd4 ba3.6k sqft103 Prosperity Cir, Lafayette, LA 70508For Sale
 MLS ID #2026013396, Angelle Davis, CENTURY 21 Bessette Flavin. ROAM MLS
