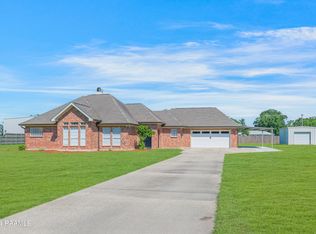
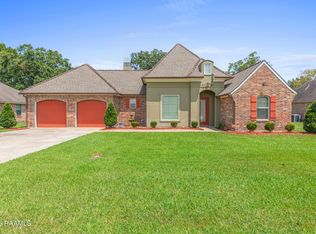
This 3-bedroom, 2-bath home sits on a spacious corner lot and offers a comfortable layout with plenty of room to spread out inside and out. Inside, the living room features stained concrete flooring, a tray ceiling with crown molding, and a brick fireplace with a wood mantel that creates a natural focal point. The kitchen offers abundant white cabinetry, granite countertops, stainless steel appliances, and a large center island with seating and additional storage.The primary suite includes a tray ceiling and a spacious bath with dual vanities, a jetted soaking tub, separate shower, and generous storage. Two additional bedrooms provide flexible space for bedrooms, an office, or hobbies, along with a second full bath.Out back, the large covered patio offers a shaded place for grilling, relaxing, or gathering outdoors. With a roomy corner lot, functional floor plan, spacious kitchen, fireplace, and covered outdoor living space, this home offers a great combination of indoor comfort and outdoor space. Contact your agent and schedule your showing today!
Pending
$325,000
1007 Stephanie Dr, Breaux Bridge, LA 70517
3beds
2,193sqft
Single Family Residence
Built in ----
0.65 Acres Lot
$323,400 Zestimate®
$148/sqft
$-- HOA
What's special
Separate showerAbundant white cabinetryCovered outdoor living spaceStainless steel appliancesGranite countertopsRoomy corner lotSpacious corner lot
- 19 days
- 278
- 9
Likely to sell faster than
Zillow last checked:
Listing updated:
Listed by:
Alyson Finch 337-280-9651,
Real Broker, LLC 337-534-0555
Source: RAA,MLS#: 2600009066
Facts & features
Interior
Bedrooms & bathrooms
- Bedrooms: 3
- Bathrooms: 2
- Full bathrooms: 2
Rooms
- Room types: Dining Room, Kitchen, Bedroom 1, Living Room, Bedroom 2
Heating
- Central, Electric
Cooling
- Central Air
Appliances
- Included: Dishwasher, Dryer, Microwave, Refrigerator, Washer, Electric Stove Con
- Laundry: Electric Dryer Hookup, Washer Hookup
Features
- High Ceilings, Crown Molding, Separate Shower, Varied Ceiling Heights, Walk-In Closet(s), Kitchen Island, Double Vanity, Granite Counters
- Flooring: Carpet, Concrete
- Windows: Window Treatments, Double Pane Windows
- Number of fireplaces: 1
- Fireplace features: 1 Fireplace, Other
Interior area
- Total interior livable area: 2,193 sqft
Property
Parking
- Total spaces: 2
- Parking features: Garage
- Garage spaces: 2
- Has uncovered spaces: Yes
Features
- Stories: 1
- Patio & porch: Covered, Open
Lot
- Size: 0.65 Acres
- Dimensions: 330 x 251 x 192
- Features: 0.51 to 0.99 Acres, Corner Lot, Level
Details
- Parcel number: 05902c3719
Construction
Type & style
- Home type: SingleFamily
- Architectural style: Traditional
- Property subtype: Single Family Residence
Materials
- Block Siding, HardiPlank Type, Stucco, Frame
- Foundation: Slab
- Roof: Composition
Condition
- Resale
Utilities & green energy
- Electric: Elec: SLEMCO
- Sewer: Public Sewer
Community & HOA
Community
- Subdivision: Northbridge
Location
- Region: Breaux Bridge
Financial & listing details
- Price per square foot: $148/sqft
- Tax assessed value: $303,100
- Annual tax amount: $2,311
- Date on market: 9/27/2026
- Electric utility on property: Yes
Estimated market value
$323,400
$307,000 - $340,000
$2,302/mo
Price history
| Date | Event | Price |
|---|---|---|
| 10/1/2026 | Pending sale | $325,000$148/sqft |
Source:  RAA #2600009066 Report a problem RAA #2600009066 Report a problem | ||
| 9/27/2026 | Listed for sale | $325,000$148/sqft |
Source: RAA #2600009066 Report a problem | ||
| 9/1/2026 | Listing removed | $325,000$148/sqft |
Source: RAA #25001638 Report a problem | ||
| 7/26/2026 | Price change | $325,000-4.1%$148/sqft |
Source: RAA #25001638 Report a problem | ||
| 7/1/2026 | Listed for sale | $339,000-1.5%$155/sqft |
Source: RAA #25001638 Report a problem | ||
| 12/13/2025 | Price change | $344,000-1.7%$157/sqft |
Source: RAA #25001638 Report a problem | ||
| 9/10/2025 | Price change | $350,000-1%$160/sqft |
Source: RAA #25001638 Report a problem | ||
| 7/16/2025 | Price change | $353,700-3.1%$161/sqft |
Source: RAA #25001638 Report a problem | ||
| 5/1/2025 | Price change | $364,900-3.7%$166/sqft |
Source: RAA #25001638 Report a problem | ||
| 3/27/2025 | Price change | $379,000-5%$173/sqft |
Source: RAA #25001638 Report a problem | ||
| 2/26/2025 | Listed for sale | $399,000$182/sqft |
Source: RAA #25001638 Report a problem | ||
| 8/1/2012 | Sold | -- |
Source: Public Record Report a problem | ||
Public tax history
| Year | Property taxes | Tax assessment |
|---|---|---|
| 2025 | $2,311 -0.6% | $30,310 |
| 2024 | $2,326 +15.9% | $30,310 +14.3% |
| 2023 | $2,007 +0.1% | $26,520 |
| 2022 | $2,005 | $26,520 |
| 2021 | $2,005 +0.3% | $26,520 |
| 2020 | $2,000 +1.7% | $26,520 +2.2% |
| 2019 | $1,966 -26.8% | $25,960 |
| 2018 | $2,684 +9.1% | $25,960 |
| 2017 | $2,460 +4.9% | $25,960 |
| 2016 | $2,345 -2.8% | $25,960 +3% |
| 2015 | $2,412 | $25,200 |
| 2014 | $2,412 -2.2% | $25,200 -2.2% |
| 2013 | $2,465 | $25,770 |
Find assessor info on the county website
Monthly payment
Est. payment
Payment breakdown
Explore the cost of this home by adjusting the details. Changes won't be saved.Climate risks
Neighborhood: 70517
Nearby schools
Schools provided by the listing agent
- Elementary: Breaux Bridge
- Middle: Breaux Bridge Jr High
- High: Breaux Bridge
Source: RAA. This data may not be complete. We recommend contacting the local school district to confirm school assignments for this home.
Similar homes
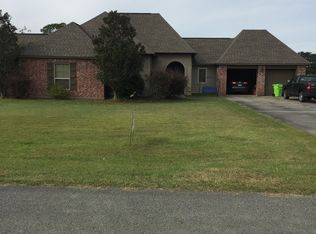
- $265,0003 bd2 ba1.6k sqft1098 Timber Trails Rd, Breaux Bridge, LA 70517For Sale
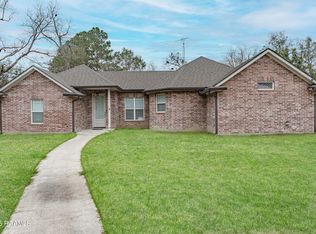
 MLS ID #2500006134, Ryan Meaux, eXp Realty, LLC. RAA
 - $298,9004 bd3 ba1.8k sqft746 Sidney Dr, Breaux Bridge, LA 70517For Sale
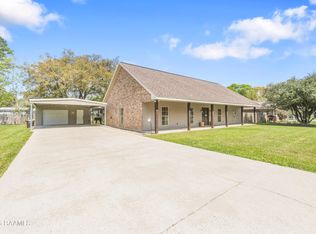 MLS ID #2600002330, Brandi C McKnight, RE/MAX Acadiana. RAA
 - $315,0003 bd3 ba1.6k sqft103 Pontchartrain Dr, Carencro, LA 70520For Sale
 MLS ID #2600008129, Juliane Denis-Jack, Real Broker, LLC. RAA
 - $333,0003 bd3 ba2.2k sqft210 Becky Ln, Lafayette, LA 70508For Sale
 MLS ID #2600007166, Shannon R Thibodeaux, Heart & Home Real Estate, LLC. RAA
 - $295,0003 bd2 ba1.9k sqft212 Ridge Run Ln, Church Point, LA 70525For SaleMLS ID #2600008279, Drake Abshire, Epique Realty. RAA
- $344,9003 bd2 ba1.7k sqft304 Nanterre Ln, Lafayette, LA 70507For SaleMLS ID #2600007630, Suzanne D'Ambrosio, Epique Realty. RAA
- $295,0003 bd2 ba1.8k sqft101 Chloe St, Broussard, LA 70518For SaleMLS ID #2600009483, J.D. Pierce, Keller Williams Realty Acadiana. RAA
- $299,9004 bd3 ba2k sqft606 Elwick Dr, Lafayette, LA 70507For SaleMLS ID #2600007346, Lisa Broussard, Compass. RAA
- $345,0003 bd3 ba2.1k sqft7280 Main Hwy, Saint Martinville, LA 70582For SaleMLS ID #2600007606, Madeline V James, James Real Estate. RAA
- $349,9993 bd2 ba1.8k sqft324 Redfern St, Lafayette, LA 70508For SaleMLS ID #2600009438, Laurie Kraemer, eXp Realty, LLC. RAA
- $330,0003 bd2 ba2k sqft102 Hollow Green Dr, Lafayette, LA 70508For SaleMLS ID #2600007767, Missy M Guilliot, Compass. RAA
- $330,0003 bd3 ba2.1k sqft304 Kings Cove Cir, Lafayette, LA 70508For SaleMLS ID #2600007538, Peggy Richard, Compass. RAA
- $339,9003 bd3 ba2.5k sqft109 Hermitage Ave, Lafayette, LA 70503For SaleMLS ID #2600007116, Alyson Finch, Real Broker, LLC. RAA
- $355,0003 bd3 ba2k sqft308 Nanterre Ln, Lafayette, LA 70507For SaleMLS ID #2600004567, Kathleen H Theriot, NextHome Cutting Edge Realty. RAA
- $349,0003 bd3 ba1.8k sqft124 Magnolia St, Port Barre, LA 70577For SaleMLS ID #2600008663, Taylor Lormand, Keller Williams Realty Acadiana. RAA
- $350,0003 bd2 ba1.9k sqft100 Gatesmere Ct, Lafayette, LA 70508For SaleMLS ID #2600008161, Ryan Meaux, eXp Realty, LLC. RAA
- $315,0004 bd3 ba2k sqft207 Beringer Dr, Duson, LA 70529For SaleMLS ID #2600007954, Shana K Grossie, Coldwell Banker Trahan Real Estate Group. RAA
- $345,0004 bd2 ba1.8k sqft617 Easy Rock Landing Dr, Broussard, LA 70518For SaleMLS ID #2600007641, Lynne Gautreaux, Compass. RAA
- $299,0003 bd3 ba1.9k sqft111 Dogleg Dr, Broussard, LA 70518For SaleMLS ID #2600004152, Deborah Pierce, Keller Williams Realty Acadiana. RAA
- $364,9004 bd2 ba2.4k sqft114 Rue Des Bouvier, Youngsville, LA 70592For SaleMLS ID #2600008971, Kristie Comeaux, eXp Realty, LLC. RAA
