Stunning cul-de-sac home on over half an acre, offering perfect blend of style and peace of mind! The roof was replaced just 6 years ago and the ac in newer and serviced every six months. Inside, an inviting open floor plan welcomes you with beautiful hardwood flooring and durable ceramic tile throughout--completely carpet-free. The heart of the home centers around a spacious living room detailed with elegant crown molding, a cozy fireplace, and custom Cypress built-ins along with built in Bose surround sound. In the kitchen, you will find beautiful granite tile countertops, timeless custom cypress cabinetry, and a convenient breakfast bar. Retreat to the primary suite featuring crown molding, a massive walk-in closet, and a spa-like bath complete with dual vanities and a deep tub. Additional highlights include a bright, versatile sunroom that leads to a 15' x 55' new covered patio with an additional 8' x 27' side covered patio. The back yard will accommodate a large shop and a pool if your heart desires. located at the end of a very private cul de sac, your future home awaits!
For sale
$332,000
1014 Ashford Cir, Breaux Bridge, LA 70517
3beds
2,040sqft
:
Get pre-qualified$2,116/mo
Single Family Residence
Built in ----
0.61 Acres Lot
$324,800 Zestimate®
$163/sqft
$8/mo HOA
What's special
Inviting open floor planCustom cypress built-insDurable ceramic tile throughoutBright versatile sunroomPrimary suiteElegant crown moldingCompletely carpet-free
- 16 days |
- 835 |
- 59 |
Likely to sell faster than
Zillow last checked:
Listing updated:
Listed by:
AJ Francis,
Real Broker, LLC 337-534-0555
Source: RAA,MLS#: 2600006327
Facts & features
Interior
Bedrooms & bathrooms
- Bedrooms: 3
- Bathrooms: 2
- Full bathrooms: 2
Heating
- Central, Natural Gas
Cooling
- Central Air
Appliances
- Included: Dishwasher, Disposal, Microwave, Refrigerator, Electric Stove Con
- Laundry: Electric Dryer Hookup, Washer Hookup
Features
- High Ceilings, Crown Molding, Separate Shower, Varied Ceiling Heights, Walk-In Closet(s), Granite Tile Counters
- Flooring: Tile, Wood
- Number of fireplaces: 1
- Fireplace features: 1 Fireplace, Gas Log
Interior area
- Total interior livable area: 2,040 sqft
Property
Parking
- Total spaces: 2
- Parking features: Open, RV Access/Parking
- Garage spaces: 2
- Has uncovered spaces: Yes
Features
- Stories: 1
- Patio & porch: Covered
- Exterior features: Lighting
- Fencing: Privacy,Wood
Lot
- Size: 0.61 Acres
- Dimensions: 178.65 x 256.67 x 189.67 x 75.01
- Features: 0.51 to 0.99 Acres, Cul-De-Sac
Details
- Parcel number: 04202b1050
Construction
Type & style
- Home type: SingleFamily
- Architectural style: Traditional
- Property subtype: Single Family Residence
Materials
- Brick Veneer, Brick, Frame
- Foundation: Slab
- Roof: Composition
Condition
- Resale
Utilities & green energy
- Electric: Elec: SLEMCO
- Gas: Gas: Atmos
- Sewer: Septic Tank
Community & HOA
Community
- Subdivision: Woodridge Estates
HOA
- Has HOA: Yes
- HOA fee: $100 annually
Location
- Region: Breaux Bridge
Financial & listing details
- Price per square foot: $163/sqft
- Tax assessed value: $272,300
- Annual tax amount: $1,840
- Date on market: 7/10/2026
- Electric utility on property: Yes
Estimated market value
$324,800
$309,000 - $341,000
$1,640/mo
Price history
| Date | Event | Price |
|---|---|---|
| 7/10/2026 | Listed for sale | $332,000$163/sqft |
Source:  RAA #2600006327 Report a problem RAA #2600006327 Report a problem | ||
| 4/5/2016 | Sold | -- |
Source: Public Record Report a problem | ||
| 8/2/2006 | Sold | -- |
Source: Public Record Report a problem | ||
Public tax history
| Year | Property taxes | Tax assessment |
|---|---|---|
| 2025 | $1,840 | $27,230 |
| 2024 | $1,840 +18.4% | $27,230 +15.2% |
| 2023 | $1,554 +0.1% | $23,640 |
| 2022 | $1,552 | $23,640 |
| 2021 | $1,552 +0.3% | $23,640 |
| 2020 | $1,548 +1.8% | $23,640 +1.9% |
| 2019 | $1,521 -31.4% | $23,200 |
| 2018 | $2,218 | $23,200 |
| 2017 | $2,218 +4.8% | $23,200 |
| 2016 | $2,115 -2.1% | $23,200 +3.5% |
| 2015 | $2,162 | $22,420 |
| 2014 | $2,162 +0.1% | $22,420 |
| 2013 | $2,160 +0.4% | $22,420 |
| 2012 | $2,152 +10.6% | $22,420 +12.3% |
| 2011 | $1,946 +0.2% | $19,970 |
| 2010 | $1,941 | $19,970 |
Find assessor info on the county website
Monthly payment
Est. payment
Payment breakdown
Explore the cost of this home by adjusting the details. Changes won't be saved.Climate risks
Neighborhood: 70517
Nearby schools
GreatSchools rating
- NACecilia Primary SchoolGrades: PK-2Distance: 1.2 mi
- 4/10Cecilia Junior High SchoolGrades: 6-8Distance: 1.1 mi
- 6/10Cecilia High SchoolGrades: 9-12Distance: 0.7 mi
Schools provided by the listing agent
- Elementary: Cecilia Prime
- Middle: Cecilia
- High: Cecilia
Source: RAA. This data may not be complete. We recommend contacting the local school district to confirm school assignments for this home.
- $325,900-- bd2 ba1.8k sqft1008 Ashford Cir, Breaux Bridge, LA 70517Off Market
- $397,000-- bd3 ba2.4k sqft1044 Myrtle Bnd, Breaux Bridge, LA 70517Off Market
- $468,9004 bd3 ba2.4k sqft1008 Oak Holw, Breaux Bridge, LA 70517Off Market
- $396,900-- bd3 ba2.3k sqft1034 Woodridge Dr, Breaux Bridge, LA 70517Off Market
- $--3 bd2 ba1.9k sqft1028 Woodridge Dr, Breaux Bridge, LA 70517Sold
- $288,400-- bd2 ba1.8k sqft1048 Myrtle Bnd, Breaux Bridge, LA 70517Off Market
- $337,6003 bd3 ba2.2k sqft1024 Woodridge Dr, Breaux Bridge, LA 70517Off Market
- $323,2004 bd3 ba2.3k sqft1042 Myrtle Bnd, Breaux Bridge, LA 70517Off Market
A local agent can set up tours, give advice and negotiate with sellers.
A local lender can help you make sure your offer is ready when you are.
Similar homes
- $309,0003 bd3 ba1.9k sqft1201 Camp Bon Temps Rd, Breaux Bridge, LA 70517For Sale
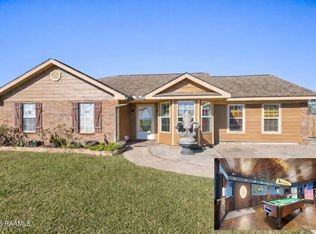
 MLS ID #2600000047, Nicole LeBouef, Real Broker, LLC. RAA
 - $325,0003 bd2 ba2.1k sqft1007 Stephanie Dr, Breaux Bridge, LA 70517For Sale
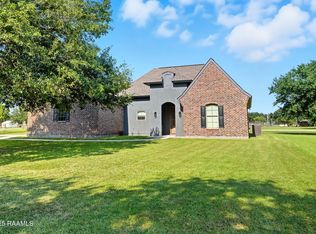 MLS ID #25001638, Alyson Finch, Real Broker, LLC. RAA
 - $298,9004 bd3 ba1.8k sqft746 Sidney Dr, Breaux Bridge, LA 70517For Sale
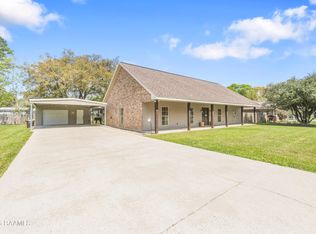 MLS ID #2600002330, Brandi C McKnight, RE/MAX Acadiana. RAA
 - $275,0003 bd2 ba1.6k sqft1098 Timber Trails Rd, Breaux Bridge, LA 70517For Sale
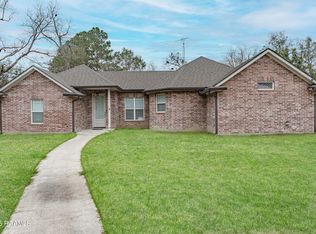 MLS ID #2500006134, Ryan Meaux, EXP Realty, LLC. RAA
 - $379,9993 bd2 ba2k sqft1013 Gloria Kern Dr, Breaux Bridge, LA 70517For SaleMLS ID #2600001375, John F Heinrich Jr, Darby & Associates. RAA
- $449,9003 bd3 ba2.6k sqft1044 Angelwood Cir, Breaux Bridge, LA 70517For SaleMLS ID #2600005776, Brandi C McKnight, RE/MAX Acadiana. RAA
- $259,9003 bd3 ba2k sqft120 6th St, Breaux Bridge, LA 70517For SaleMLS ID #2600004331, Ryan Meaux, EXP Realty, LLC. RAA
- $400,0004 bd3 ba2.9k sqft1044 Bear Creek Cir, Breaux Bridge, LA 70517For SaleMLS ID #2500003294, Nah Senpeng, Keller Williams Realty Acadiana. RAA
- $429,0003 bd3 ba2.8k sqft1907 Teche Dr, Breaux Bridge, LA 70517For SaleMLS ID #2600001803, Brandi C McKnight, RE/MAX Acadiana. RAA
- $215,0003 bd2 ba1.2k sqft1005 Bridgetowne Ln, Breaux Bridge, LA 70517For SaleMLS ID #2600002389, Brandi C McKnight, RE/MAX Acadiana. RAA
- $435,0003 bd3 ba1.9k sqft2115 Atchafalaya River Hwy, Breaux Bridge, LA 70517For SaleMLS ID #2500004211, Katelyn M Simon, EXP Realty, LLC. RAA
- $389,0004 bd2 ba2.7k sqft1141 Lake Martin Rd, Breaux Bridge, LA 70517For SaleMLS ID #2500003202, Kris Bourque, EXP Realty, LLC. RAA
- $348,0004 bd2 ba2.4k sqft1033 Deanna Ln, Broussard, LA 70518For SaleMLS ID #2600006074, Charles Hiller, Parish Realty Acadiana. RAA
- $275,0003 bd2 ba1.4k sqft2518 W Gloria Switch Rd, Carencro, LA 70520For SaleMLS ID #2600006800, Karen Cowen, Compass. RAA
- $375,0003 bd3 ba1.9k sqft1125 Papit Guidry Rd, Saint Martinville, LA 70582For SaleMLS ID #2600003069, Brandi C McKnight, RE/MAX Acadiana. RAA
- $195,0003 bd2 ba1.1k sqft1051 Caliste Olivier Rd Lot 15, Breaux Bridge, LA 70517For SaleMLS ID #2600004969, Charlotte Gaspard, EXP Realty, LLC. RAA
- $199,9003 bd2 ba1.2k sqft547 Claude St, Breaux Bridge, LA 70517For SaleMLS ID #2600006044, Brandi C McKnight, RE/MAX Acadiana. RAA
- $325,0003 bd4 ba2.3k sqft118 Saint Marie Cir, Cankton, LA 70584For SaleMLS ID #2500002728, Aimee T Daigle, EXP Realty, LLC. RAA
- $325,0003 bd2 ba2k sqft103 Andrew Oak Dr, Church Point, LA 70525For SaleMLS ID #2600005260, John Ray Perkins, Keller Williams Realty Acadiana. RAA
- $185,0003 bd2 ba1.3k sqft937 Lillian Michel Dr, Breaux Bridge, LA 70517For SaleMLS ID #2020021996, Nah Senpeng, Keller Williams Realty Acadiana. RAA
